

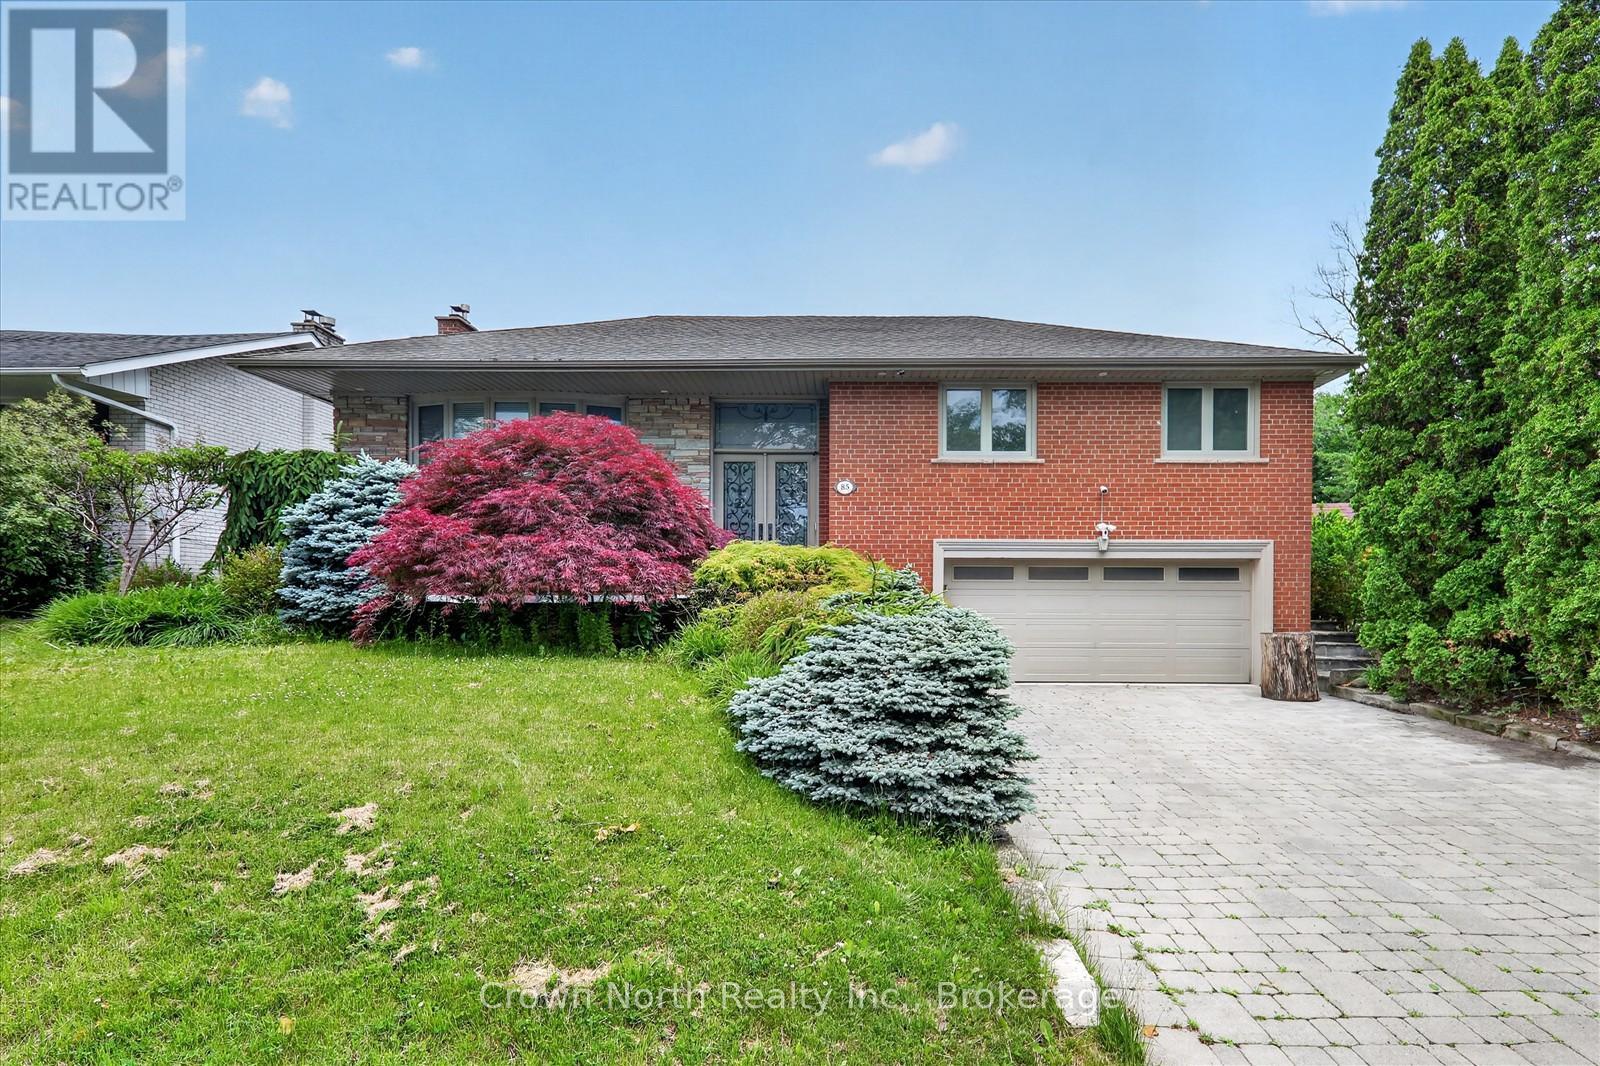
85 PORTICO DRIVE, Toronto (Woburn), ON M1G3R5
Woburn
Key Facts
Description
Welcome to a property that truly has it all. Luxury, privacy, space, and over $150,000 in recent upgrades. Nestled on an extraordinary 60' x 160' ravine lot, this stunning bungalow offers a lifestyle that is becoming increasingly difficult to find. Open concept main floor with hardwood throughout. Lower level boasts high end slate flooring. Step into your own private resort-style retreat, where the breathtaking backyard is designed for unforgettable entertaining and everyday enjoyment. The spectacular inground pool is the centerpiece of this outdoor oasis, surrounded by mature trees & lush landscaping. New deck installed 3 years ago. Unwind after a swim in the brand-new sauna, creating the ultimate spa experience right at home. Inside, this spacious bungalow combines timeless design with extensive modern improvements. The beautifully updated home features a walk-up basement, double car heated garage, Tesla charger and significant upgrades throughout, allowing you to move in and enjoy with confidence. Seller is a registered real estate salesperson in the Province of Ontario. (id:31684)
Property Information
Property Type
Residential
Sub-Type
Single Family Residence
Style
Raised bungalow
Parking Spaces
4
Ownership
Freehold
Listing #
E13439858
Property Features
Cooling
Heating
Flooring
Parking
Rooms
- 3 m X 1.69 mLower
- 1.8 m X 1.78 mLower
- Bedroom 24.43 m X 2.98 mMain
- Bedroom 33.31 m X 3.11 mMain
- Dining Room5.47 m X 2.84 mLower
- Dining Room7.84 m X 3.44 mMain
- Game Room5.34 m X 3.84 mLower
- Kitchen5.47 m X 2.84 mLower
- Kitchen7.84 m X 3.44 mMain
- Living Room5.5 m X 3.7 mMain
- Master Bedroom3.89 m X 3.88 mMain
Affordability Calculator
$299,800
Estimated monthly payment
$7,978/mo
Principal $1,199,200 · Est. interest $1,672,991 over 30 yrs
Neighborhood Market Statistics
How this home compares to active listings in Toronto, ON
- CA$782,993
- Median Listing Price
- 46
- Median Days on Market
- 950
- Median Sq Ft
- CA$827
- Median Price / Sq Ft
- 19,262
- Active Listings
- This home’s price is 91% above the area median.
Market statistics compiled from active EXIT Realty® and MLS listings in Toronto, ON.
Location

Getting Around
Points of Interest in Toronto (Woburn), ON
Showing the Toronto (Woburn) area map.
Nearby Schools
Henry Hudson Senior Public School
Secondary · 0.5 km away
St Thomas More Catholic School
Elementary · 0.7 km away
Woburn Junior Public School
Elementary · 0.7 km away
Highcastle Public School
School · 0.7 km away
St Edmund Campion Catholic School
School · 0.8 km away
Woburn Collegiate Institute
Secondary · 0.9 km away
Vedic Roots Montessori Academy
Elementary · 1.0 km away
Churchill Heights Public School
School · 1.1 km away
Nyad Community Inc
School · 1.1 km away
Stanford International College of Business & Technology
Secondary School · 1.2 km away
Z3 Education Centre
Elementary · 1.3 km away
North American College of Information Technology
Secondary School · 1.3 km away
George B Little Public School
School · 1.4 km away
Burrows Hall Junior Public School
Elementary · 1.5 km away
Talenta Academy
School · 1.5 km away
Ecum Éducation
School · 1.6 km away
Ontario International School
Secondary · 1.6 km away
Growing Tykes Learning Centre
School · 1.7 km away
Bellmere Junior PS
Elementary · 1.7 km away
St John Paul II Catholic Secondary School
Secondary · 1.7 km away
Commute Calculator
Nearby Homes


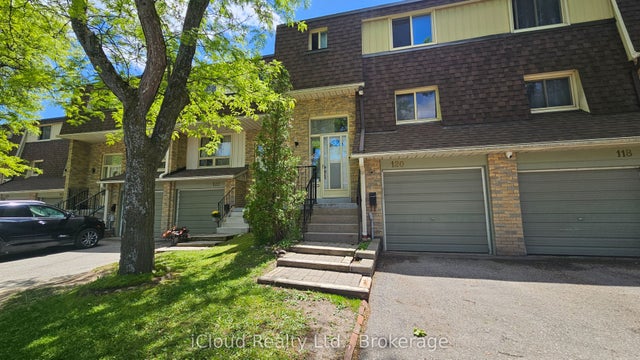


Similar Homes Nearby

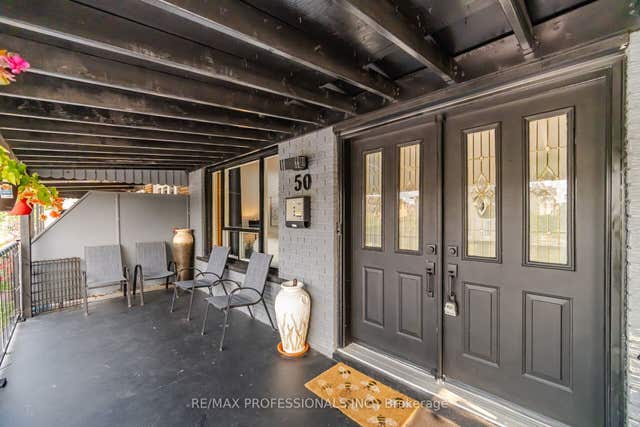
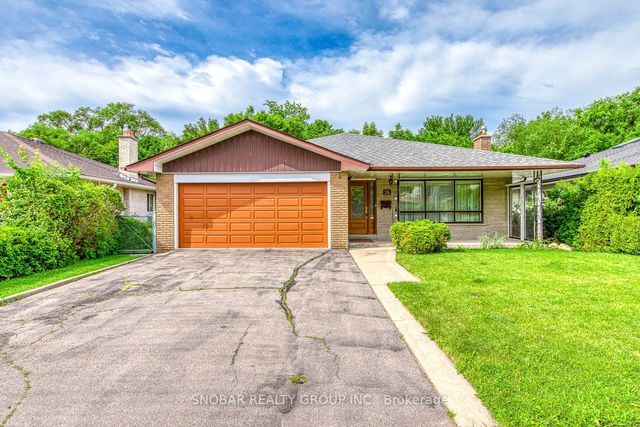


Similar Home Values
Comparable nearby listings and their asking prices.
| Address | Price | Beds | Baths | Sq Ft |
|---|---|---|---|---|
| 50 COBB AVENUE, Toronto (Glenfield-Jane Heights), ON | CA$1,049,800 | 7 | 3 | — |
| 50 Cobb Avenue, Toronto, ON | CA$1,049,800 | 7 | 3 | — |
| 26 Annabelle Drive, Toronto, ON | CA$1,049,888 | 4 | 3 | — |
| 8 Underhill Drive, Toronto, ON | CA$1,049,888 | 5 | 2 | — |
| 89 DEARBOURNE AVENUE, Toronto (North Riverdale), ON | CA$1,049,900 | 3 | 3 | — |
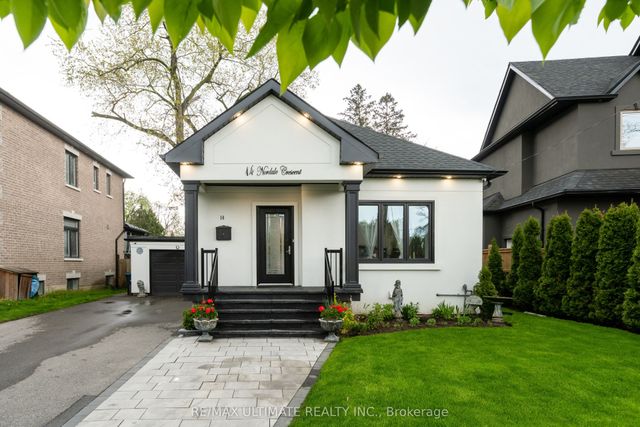
| 14 Nordale Crescent, Toronto, ON | CA$1,049,900 | 4 | 2 | — |
Moving Cost Estimate
EXIT Agents in Toronto (Woburn)



Listing Courtesy: Crown North Realty Inc.
Data Terms of Use
This website is operated by Crown North Realty Inc., a brokerage who is a member of The Canadian Real Estate Association (CREA). The content on this website is owned or controlled by CREA. By accessing this website, the user agrees to be bound by these terms of use as amended from time to time, and agrees that these terms of use constitute a binding contract between the user, Crown North Realty Inc., and CREA.
Copyright
The content on this website is protected by copyright and other laws, and is intended solely for the private, non-commercial use by individuals. Any other reproduction, distribution or use of the content, in whole or in part, is specifically prohibited. Prohibited uses include commercial use, “screen scraping”, “database scraping”, and any other activity intended to collect, store, reorganize or manipulate the content of this website.
Trademarks
REALTOR®, REALTORS®, and the REALTOR® logo are certification marks that are owned by REALTOR® Canada Inc. and licensed exclusively to The Canadian Real Estate Association (CREA). These certification marks identify real estate professionals who are members of CREA and who must abide by CREA’s By-Laws, Rules, and the REALTOR® Code. The MLS® trademark and the MLS® logo are owned by CREA and identify the professional real estate services provided by members of CREA.
Liability and Warranty Disclaimer
The information contained on this website is based in whole or in part on information that is provided by members of CREA, who are responsible for its accuracy. CREA reproduces and distributes this information as a service for its members, and assumes no responsibility for its completeness or accuracy.
Amendments
Crown North Realty Inc. may at any time amend these Terms of Use by updating this posting. All users of this site are bound by these amendments should they wish to continue accessing the website, and should therefore periodically visit this page to review any and all such amendments.