

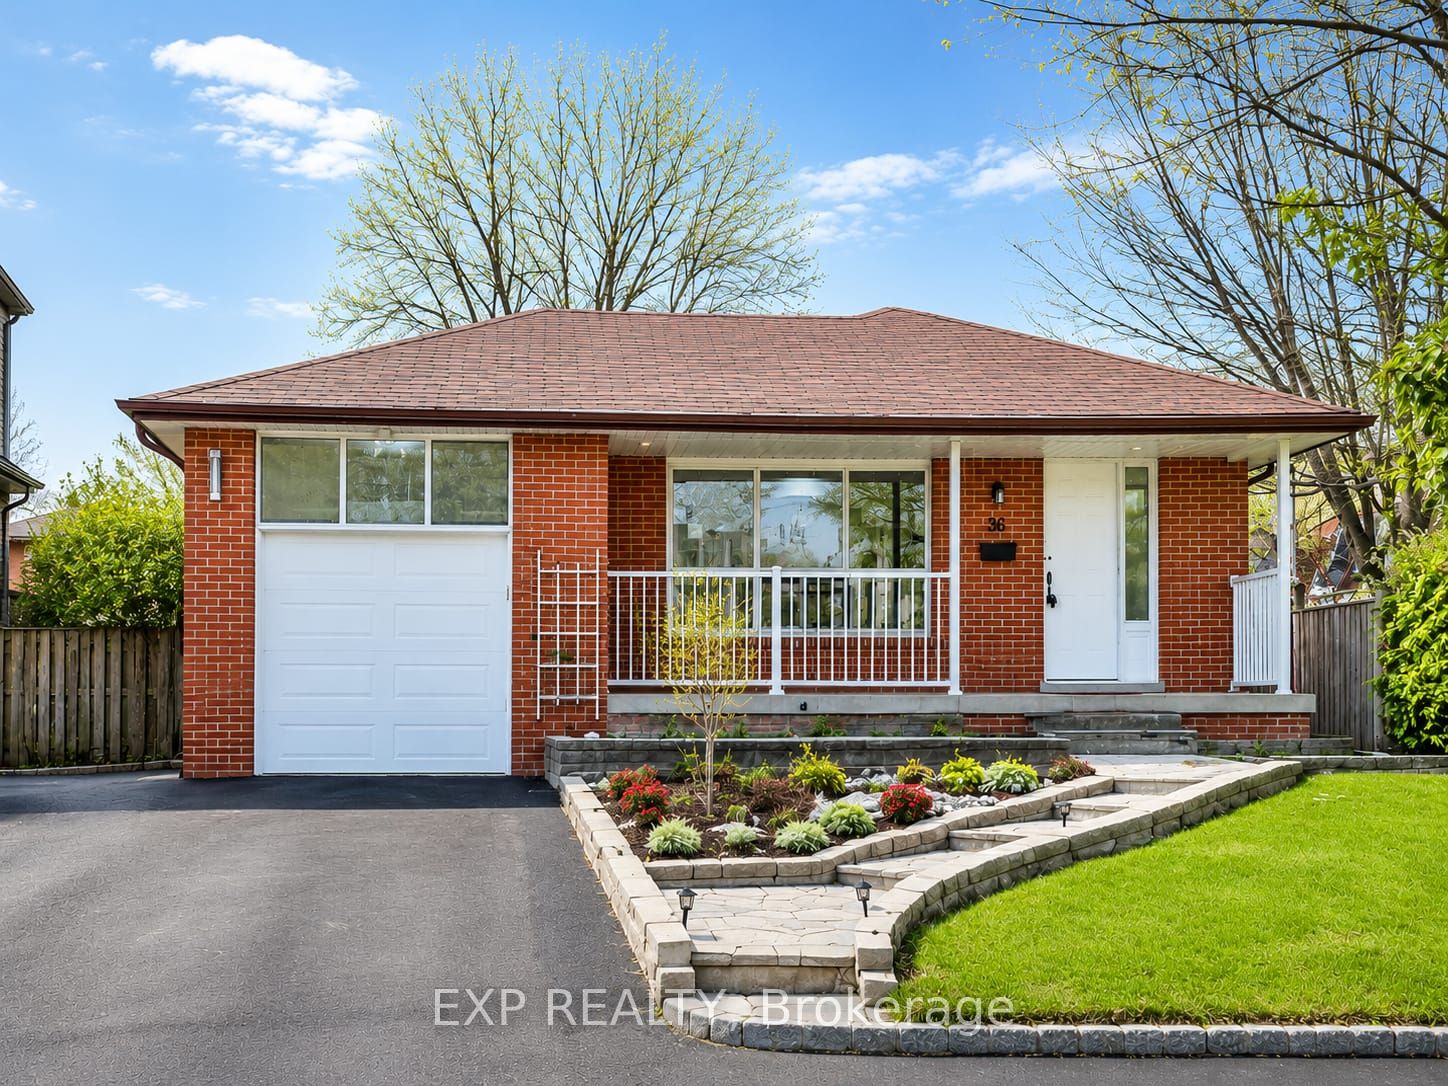
36 Castor Crescent Basement, Toronto, ON M1G 3R2
Toronto County
Key Facts
Description
Newly Renovated 3-Bedroom Basement Apartment - Woburn Community. Features an open-concept living and dining area, modern kitchen with quartz countertops and backsplash, vinyl flooring throughout, and 2 driveway parking spaces included.Conveniently located near schools, parks, TTC, University of Toronto Scarborough, Centennial College, Centenary Hospital, Scarborough Town Centre, Pan Am Sports Centre, daycare, grocery stores, and more. This is a MUST See!
Property Information
Property Type
Residential Lease
Sub-Type
Single Family Residence
Style
Bungalow
Lot Dimensions
55.0x117.45
Parking Spaces
2
MLS® Listing#
E13554110
Property Features
Cooling
Heating
Basement
Pool
Construction
Roof
Directions
Markham & Ellesmere
Affordability Calculator
$480
Estimated monthly payment
$13/mo
Principal $1,920 · Est. interest $2,679 over 30 yrs
Neighborhood Market Statistics
How this home compares to active listings in Toronto, ON
- CA$782,562
- Median Listing Price
- 45
- Median Days on Market
- 950
- Median Sq Ft
- CA$823
- Median Price / Sq Ft
- 19,085
- Active Listings
- This home’s price is 100% below the area median.
Market statistics compiled from active EXIT Realty® and MLS listings in Toronto, ON.
Location

Points of Interest in Toronto, ON
Showing the Toronto area map.
Nearby Schools
Woburn Junior Public School
Elementary · 0.3 km away
St Thomas More Catholic School
Elementary · 0.4 km away
Vedic Roots Montessori Academy
Elementary · 0.5 km away
Woburn Collegiate Institute
Secondary · 0.5 km away
Nyad Community Inc
School · 0.6 km away
Stanford International College of Business & Technology
Secondary School · 0.7 km away
Z3 Education Centre
Elementary · 0.9 km away
North American College of Information Technology
Secondary School · 0.9 km away
Henry Hudson Senior Public School
Secondary · 0.9 km away
St Edmund Campion Catholic School
School · 1.0 km away
Churchill Heights Public School
School · 1.0 km away
Talenta Academy
School · 1.1 km away
Highcastle Public School
School · 1.1 km away
Ecum Éducation
School · 1.2 km away
Ontario International School
Secondary · 1.2 km away
Burrows Hall Junior Public School
Elementary · 1.2 km away
Bellmere Junior PS
Elementary · 1.4 km away
Growing Tykes Learning Centre
School · 1.5 km away
Three Fishes Christian Elementary School
Elementary · 1.6 km away
St Barnabas
School · 1.7 km away
Commute Calculator
Nearby Homes



Similar Homes Nearby

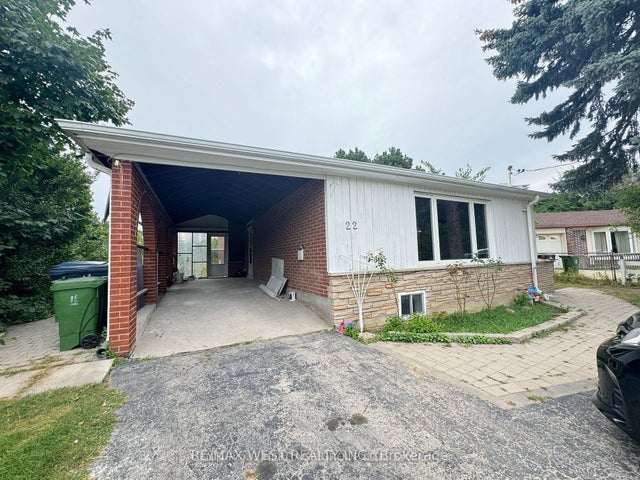
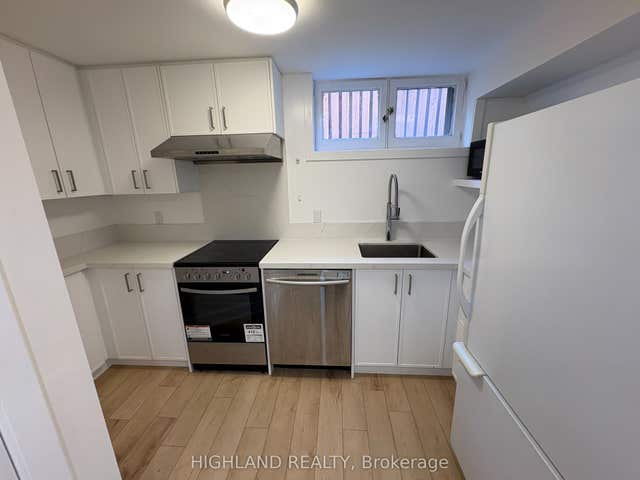
Similar Home Values
Comparable nearby listings and their asking prices.
| Address | Price | Beds | Baths | Sq Ft |
|---|---|---|---|---|
| 40 Burnt Bark Drive Bsmt, Toronto, ON | CA$1,680/mo | 3 | 1 | — |
| 116 Apache Trail, Toronto, ON | CA$1,690/mo | 2 | 1 | — |
| 22 Axsmith Crescent, Toronto, ON | CA$1,690/mo | 2 | 1 | — |
| 167 Churchill Avenue Basement, Toronto, ON | CA$1,690/mo | 2 | 1 | — |
| 47 Kempsell Crescent, Toronto, ON | CA$1,690/mo | 2 | 1 | — |
| 145 Homewood Avenue Lower L, Toronto, ON | CA$1,695/mo | 2 | 1 | — |
Moving Cost Estimate
EXIT Agents in Toronto


Listing Courtesy: EXP REALTY - 8665307737
Presented by: FALESHA RAQUEL WALTERS