

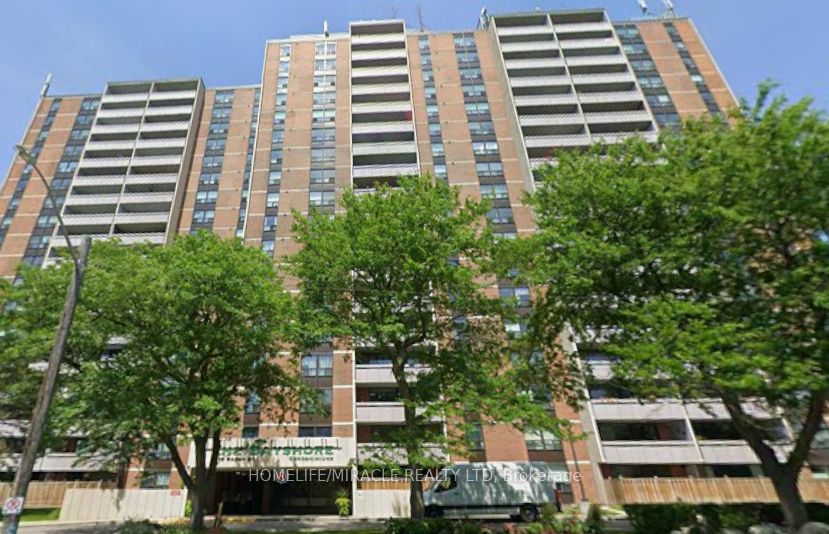
1210 Radom Street 501, Pickering, ON L1W 2Z3
Durham County
Key Facts
Description
Welcome to The Bayshore in Pickering! This extensively updated and renovated condo, featuring over $50,000 in upgrades, offers over 900 sq. ft. of bright and functional living space with an attractive open layout. Perfect for first-time buyers, young families, downsizers, or investors, this recently renovated 2-bedroom unit features a modern open-concept design with a new kitchen including quartz countertops, new cabinets, and a large island. Additional upgrades include new doors, mouldings, and hardware, updated bathroom cabinetry, vinyl plank flooring throughout, fresh paint, and pot lights. The primary bedroom includes its own ensuite, adding comfort and privacy. Ideally located just south of Highway 401, the condo is within walking distance or a short drive to Pickering GO Station, Pickering Town Centre, playgrounds, and everyday amenities, making commuting easy. It is also minutes from Frenchman's Bay and the Lake Ontario waterfront, where you can enjoy beaches, scenic running and cycling trails stretching to Whitby, and a variety of restaurants and boutiques. This bright and airy unit also features a large outdoor balcony perfect for summer, along with one exclusive underground parking space, and utilities included in the maintenance fees-a fantastic opportunity to own in a highly desirable neighbourhood.
Property Information
Property Type
Residential
Sub-Type
Condominium
Style
Apartment
Stories
5
Garage Spaces
1
Parking Spaces
1
MLS® Listing#
E12881284
Property Features
Interior
Exterior
Cooling
Heating
Basement
Parking
Lot Features
Construction
Rooms
- Bedroom 23.33 x 2.87Main
- Dining Room3.18 x 2.50Main
- Kitchen3.98 x 2.46Main
- Living Room7.16 x 3.25Main
- Master Bedroom4.26 x 4.10Main
Financial Details
HOA
CA$732
DCC
Annual Taxes
CA$2,886
Tax year 2025
Parcel Number
270190040
Directions
Bayly/Liverpool
Affordability Calculator
$105,000
Estimated monthly payment
$2,794/mo
Principal $420,000 · Est. interest $585,937 over 30 yrs
Neighborhood Market Statistics
How this home compares to active listings in Pickering, ON
- CA$910,169
- Median Listing Price
- 32
- Median Days on Market
- 1,750
- Median Sq Ft
- CA$528
- Median Price / Sq Ft
- 828
- Active Listings
- This home’s price is 42% below the area median.
Market statistics compiled from active EXIT Realty® and MLS listings in Pickering, ON.
Location

Points of Interest in Pickering, ON
Showing the Pickering area map.
Nearby Schools
Durham Continuing Education
School · 0.8 km away
Gingerbread Nursery School
School · 0.8 km away
Bridges Kinder Connection Daycare
School · 0.9 km away
Bayview Heights Public School
School · 0.9 km away
Father Fenelon Catholic School
School · 1.0 km away
Muppets Children's Centre-Pickering
Elementary · 1.0 km away
Sir John A MacDonald Public School
School · 1.3 km away
Vaughan Willard Public School
School · 1.5 km away
Bayfair Baptist Church
School · 1.6 km away
Glengrove Public School
School · 1.9 km away
Fairport Beach Public School
School · 2.0 km away
Crawford Adventist Academy
School · 2.0 km away
Pryde Learning Centre
School · 2.5 km away
Maple Ridge Public School
School · 2.5 km away
Gandatsetiagon Public School
School · 2.6 km away
St. Mary Catholic Secondary School
Secondary · 2.8 km away
Highbush Public School
School · 2.8 km away
St Marys High School
Secondary · 2.8 km away
Pine Ridge Secondary School
Secondary · 2.9 km away
St Anthony Daniel Catholic School
Secondary · 3.1 km away
Commute Calculator
Nearby Homes
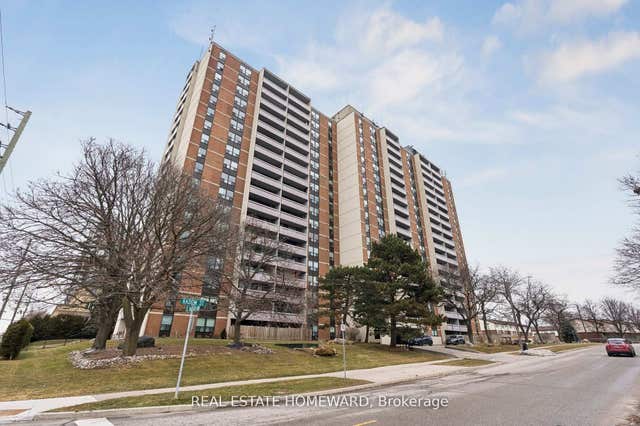
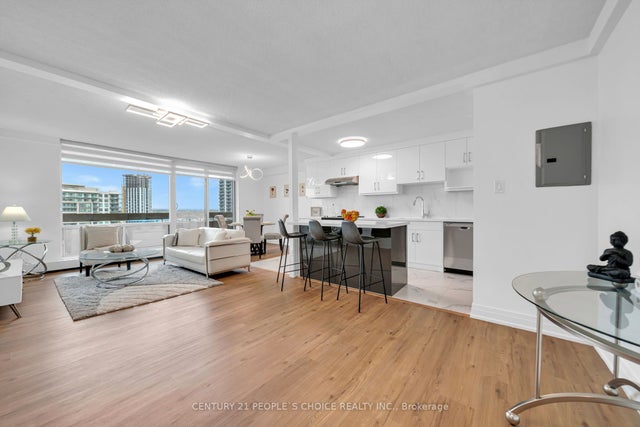



Similar Homes Nearby


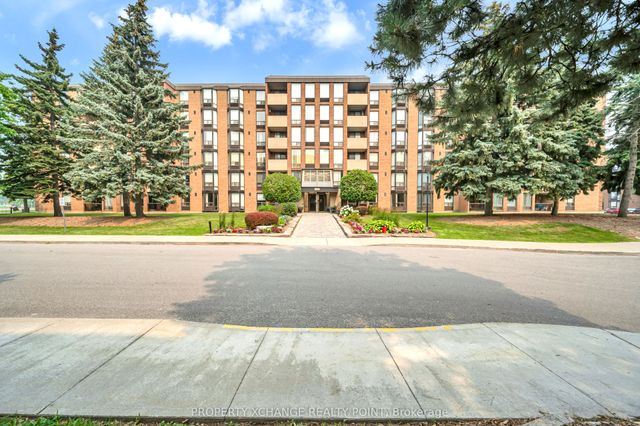
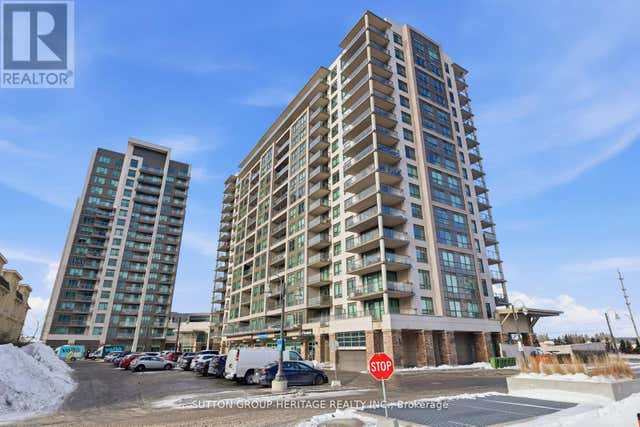

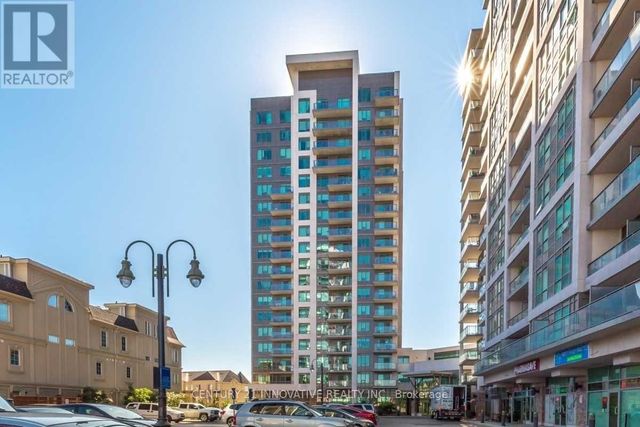
Similar Home Values
Comparable nearby listings and their asking prices.
| Address | Price | Beds | Baths | Sq Ft |
|---|---|---|---|---|
| 2111 - 1435 CELEBRATION DRIVE, Pickering (Bay Ridges), ON | CA$379,900 | 1 | 1 | — |
| 1435 Celebration Drive 2111, Pickering, ON | CA$379,900 | 1 | 1 | — |
| 1535 Diefenbaker Court 109, Pickering, ON | CA$399,000 | 3 | 2 | — |
| 213 - 1235 BAYLY STREET, Pickering (Bay Ridges), ON | CA$399,900 | 2 | 2 | — |
| 1235 Bayly Street 213, Pickering, ON | CA$399,900 | 2 | 2 | — |
| 610 - 1215 BAYLY STREET, Pickering (Bay Ridges), ON | CA$399,999 | 1 | 1 | — |
Moving Cost Estimate
EXIT Agents in Pickering


Listing Courtesy: HOMELIFE/MIRACLE REALTY LTD - 9054555100
Presented by: KEVAL SHAH