

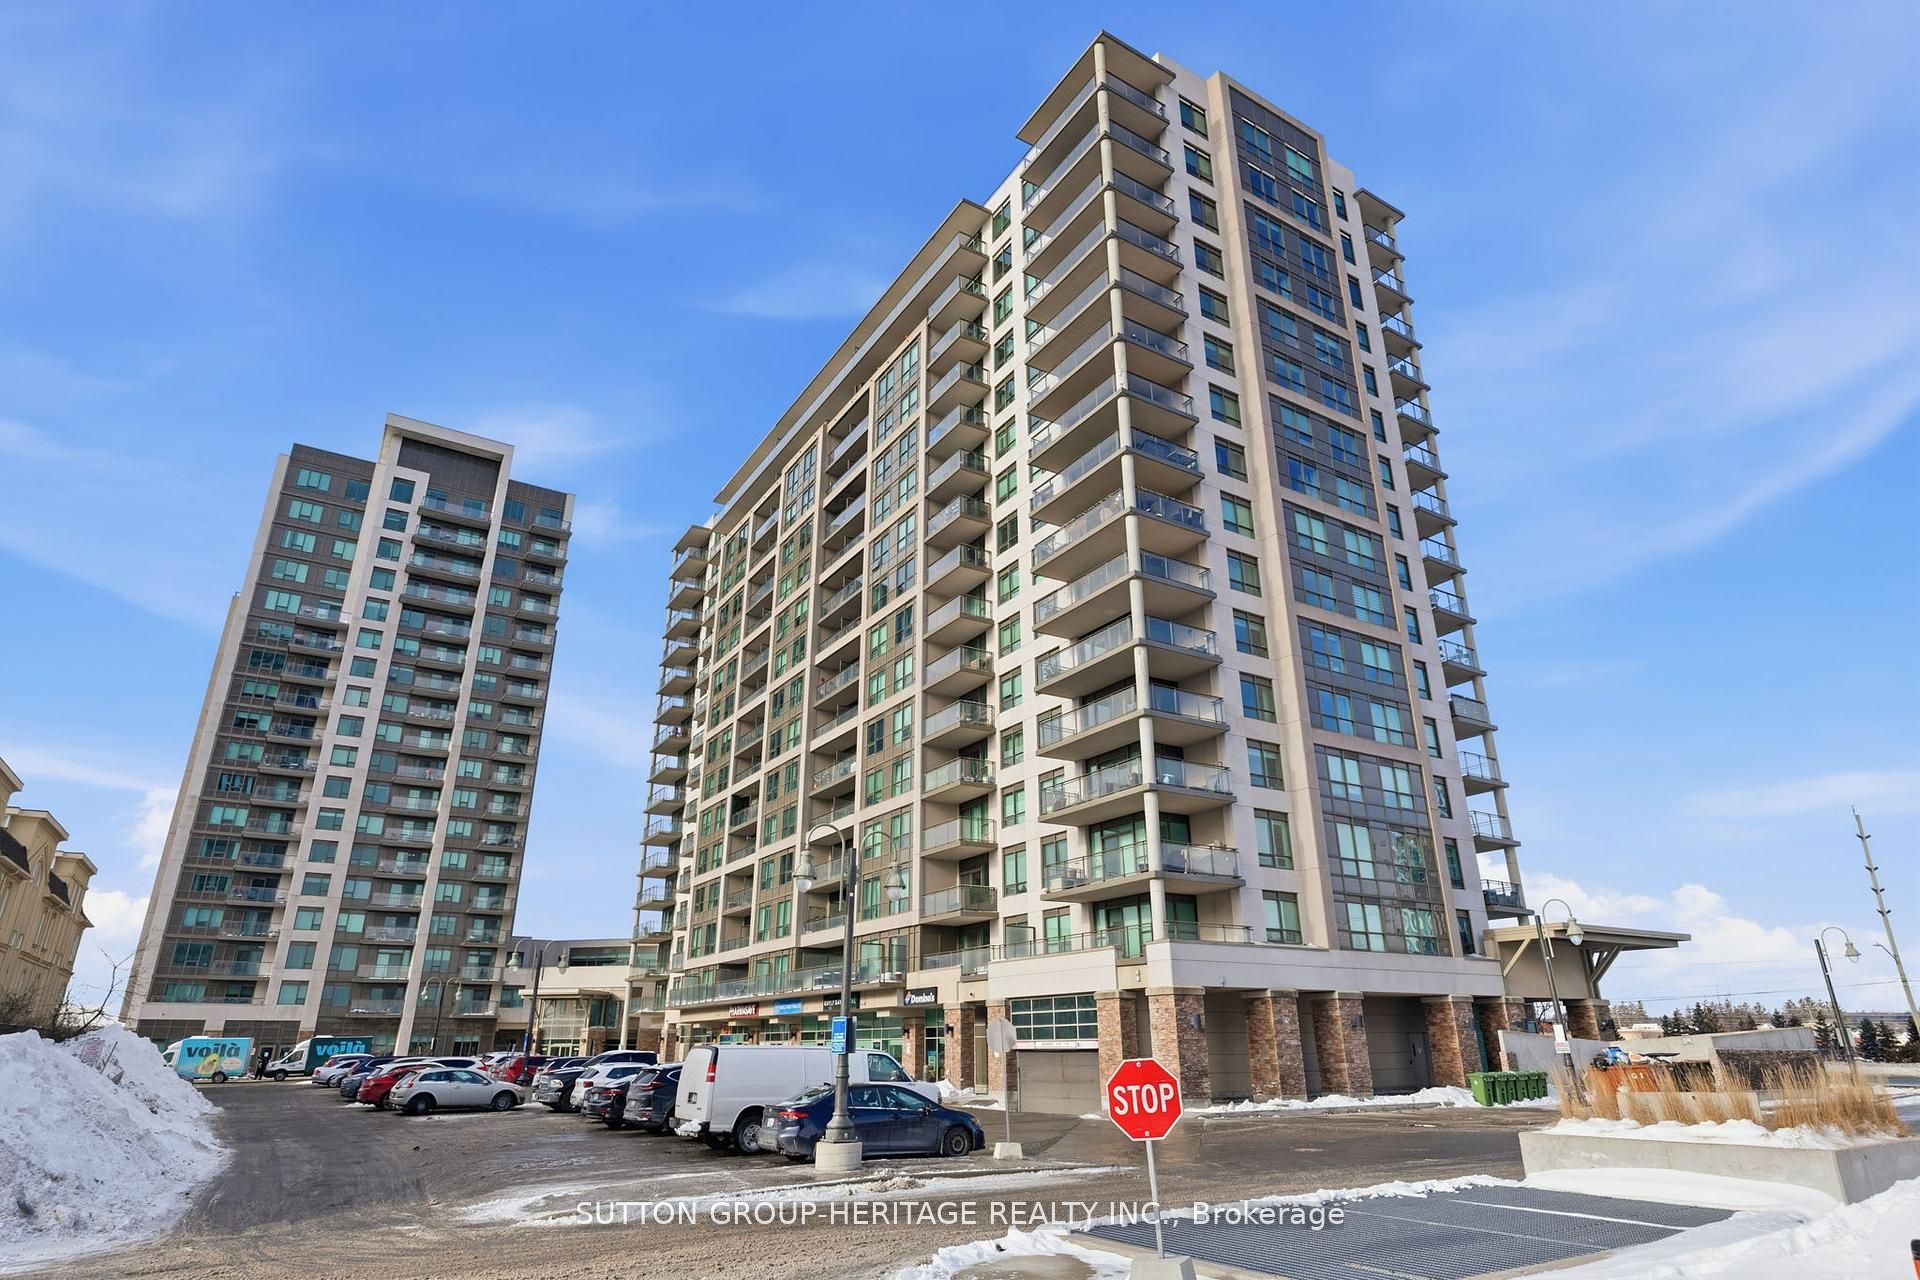
1235 Bayly Street 213, Pickering, ON L1W 1L7
Durham County
Key Facts
Description
Welcome To The Sought After Lakeside Community Of San Francisco By Bay! Beautifully Well Kept Move In Ready 2 Bedroom, 2 Bathroom With Split Bedroom Open Concept Layout (See Attached Floor Plan). Easy Access To The Highway 401, And Pickering Go Station And With Shopping And The Pickering Mall Nearby. Steps To Lake Ontario, Waterfront Trails And Schools. Unit Includes Locker And Offers Great Building Amenities, Including Indoor Pool, Sauna, Party Room, Rooftop Patio With BBQ's, Guest Suites, And 24-Hour Concierge.
Property Information
Property Type
Residential
Sub-Type
Condominium
Style
Apartment
Stories
2
MLS® Listing#
E13573386
Property Features
Exterior
Cooling
Heating
Basement
Construction
Security
Financial Details
HOA
CA$682
DSCC242
Annual Taxes
CA$4,045
Tax year 2025
Parcel Number
272420439
Directions
Liverpool & Bayly
Affordability Calculator
$79,980
Estimated monthly payment
$2,128/mo
Principal $319,920 · Est. interest $446,317 over 30 yrs
Neighborhood Market Statistics
How this home compares to active listings in Pickering, ON
- CA$910,169
- Median Listing Price
- 32
- Median Days on Market
- 1,750
- Median Sq Ft
- CA$528
- Median Price / Sq Ft
- 828
- Active Listings
- This home’s price is 56% below the area median.
Market statistics compiled from active EXIT Realty® and MLS listings in Pickering, ON.
Location

Points of Interest in Pickering, ON
Showing the Pickering area map.
Nearby Schools
Durham Continuing Education
School · 0.7 km away
Bridges Kinder Connection Daycare
School · 0.8 km away
Gingerbread Nursery School
School · 0.9 km away
Bayview Heights Public School
School · 0.9 km away
Muppets Children's Centre-Pickering
Elementary · 1.0 km away
Father Fenelon Catholic School
School · 1.2 km away
Vaughan Willard Public School
School · 1.4 km away
Sir John A MacDonald Public School
School · 1.4 km away
Bayfair Baptist Church
School · 1.6 km away
Glengrove Public School
School · 1.7 km away
Crawford Adventist Academy
School · 2.0 km away
Fairport Beach Public School
School · 2.1 km away
Pryde Learning Centre
School · 2.3 km away
Maple Ridge Public School
School · 2.3 km away
Gandatsetiagon Public School
School · 2.5 km away
St. Mary Catholic Secondary School
Secondary · 2.7 km away
St Marys High School
Secondary · 2.7 km away
Pine Ridge Secondary School
Secondary · 2.8 km away
Highbush Public School
School · 2.8 km away
St Anthony Daniel Catholic School
Secondary · 3.0 km away
Commute Calculator
Nearby Homes

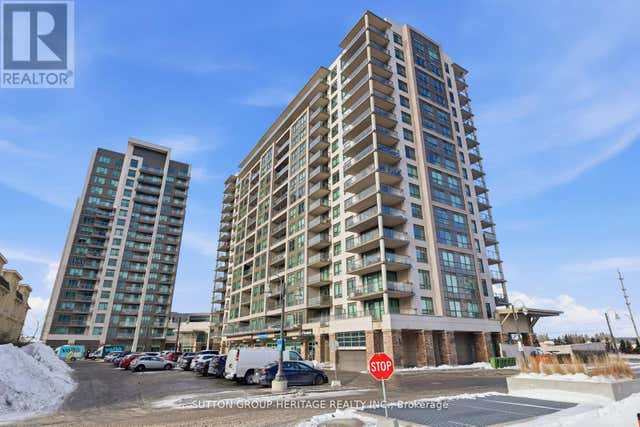


Similar Homes Nearby
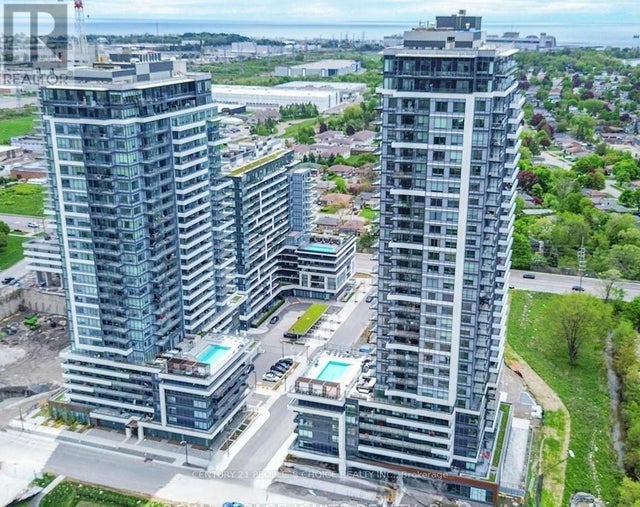


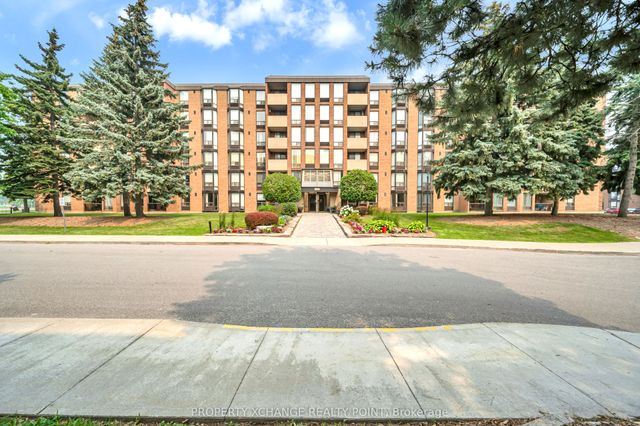
Similar Home Values
Comparable nearby listings and their asking prices.
| Address | Price | Beds | Baths | Sq Ft |
|---|---|---|---|---|
| 611 - 1455 CELEBRATION DRIVE, Pickering (Bay Ridges), ON | CA$300,000 | 1 | 1 | — |
| 1455 Celebration Drive 611, Pickering, ON | CA$300,000 | 1 | 1 | — |
| 2111 - 1435 CELEBRATION DRIVE, Pickering (Bay Ridges), ON | CA$379,900 | 1 | 1 | — |
| 1435 Celebration Drive 2111, Pickering, ON | CA$379,900 | 1 | 1 | — |
| 1535 Diefenbaker Court 109, Pickering, ON | CA$399,000 | 3 | 2 | — |
| 213 - 1235 BAYLY STREET, Pickering (Bay Ridges), ON | CA$399,900 | 2 | 2 | — |


