

18 ADANAC DRIVE, Toronto (Cliffcrest), ON M1M2E4
Cliffcrest
Key Facts
Description
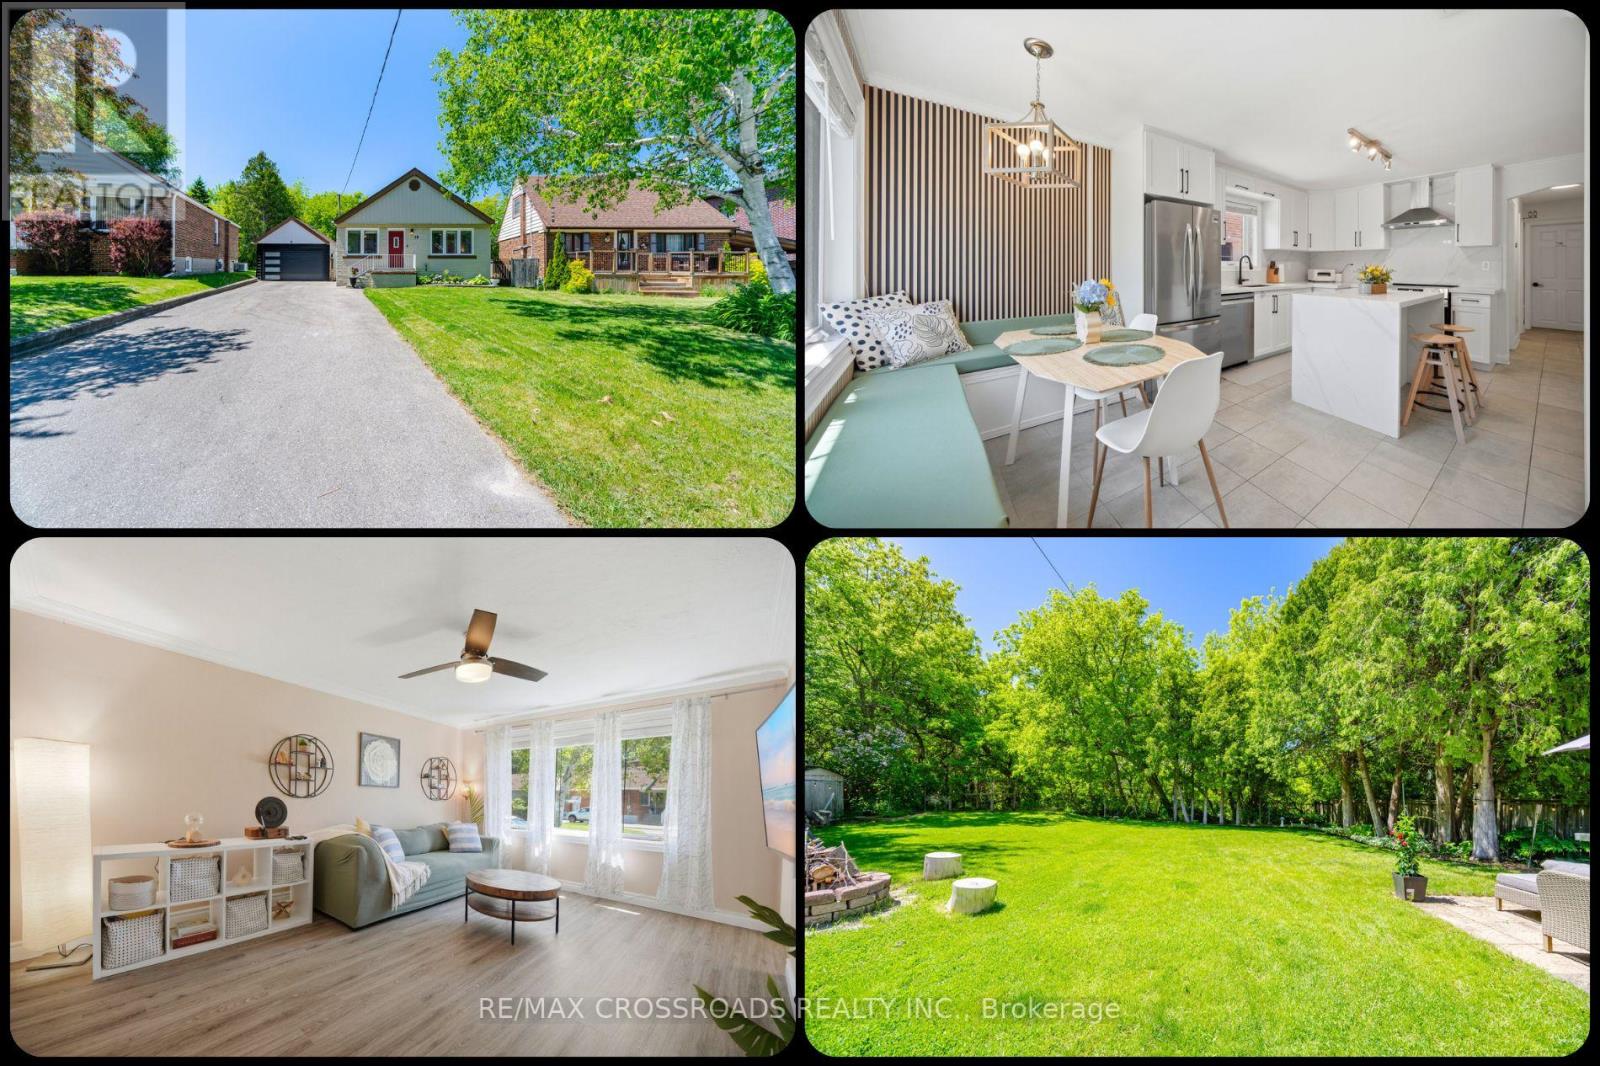
A city bungalow with true cottage energy, 18 Adanac Drive delivers space, privacy and flexibility for first-time buyers, investors, upsizers and nature-focused families in Toronto real estate. Set in Cliffcrest near the Upper Bluffs, this detached Scarborough home sits on a 40 by 164 ft pie-shaped ravine lot with no rear neighbours, mature trees and a backyard setting that feels calm while keeping convenience close. Driveway, garage parking and EV charger provide space for up to 9 vehicles, an advantage for multi-car households, contractors, guests or future tenant use. Inside the bright open-concept main floor is built for easy living, with 3 generous bedrooms, a renovated full bath and a new kitchen with quartz countertops, quartz backsplash, new appliances and a waterfall centre island for coffee, meals and hosting. The finished lower level adds practical value with a separate entrance, 2 additional bedrooms, full bath, full kitchen and living area, supporting in-law use, multi-generational comfort or future rental potential subject to buyer verification. Behind the garage, the insulated detached studio with power and internet adds flexibility as a work-from-home office, gym, creative space or quiet escape. Outdoors, the landscaped yards frame a ravine backdrop with room to gather, garden, unwind and enjoy nature without giving up city convenience. For analytical buyers, the 3+2 bedrooms, 2 full baths, 2 kitchens, separate lower-level access, deep lot, studio space and exceptional parking create a hard-to-replicate value equation in a transit-friendly Toronto neighbourhood. For investors, the layout and location offer rental-demand fundamentals with GO Transit, TTC routes, Highway 401 connections, Home Depot, Tim Hortons, McDonald's, shopping, parks, Scarborough Bluffs, Cudia Park and R.H. King Academy supporting long-term livability. A polished MLS listing opportunity for a Scarborough ravine-lot bungalow blending nature, function, flexibility and future upside. (id:31684)
Property Information
Property Type
Residential
Sub-Type
Single Family Residence
Style
Bungalow
Parking Spaces
8
Ownership
Freehold
Listing #
E13238260
Property Features
Cooling
Heating
Flooring
Parking
Fencing
Rooms
- 1.52 m X 1.42 mBasement
- 3.46 m X 0.93 mMain
- Bedroom 23.8 m X 2.77 mMain
- Bedroom 23.94 m X 3.36 mBasement
- Bedroom 23.92 m X 2.7 mBasement
- Bedroom 33.5 m X 2.8 mMain
- Dining Room3.86 m X 2.02 mMain
- Kitchen3.17 m X 3.08 mBasement
- Kitchen4.02 m X 3.47 mMain
- Living Room7.28 m X 4.38 mBasement
- Living Room4.92 m X 3.97 mMain
- Master Bedroom4.06 m X 3.71 mMain
- Office4.91 m X 3.18 mFirst
- Utility Room3.99 m X 3.23 mBasement
Affordability Calculator
$219,800
Estimated monthly payment
$5,849/mo
Principal $879,200 · Est. interest $1,226,562 over 30 yrs
Neighborhood Market Statistics
How this home compares to active listings in Toronto, ON
- CA$782,562
- Median Listing Price
- 45
- Median Days on Market
- 950
- Median Sq Ft
- CA$823
- Median Price / Sq Ft
- 19,085
- Active Listings
- This home’s price is 40% above the area median.
Market statistics compiled from active EXIT Realty® and MLS listings in Toronto, ON.
Location

Points of Interest in Toronto (Cliffcrest), ON
Showing the Toronto (Cliffcrest) area map.
Nearby Schools
Mason Road Junior Public School
Elementary · 0.7 km away
Rosh Distribution
School · 0.9 km away
H.A. Halbert Junior Public School
Elementary · 0.9 km away
UMC High School
Secondary · 1.0 km away
Children of Tomorrow
School · 1.0 km away
John McCrae Public School
School · 1.1 km away
Scarborough St Boniface YMCA Child Care Centre
School · 1.2 km away
Anson Park Public School
Secondary · 1.3 km away
St Agatha Catholic School
School · 1.4 km away
Village Pathways To Education Program
School · 1.4 km away
Walter Perry Junior Public School
Elementary · 1.5 km away
R H King Academy
School · 1.5 km away
Scarborough Village Day Nursery
School · 1.5 km away
Knob Hill Junior Public School
Secondary · 1.7 km away
Glen Ravine Junior PS
Elementary · 1.7 km away
George P Mackie Junior PS
Elementary · 1.7 km away
Sunshine Childcare
School · 1.7 km away
Sunshine Childcare
School · 1.8 km away
Cedar Drive Junior Public School
Elementary · 1.8 km away
Florida Used Car Sales
Secondary · 1.9 km away
Commute Calculator
Nearby Homes



Similar Homes Nearby


Similar Home Values
Comparable nearby listings and their asking prices.
| Address | Price | Beds | Baths | Sq Ft |
|---|---|---|---|---|
| 25 FORDWICH CRESCENT, Toronto (Rexdale-Kipling), ON | CA$769,900 | 4 | 2 | — |
| 25 Fordwich Crescent, Toronto, ON | CA$769,900 | 4 | 2 | — |
| 1970 Victoria Park Avenue C, Toronto, ON | CA$772,566 | 4 | 3 | — |
| C - 1970 VICTORIA PARK AVENUE, Toronto (Parkwoods-Donalda), ON | CA$772,566 | 4 | 3 | — |
| 10 Grandravine Drive 5, Toronto, ON | CA$774,888 | 4 | 3 | — |
| 5 - 10 GRANDRAVINE DRIVE, Toronto (York University Heights), ON | CA$774,888 | 4 | 3 | — |
Moving Cost Estimate
EXIT Agents in Toronto (Cliffcrest)



Listing Courtesy: RE/MAX CROSSROADS REALTY INC.
Data Terms of Use
This website is operated by RE/MAX CROSSROADS REALTY INC., a brokerage who is a member of The Canadian Real Estate Association (CREA). The content on this website is owned or controlled by CREA. By accessing this website, the user agrees to be bound by these terms of use as amended from time to time, and agrees that these terms of use constitute a binding contract between the user, RE/MAX CROSSROADS REALTY INC., and CREA.
Copyright
The content on this website is protected by copyright and other laws, and is intended solely for the private, non-commercial use by individuals. Any other reproduction, distribution or use of the content, in whole or in part, is specifically prohibited. Prohibited uses include commercial use, “screen scraping”, “database scraping”, and any other activity intended to collect, store, reorganize or manipulate the content of this website.
Trademarks
REALTOR®, REALTORS®, and the REALTOR® logo are certification marks that are owned by REALTOR® Canada Inc. and licensed exclusively to The Canadian Real Estate Association (CREA). These certification marks identify real estate professionals who are members of CREA and who must abide by CREA’s By-Laws, Rules, and the REALTOR® Code. The MLS® trademark and the MLS® logo are owned by CREA and identify the professional real estate services provided by members of CREA.
Liability and Warranty Disclaimer
The information contained on this website is based in whole or in part on information that is provided by members of CREA, who are responsible for its accuracy. CREA reproduces and distributes this information as a service for its members, and assumes no responsibility for its completeness or accuracy.
Amendments
RE/MAX CROSSROADS REALTY INC. may at any time amend these Terms of Use by updating this posting. All users of this site are bound by these amendments should they wish to continue accessing the website, and should therefore periodically visit this page to review any and all such amendments.