

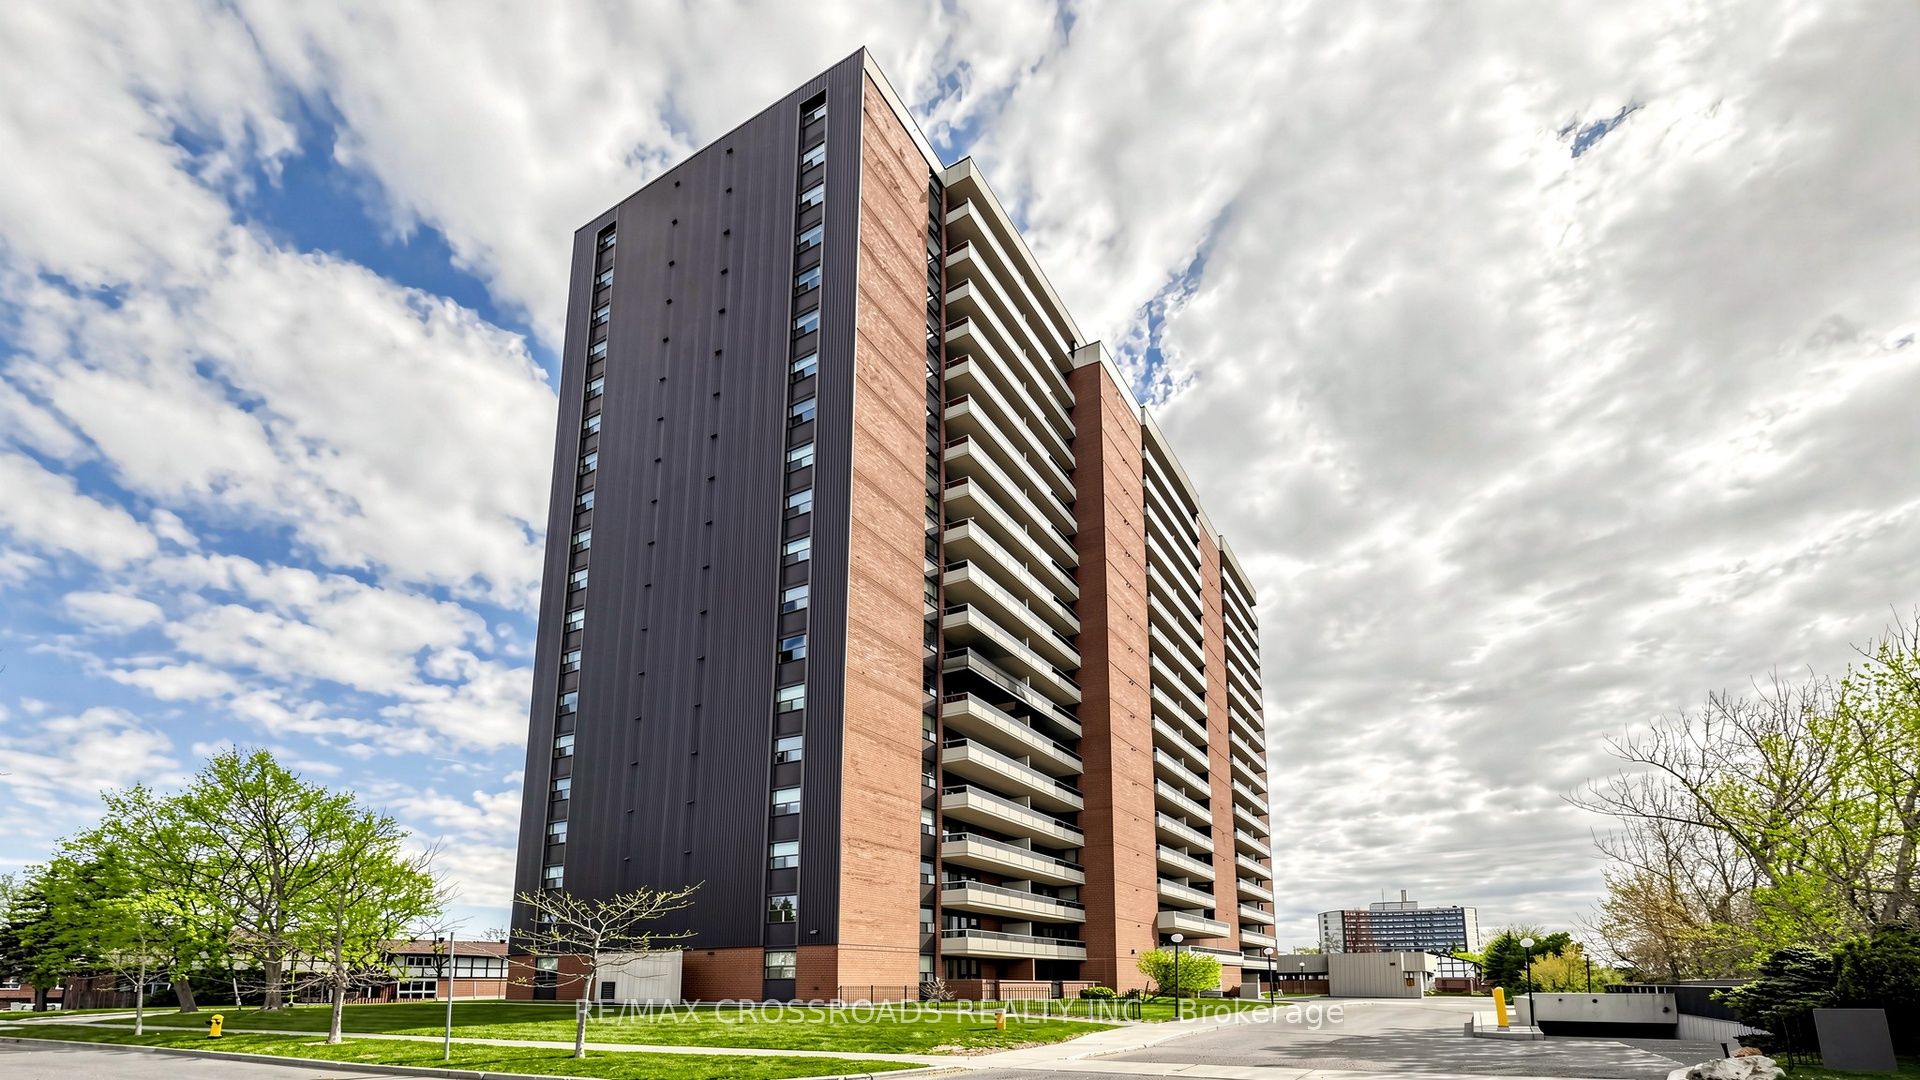
15 Torrance Road 411, Toronto, ON M1J 3K2
Toronto County
Key Facts
Description
The recently renovated 1 + Den is Nestled within a well-maintained building and established Scarborough neighbourhood, residents enjoy all the conveniences from being steps away from the Eglinton GO Train, minutes to the new Eglinton Crosstown, TTC Buses, shopping, restaurants, parks, groceries, and major highways just moments away. The unit offers a spacious living and dining area that flows effortlessly into a recently re-modeled kitchen with LED Lights, new Quartz Countertop, New Backsplash and New Cabinets. Also recently replaced Fridge, Kitchen Rangehood, Washer/Dryer, Electrical Panel, Bedroom Fan. A versatile den that adds exceptional flexibility, ideal as a home office, reading nook, guest space, or study area to suit your lifestyle needs. Whether you're a first-time home buyer looking to enter the market, a downsizer seeking low-maintenance living, or an investor searching for a promising opportunity, this move-in-ready suite offers outstanding value in a vibrant community.
Property Information
Property Type
Residential
Sub-Type
Condominium
Style
Apartment
Stories
4
Parking Spaces
1
MLS® Listing#
E13455048
Property Features
Interior
Exterior
Cooling
Heating
Basement
Parking
Construction
Financial Details
HOA
CA$862
YCC
Annual Taxes
CA$1,048
Tax year 2025
Parcel Number
113250031
Directions
Eglinton/Bellamy
Affordability Calculator
$72,780
Estimated monthly payment
$1,937/mo
Principal $291,120 · Est. interest $406,138 over 30 yrs
Neighborhood Market Statistics
How this home compares to active listings in Toronto, ON
- CA$783,173
- Median Listing Price
- 44
- Median Days on Market
- 950
- Median Sq Ft
- CA$823
- Median Price / Sq Ft
- 18,905
- Active Listings
- This home’s price is 54% below the area median.
Market statistics compiled from active EXIT Realty® and MLS listings in Toronto, ON.
Location

Points of Interest in Toronto, ON
Showing the Toronto area map.
Nearby Schools
UMC High School
Secondary · 0.4 km away
Children of Tomorrow
School · 0.4 km away
John McCrae Public School
School · 0.5 km away
Mason Road Junior Public School
Elementary · 0.8 km away
Scarborough St Boniface YMCA Child Care Centre
School · 1.2 km away
Rosh Distribution
School · 1.2 km away
Knob Hill Junior Public School
Secondary · 1.3 km away
Scarborough Village Day Nursery
School · 1.4 km away
H.A. Halbert Junior Public School
Elementary · 1.5 km away
Walter Perry Junior Public School
Elementary · 1.5 km away
Glen Ravine Junior PS
Elementary · 1.5 km away
Village Pathways To Education Program
School · 1.6 km away
Anson Park Public School
Secondary · 1.7 km away
Cedar Drive Junior Public School
Elementary · 1.7 km away
Jean Vanier Catholic Secondary School
Secondary · 1.9 km away
George P Mackie Junior PS
Elementary · 1.9 km away
Sunshine Childcare
School · 1.9 km away
Cedarbrae Collegiate Institute
Secondary · 1.9 km away
St Rose of Lima Catholic School
School · 1.9 km away
St Agatha Catholic School
School · 2.0 km away
Commute Calculator
Nearby Homes


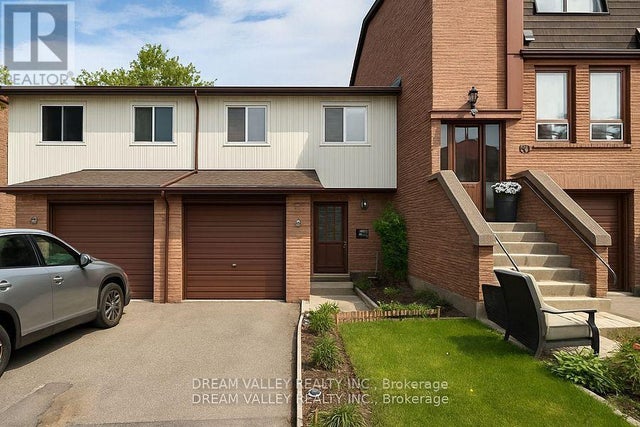

Similar Homes Nearby

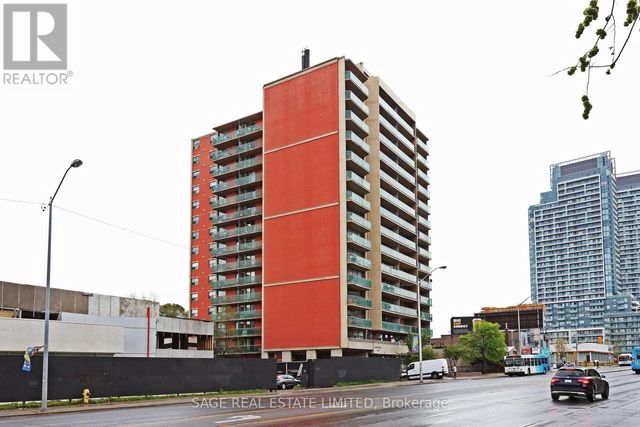


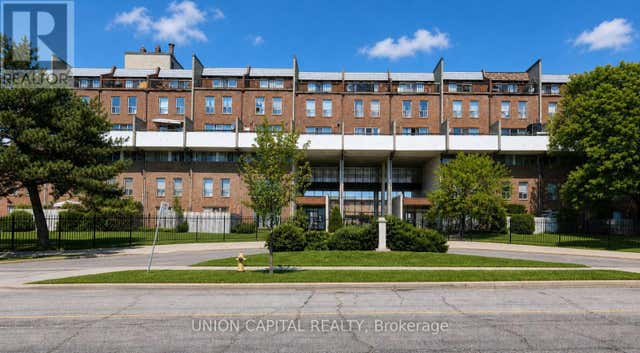

Similar Home Values
Comparable nearby listings and their asking prices.
| Address | Price | Beds | Baths | Sq Ft |
|---|---|---|---|---|
| 5949 Yonge Street 804, Toronto, ON | CA$257,000 | 2 | 1 | — |
| 804 - 5949 YONGE STREET, Toronto (Newtonbrook East), ON | CA$257,000 | 2 | 1 | — |
| 785 Brown's Line 1, Toronto, ON | CA$258,000 | 1 | 1 | — |
| 1 - 785 BROWN'S LINE, Toronto (Alderwood), ON | CA$258,000 | 1 | 1 | — |
| 167 - 10 EDDYSTONE AVENUE, Toronto (Glenfield-Jane Heights), ON | CA$259,900 | 5 | 2 | — |
| 10 Eddystone Avenue 167, Toronto, ON | CA$259,900 | 5 | 2 | — |


