

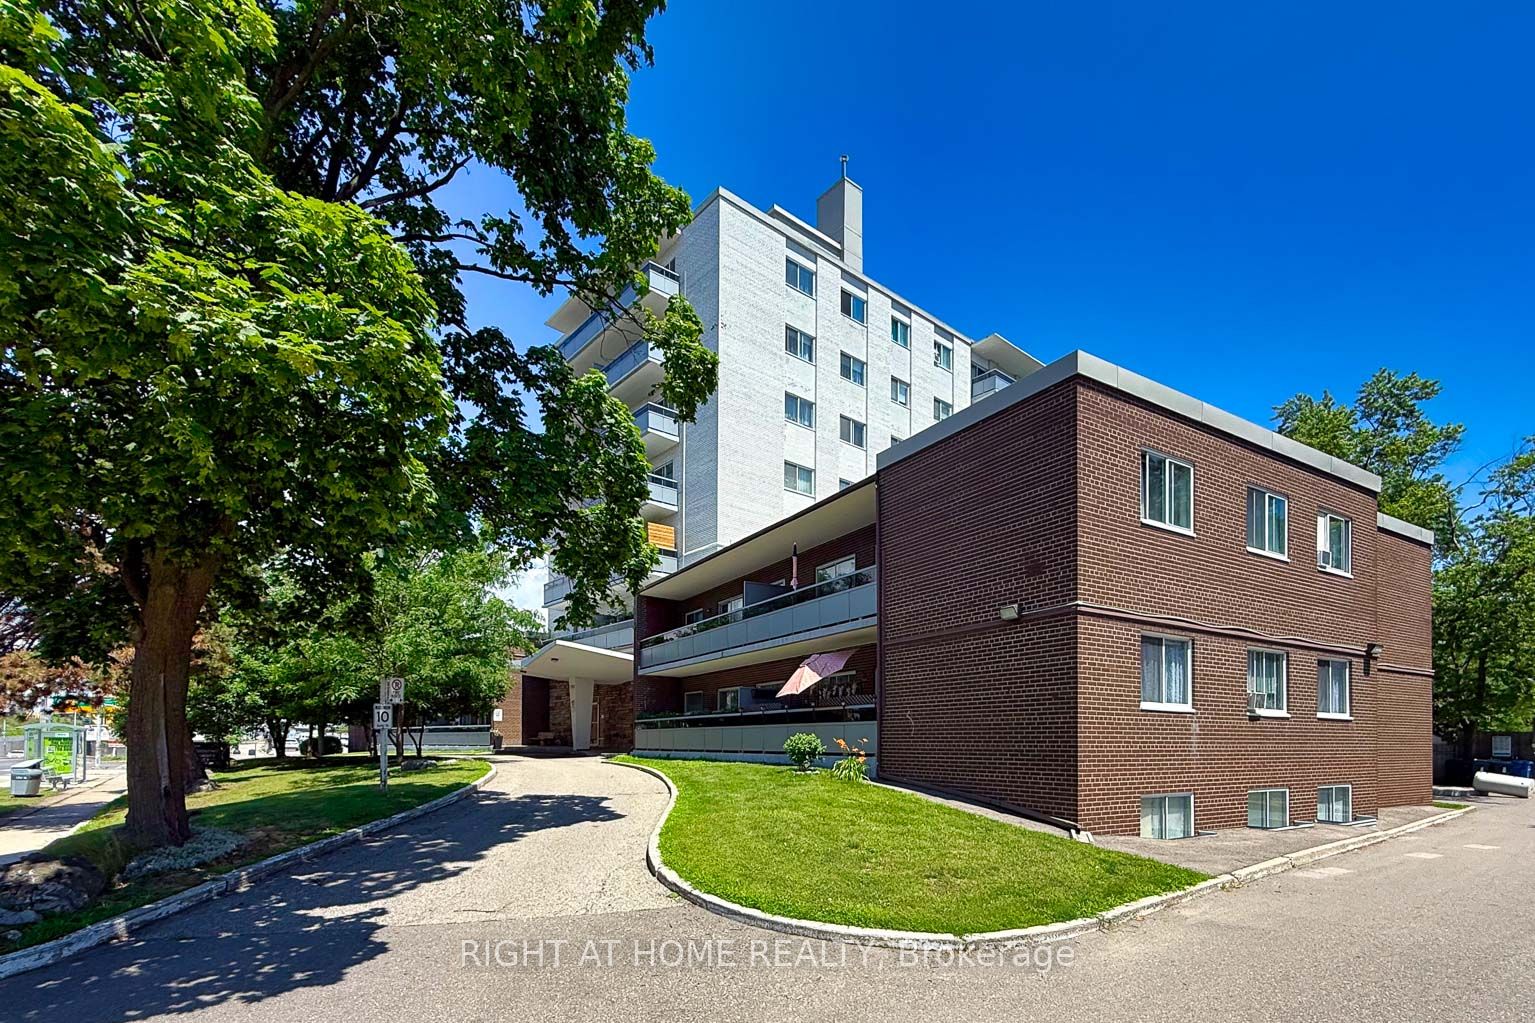
785 Brown's Line 1, Toronto, ON M8W 3V8
Toronto County
Key Facts
Description
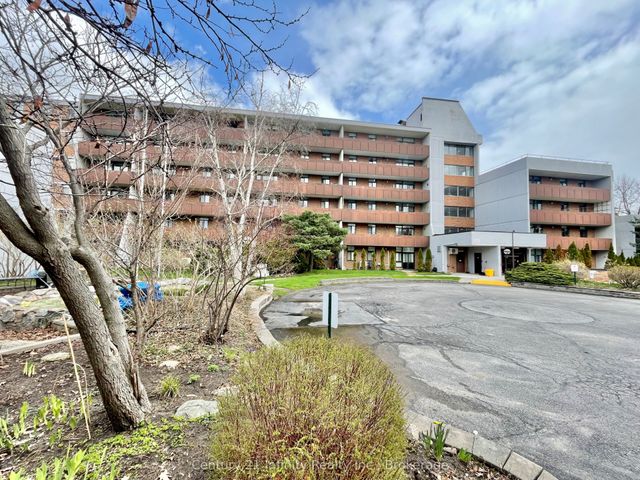
Spacious 1-bedroom co-op apartment in a prime Alderwood location! This east-facing lower-level unit features large, above-grade windows, lots of natural light, and plenty of closet space. The suite needs some updating and offers an excellent opportunity to renovate, reimagine, and create a comfortable home tailored to your style. One outdoor parking space is included, and a coin-operated laundry room is conveniently located on the same level. Enjoy access to an outdoor pool, along with the convenience of the Farm Boy and Dollarama plaza next door, and easy access to Sherway Gardens, parks, the lake, Highway 427, Long Branch GO, and the Gardiner Expressway. Low monthly maintenance fees, which include property taxes, offer an attractive and affordable ownership opportunity. Owner-occupied only; rentals are not permitted. Buyer is subject to approval by the Board of Directors.
Property Information
Property Type
Residential
Sub-Type
Stock Cooperative
Style
Apartment
Parking Spaces
1
MLS® Listing#
W13567192
Property Features
Cooling
Heating
Basement
Laundry
Construction
Financial Details
HOA
CA$425
N/A
Parcel Number
075820002
Directions
Evans Ave/Brown's Line
Affordability Calculator
$51,600
Estimated monthly payment
$1,373/mo
Principal $206,400 · Est. interest $287,946 over 30 yrs
Neighborhood Market Statistics
How this home compares to active listings in Toronto, ON
- CA$784,398
- Median Listing Price
- 43
- Median Days on Market
- 950
- Median Sq Ft
- CA$817
- Median Price / Sq Ft
- 20,076
- Active Listings
- This home’s price is 67% below the area median.
Market statistics compiled from active EXIT Realty® and MLS listings in Toronto, ON.
Location

Points of Interest in Toronto, ON
Showing the Toronto area map.
Nearby Schools
St. Ambrose Catholic School
School · 0.2 km away
YMCA
School · 0.2 km away
Lanor Junior Middle School
Elementary · 0.3 km away
Sir Adam Beck Junior School
Elementary · 0.8 km away
Vincent Massey Academy
School · 1.0 km away
Christ the King
School · 1.8 km away
Isna Elementary School
Secondary · 1.8 km away
Micheline-Saint-Cyr Elementary School
Elementary · 2.1 km away
Penguin Private School
School · 2.1 km away
James S Bell JMS
School · 2.2 km away
@ Gadgets Outlet Centres
School · 2.4 km away
Lakeshore Collegiate Institute
Secondary · 2.5 km away
Twentieth Street Junior School
Elementary · 2.5 km away
St. Edmund Elementary School
Elementary · 2.6 km away
Gina's College
Secondary School · 2.6 km away
Father John Redmond Catholic Secondary School and Regional Arts Centre
Secondary · 2.9 km away
Al-Risala Academy
School · 3.1 km away
Zoom Freight Systems
School · 3.2 km away
Holy Angels Catholic School
School · 3.2 km away
Gordon Graydon Mem'l Secn School
School · 3.2 km away
Commute Calculator
Nearby Homes



Similar Homes Nearby



Similar Home Values
Comparable nearby listings and their asking prices.
| Address | Price | Beds | Baths | Sq Ft |
|---|---|---|---|---|
| 811 - 4673 JANE STREET, Toronto (Black Creek), ON | CA$195,000 | 1 | 1 | — |
| 4673 Jane Street 811, Toronto, ON | CA$195,000 | 1 | 1 | — |
| 4673 Jane Street 612, Toronto, ON | CA$199,000 | 1 | 1 | — |
| 612 - 4673 JANE STREET, Toronto (Black Creek), ON | CA$199,000 | 1 | 1 | — |
| 50 Old Kingston Road 5-606, Toronto, ON | CA$218,900 | 1 | 1 | — |
| 5-606 - 50 OLD KINGSTON ROAD, Toronto (West Hill), ON | CA$218,900 | 1 | 1 | — |
Moving Cost Estimate
EXIT Agents in Toronto


Listing Courtesy: RIGHT AT HOME REALTY - 9056371700
Presented by: FAYE MEAL