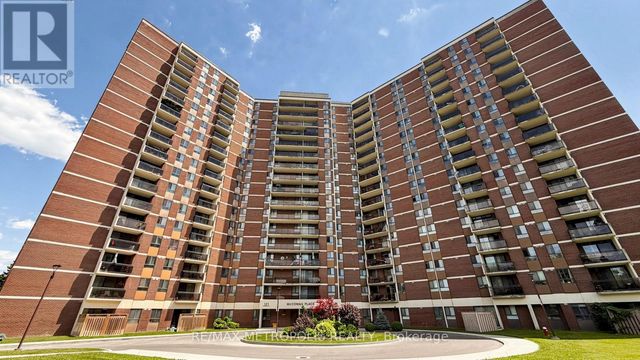
121 Trudelle Street 405, Toronto, ON M1J 3K4
Toronto County
Key Facts
Description
Spacious condo unit in the heart of Scarborough. This bright and well-maintained unit features 2 bedrooms, 2 bathrooms, a large kitchen with ample cabinet space, and an ensuite laundry room. A great opportunity for first-time home buyers, investors, or downsizers. The all-inclusive maintenance fee covers cable TV, heat, hydro, water, building insurance, offering exceptional value and convenience. Located just minutes from schools, public transit, parks, hospitals, shopping, and many other amenities.
Property Information
Property Type
Residential
Sub-Type
Condominium
Style
Apartment
Stories
4
Parking Spaces
1
MLS® Listing#
E13481112
Property Features
Interior
Exterior
Cooling
Heating
Basement
Parking
Construction
Rooms
- Bedroom 23.73 x 2.61
- Dining Room3.47 x 2.59
- Kitchen4.57 x 2.38
- Laundry3.2 x 0.88
- Living Room5.63 x 3.43
- Master Bedroom4.62 x 3.09
Financial Details
HOA
CA$1,128
YCC
Annual Taxes
CA$1,222
Tax year 2025
Parcel Number
114200038
Directions
Mccowan and Eglington
Affordability Calculator
$73,380
Estimated monthly payment
$1,953/mo
Principal $293,520 · Est. interest $409,487 over 30 yrs
Neighborhood Market Statistics
How this home compares to active listings in Toronto, ON
- CA$783,173
- Median Listing Price
- 44
- Median Days on Market
- 950
- Median Sq Ft
- CA$823
- Median Price / Sq Ft
- 18,905
- Active Listings
- This home’s price is 53% below the area median.
Market statistics compiled from active EXIT Realty® and MLS listings in Toronto, ON.
Location

Points of Interest in Toronto, ON
Showing the Toronto area map.
Nearby Schools
UMC High School
Secondary · 0.4 km away
Children of Tomorrow
School · 0.4 km away
John McCrae Public School
School · 0.4 km away
Mason Road Junior Public School
Elementary · 1.0 km away
Knob Hill Junior Public School
Secondary · 1.1 km away
Glen Ravine Junior PS
Elementary · 1.3 km away
Walter Perry Junior Public School
Elementary · 1.3 km away
Rosh Distribution
School · 1.4 km away
Scarborough St Boniface YMCA Child Care Centre
School · 1.5 km away
H.A. Halbert Junior Public School
Elementary · 1.5 km away
Anson Park Public School
Secondary · 1.6 km away
Scarborough Village Day Nursery
School · 1.6 km away
Jean Vanier Catholic Secondary School
Secondary · 1.7 km away
Village Pathways To Education Program
School · 1.8 km away
Florida Used Car Sales
Secondary · 1.8 km away
Simra Academy
School · 1.9 km away
Bethune Memorial School
Secondary · 1.9 km away
Village Host Catering
School · 1.9 km away
St Rose of Lima Catholic School
School · 1.9 km away
St Albert Catholic School
Secondary · 1.9 km away