

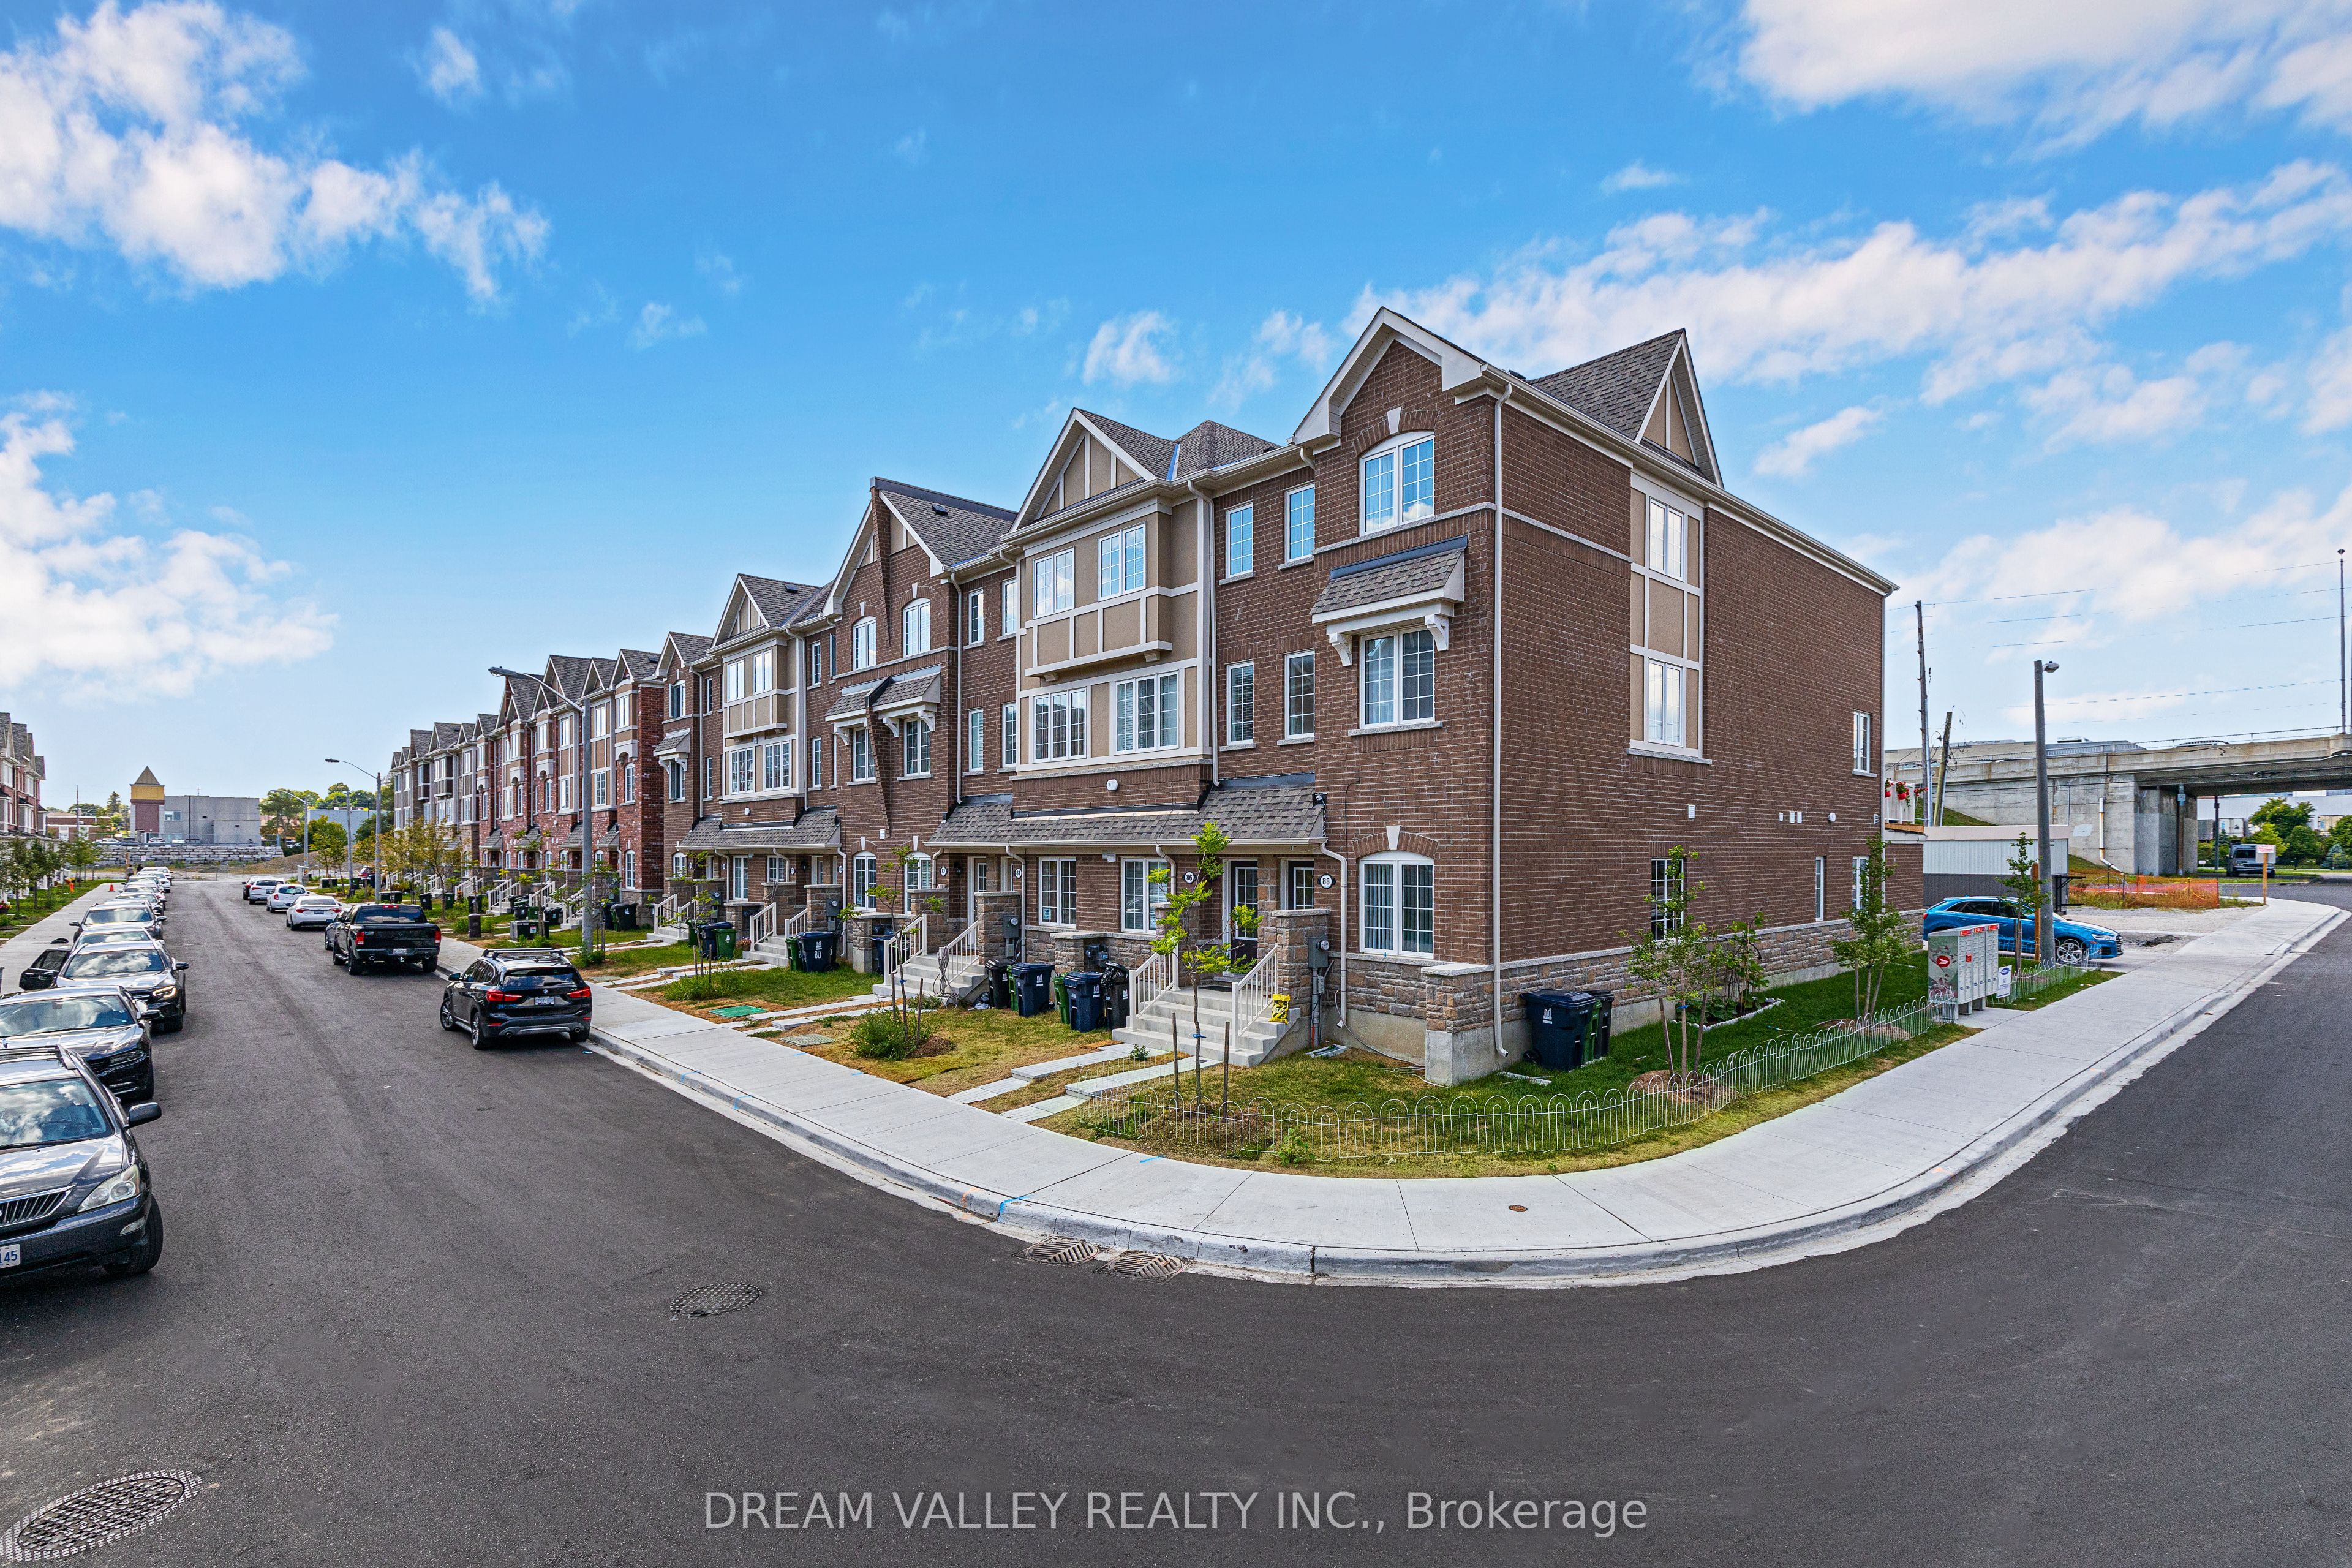
88 Jolly Way, Toronto, ON M1P 0E2
Toronto County
Key Facts
Description
Welcome to 88 Jolly Way! No maintenance fees. Stunning 4-bedroom, 4-bath freehold corner townhome that feels like a semi-detached, built by Mattamy Homes, offering approximately 2,200 sq ft of upgraded living space in a family-friendly neighbourhood. This bright and spacious home features hardwood flooring throughout, a modern kitchen with granite countertops, and quality finishes. Functional layout includes a ground-level bedroom with sound insulation, ideal for in-law use, a home office or flexible living space. Enjoy a private deck and additional side yard space, ideal for outdoor use or gardening. Enjoy the convenience of an attached garage, along with central vacuum and HRV/ERV (central ventilation system) for enhanced comfort and air quality, plus additional parking available through the city. Conveniently located minutes to Highway 401, Scarborough Town Centre, parks, and great schools nearby, with easy access to all amenities
Property Information
Property Type
Residential
Sub-Type
Townhouse
Style
3-Storey
Stories
3
Lot Dimensions
16.86x78.19
Parking Spaces
1
MLS® Listing#
E13227888
Property Features
Interior
Appliances
Cooling
Heating
Fireplace
Basement
Pool
Parking
Construction
Roof
Rooms
- Bedroom 22.8 x 2.9Second
- Bedroom 33.4 x 2.8Second
- Bedroom 42.7 x 4.3
- Kitchen5.3 x 3.9Second
- Laundry2.5 x 1.6
- Living Room6.6 x 3.9Second
- Master Bedroom5.4 x 3.9Second
Financial Details
Annual Taxes
CA$4,834
Tax year 2025
Parcel Number
063010454
Directions
Kennedy & Ellesemere
Affordability Calculator
$168,800
Estimated monthly payment
$4,492/mo
Principal $675,200 · Est. interest $941,964 over 30 yrs
Neighborhood Market Statistics
How this home compares to active listings in Toronto, ON
- CA$783,173
- Median Listing Price
- 44
- Median Days on Market
- 950
- Median Sq Ft
- CA$823
- Median Price / Sq Ft
- 18,905
- Active Listings
- This home’s price is 8% above the area median.
Market statistics compiled from active EXIT Realty® and MLS listings in Toronto, ON.
Location

Getting Around
Points of Interest in Toronto, ON
Showing the Toronto area map.
Nearby Schools
Enquiring Minds Montessori
Elementary · 0.6 km away
Edgewood Public School
Elementary · 0.9 km away
Ellesmere Statton Public School
Secondary · 0.9 km away
St Victor Catholic School
School · 1.5 km away
Alif Canada
School · 1.5 km away
Bendale Business and Technical Institute
School · 1.5 km away
Donwood Park Junior PS
Elementary · 1.5 km away
Sathya Sai School of Toronto-Canada
School · 1.6 km away
Ellington Montessori School
Elementary · 1.7 km away
Toronto Collegiate Institute in
Secondary · 1.7 km away
Toronto Eschool
Secondary · 1.8 km away
Dorset Park Junior PS
Elementary · 1.8 km away
St Andrews Public School
School · 1.8 km away
Um al-Qura Islamic School
School · 1.8 km away
St Lawrence Catholic School
School · 1.9 km away
Mac al-Furqan School
School · 1.9 km away
Madina Academy
School · 1.9 km away
David and Mary Thomson Collegiate Institute
Secondary · 1.9 km away
Inglewood Heights Junior Public School
Elementary · 2.0 km away
Winston Churchill Collegiate Institute
Secondary · 2.0 km away
Commute Calculator
Nearby Homes


Similar Homes Nearby

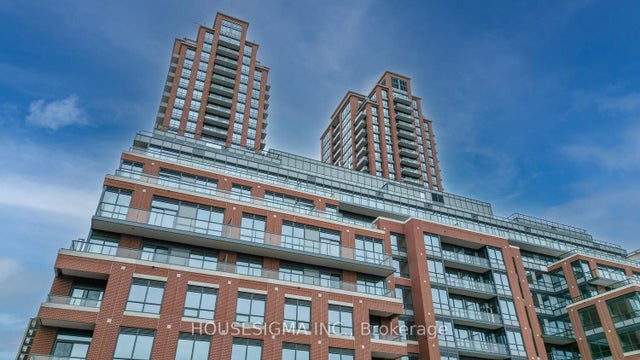
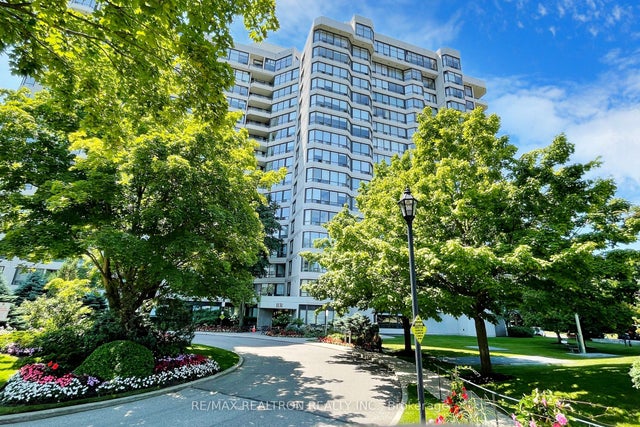


Similar Home Values
Comparable nearby listings and their asking prices.
| Address | Price | Beds | Baths | Sq Ft |
|---|---|---|---|---|
| 304 - 3260 SHEPPARD AVENUE E, Toronto (Tam O'Shanter-Sullivan), ON | CA$593,900 | 3 | 2 | — |
| 3260 Sheppard Avenue E 304, Toronto, ON | CA$593,900 | 3 | 2 | — |
| 1131 Steeles Avenue W 407, Toronto, ON | CA$593,999 | 3 | 2 | — |
| 1131 Steeles Avenue W 407, Toronto, ON | CA$593,999 | 3 | 2 | — |
| 800 Kennedy Road 206, Toronto, ON | CA$594,990 | 3 | 2 | — |
| 206 - 800 KENNEDY ROAD, Toronto (Ionview), ON | CA$594,990 | 3 | 2 | — |


