

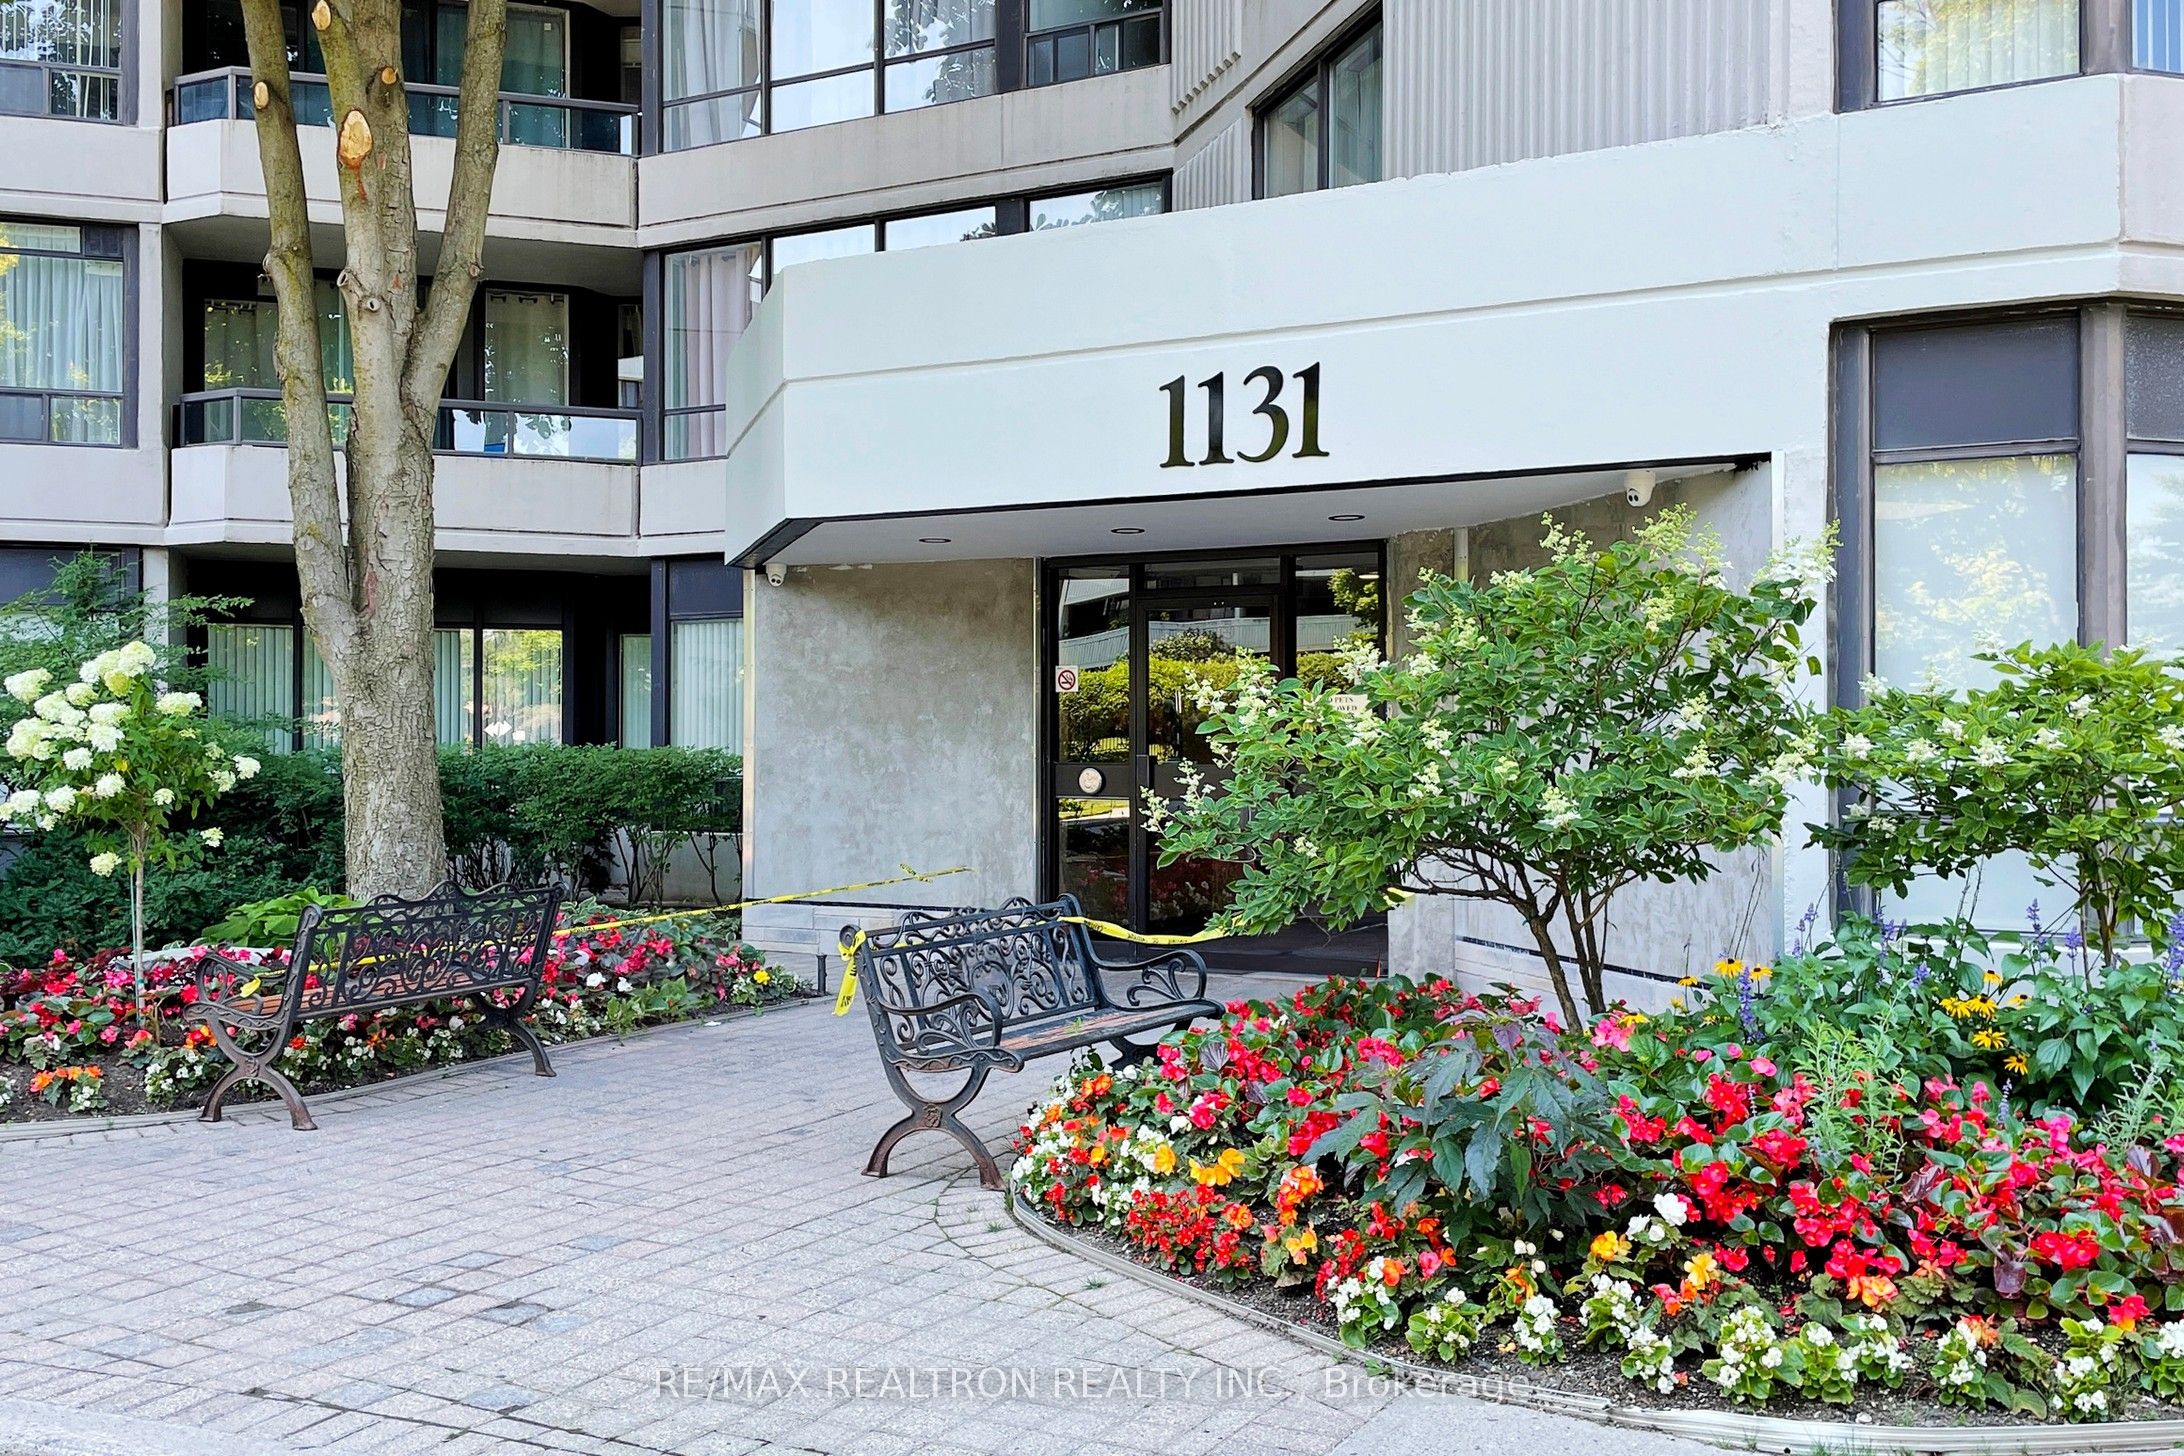
1131 Steeles Avenue W 407, Toronto, ON M2R 3W8
Toronto County
Key Facts
Description
Bright, spacious and beautifully updated, this South facing suite offers an ideal layout with 2 generously sized bedrooms plus a separate den/solarium, perfect for a home office or additional living space. The open concept living and dining area is filled with natural light from large windows and offers an unobstructed South view. The oversized kitchen features granite countertops and backsplash, white cabinetry, stainless steel appliances and a functional eat-in area with breakfast bar, ideal for both everyday living and entertaining. Both bathrooms have been tastefully renovated. The primary bedroom includes a walk-in feel with two large mirrored custom closets and a modern ensuite with a glass enclosed shower. The second bedroom offers excellent space along with a full wall to ceiling custom closet. Enjoy resort style living with premium amenities including a gym, tennis court, sauna, outdoor pool, party room, billiards/rec room, beautifully landscaped grounds, visitor parking and 24 hour gated security. All inclusive maintenance fees cover heat, hydro, water, cable TV, central air conditioning, parking and building insurance. This place offers exceptional value and convenience.
Property Information
Property Type
Residential
Sub-Type
Condominium
Style
Apartment
Stories
4
Parking Spaces
1
MLS® Listing#
C13581704
Property Features
Interior
Cooling
Heating
Basement
Lot Features
Construction
Financial Details
HOA
CA$1,188
MTCC
Annual Taxes
CA$2,451
Tax year 2025
Parcel Number
118790368
Directions
Bathurst and Steeles
Affordability Calculator
$118,800
Estimated monthly payment
$3,162/mo
Principal $475,199 · Est. interest $662,945 over 30 yrs
Neighborhood Market Statistics
How this home compares to active listings in Toronto, ON
- CA$783,173
- Median Listing Price
- 44
- Median Days on Market
- 950
- Median Sq Ft
- CA$823
- Median Price / Sq Ft
- 18,905
- Active Listings
- This home’s price is 24% below the area median.
Market statistics compiled from active EXIT Realty® and MLS listings in Toronto, ON.
Location

Points of Interest in Toronto, ON
Showing the Toronto area map.
Nearby Schools
Or Haemet Sephardic School
School · 0.5 km away
Rockford Public School
Elementary · 0.5 km away
Lucky Bug
School · 0.7 km away
Holy Family Catholic School
School · 0.8 km away
Westminister Public School
School · 0.9 km away
Fisherville Junior High School
Secondary · 1.0 km away
Charlton Public School
School · 1.2 km away
Blessed Scalabrini Catholic School
Elementary · 1.3 km away
Pleasant Public School
Elementary · 1.3 km away
Eitz Chaim Schools
School · 1.4 km away
St. Elizabeth Catholic High School
Secondary · 1.5 km away
St Paschal Baylon Catholic School
School · 1.5 km away
Vaughan Secondary School
Secondary · 1.6 km away
Yorkhill Elementary School
Elementary · 1.8 km away
Northview Heights Secondary School
Secondary · 1.9 km away
Brownridge Public School
School · 1.9 km away
St Joseph the Worker Catholic School
Secondary · 1.9 km away
Danilack Middle School
School · 2.0 km away
Associated Hebrew Schools of Toronto
School · 2.0 km away
Newtonbrook Secondary School
Secondary · 2.0 km away
Commute Calculator
Nearby Homes
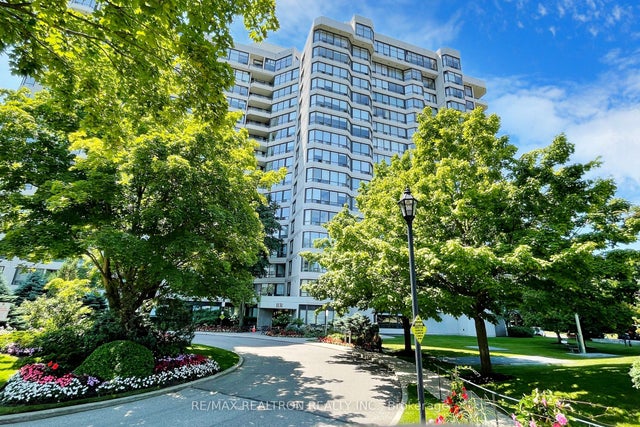
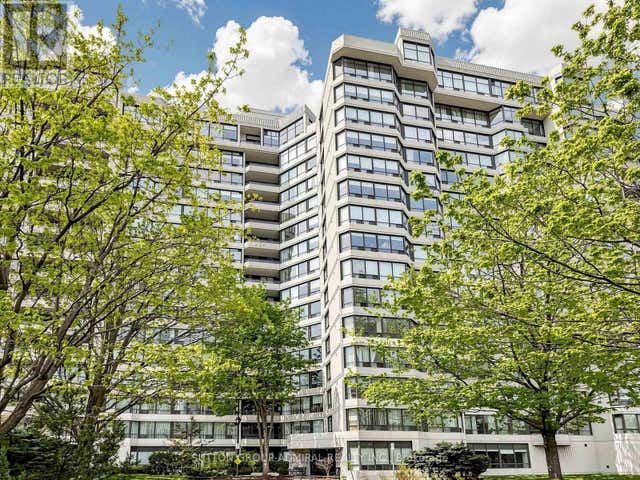


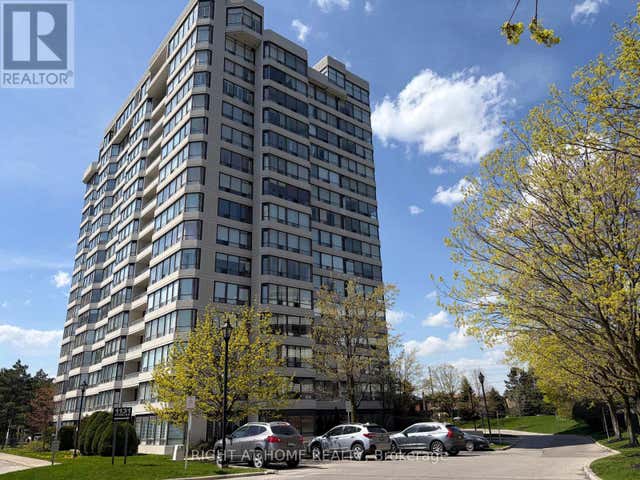
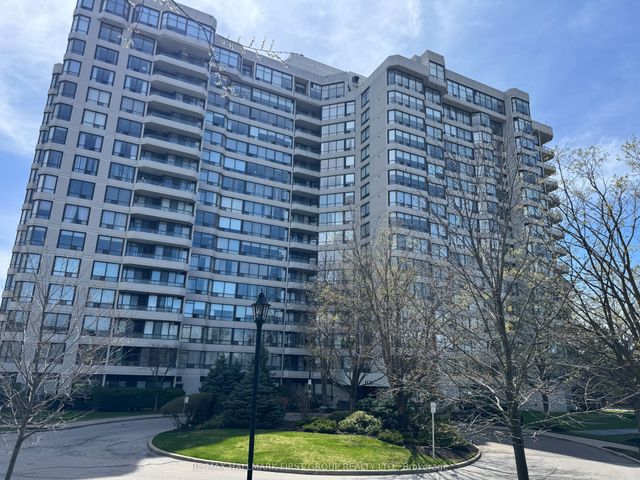
Similar Homes Nearby
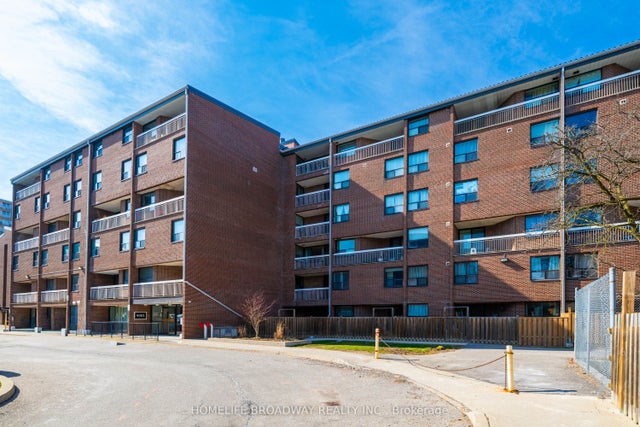


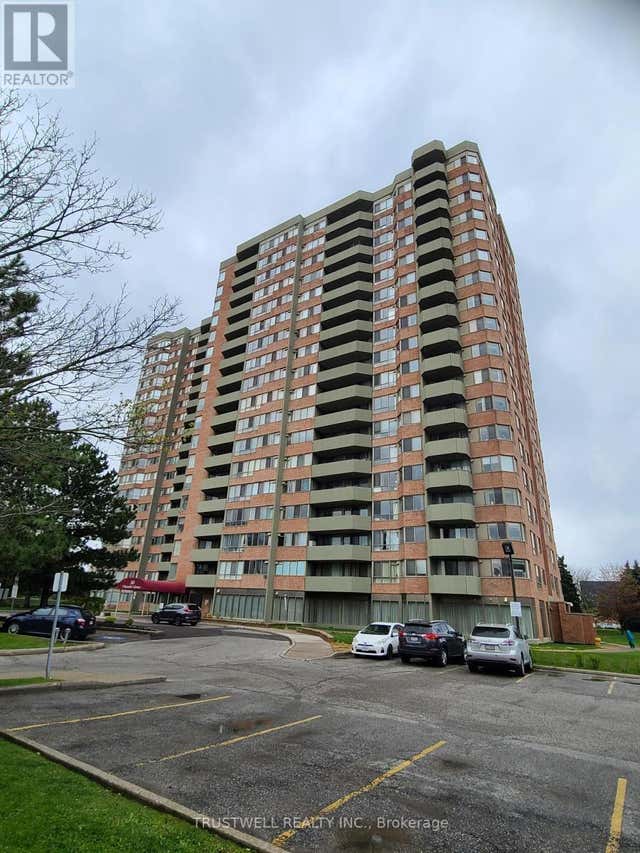

Similar Home Values
Comparable nearby listings and their asking prices.
| Address | Price | Beds | Baths | Sq Ft |
|---|---|---|---|---|
| 4062 Lawrence Avenue E 205, Toronto, ON | CA$415,800 | 3 | 2 | — |
| B116 - 50 MORECAMBE GATE, Toronto (L'Amoreaux), ON | CA$418,000 | 2 | 1 | — |
| 30 Thunder Grove 1010, Toronto, ON | CA$418,000 | 3 | 2 | — |
| 1010 - 30 THUNDER GROVE, Toronto (Agincourt North), ON | CA$418,000 | 3 | 2 | — |
| 50 Morecambe Gate B116, Toronto, ON | CA$418,000 | 2 | 1 | — |
| 20 Gilder Drive 905, Toronto, ON | CA$418,888 | 2 | 1 | — |


