

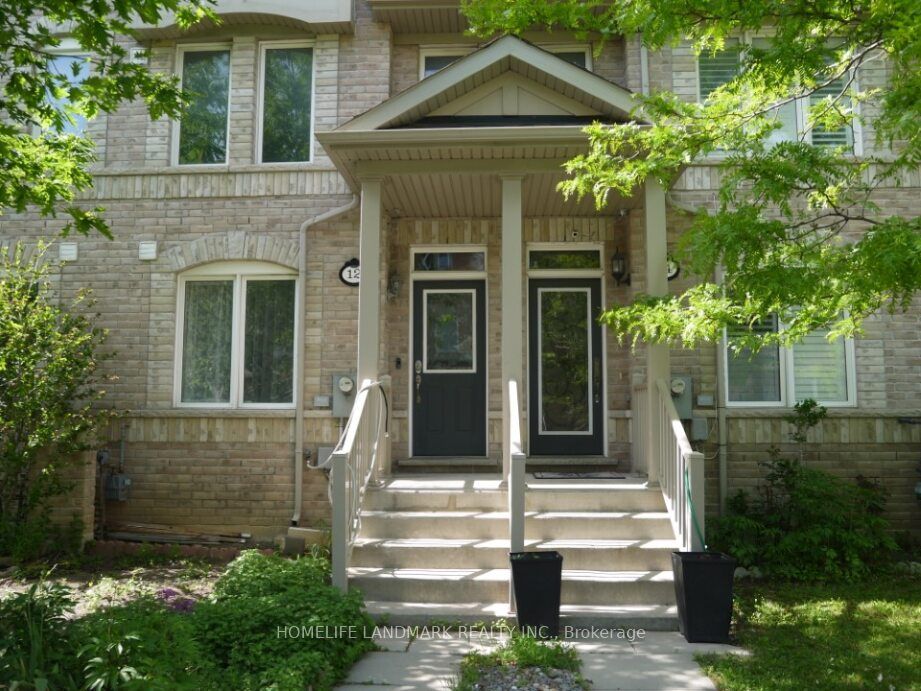
12 kawneer Terrace, Toronto, ON M1P 0C3
Toronto County
Key Facts
Description
Location, Location, Location, 4 bedrooms freehold townhouse in a convenient area, freshly painted, new vinyl flooring and move-in ready, close to school, hwy 401, shopping stores and supermarket, restaurant, library, Scarborough Town Centre and West Birkdale Park.
Property Information
Property Type
Residential
Sub-Type
Townhouse
Style
3-Storey
Stories
3
Lot Dimensions
14.78x90.32
Parking Spaces
2
MLS® Listing#
E13245810
Property Features
Cooling
Heating
Basement
Pool
Parking
Construction
Roof
Sewer
Rooms
- Bedroom 23.02 x 2.75Third
- Bedroom 33.01 x 4.06Third
- Bedroom 43.87 x 3.08
- Dining Room4.2 x 6.75Second
- Kitchen3.05 x 6.0Second
- Living Room4.2 x 6.75Second
- Master Bedroom4.2 x 5.75Second
Financial Details
Annual Taxes
CA$4,665
Tax year 2026
Parcel Number
063010329
Directions
Midland/Ellesmere
Affordability Calculator
$176,000
Estimated monthly payment
$4,684/mo
Principal $704,000 · Est. interest $982,143 over 30 yrs
Neighborhood Market Statistics
How this home compares to active listings in Toronto, ON
- CA$783,173
- Median Listing Price
- 44
- Median Days on Market
- 950
- Median Sq Ft
- CA$823
- Median Price / Sq Ft
- 18,905
- Active Listings
- This home’s price is 12% above the area median.
Market statistics compiled from active EXIT Realty® and MLS listings in Toronto, ON.
Location

Points of Interest in Toronto, ON
Showing the Toronto area map.
Nearby Schools
Enquiring Minds Montessori
Elementary · 0.7 km away
Edgewood Public School
Elementary · 0.7 km away
Ellesmere Statton Public School
Secondary · 1.1 km away
St Victor Catholic School
School · 1.3 km away
Donwood Park Junior PS
Elementary · 1.4 km away
Bendale Business and Technical Institute
School · 1.4 km away
St Andrews Public School
School · 1.6 km away
Alif Canada
School · 1.7 km away
Mac al-Furqan School
School · 1.7 km away
Dorset Park Junior PS
Elementary · 1.8 km away
David and Mary Thomson Collegiate Institute
Secondary · 1.8 km away
Madina Academy
School · 1.8 km away
Sathya Sai School of Toronto-Canada
School · 1.8 km away
Toronto Collegiate Institute in
Secondary · 1.8 km away
Ellington Montessori School
Elementary · 1.8 km away
St Lawrence Catholic School
School · 1.9 km away
David & Mary Thompson High
School · 1.9 km away
KLC College:Healthcare- Business- Education-Smith Falls
Secondary School · 1.9 km away
Toronto Eschool
Secondary · 1.9 km away
Winston Churchill Collegiate Institute
Secondary · 2.0 km away
Commute Calculator
Nearby Homes


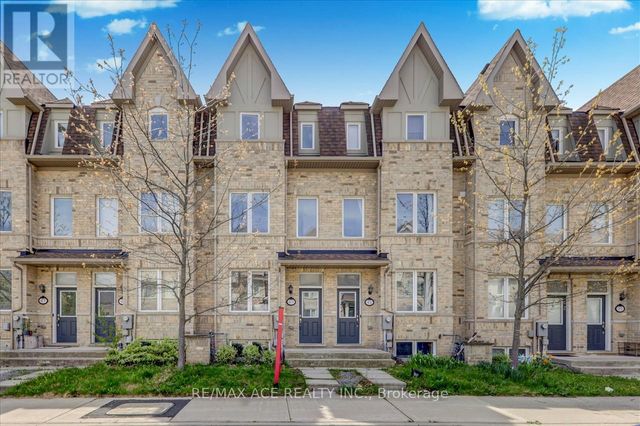


Similar Homes Nearby
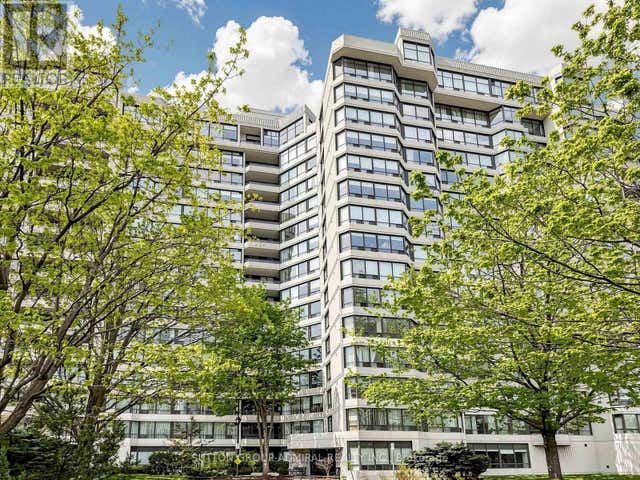
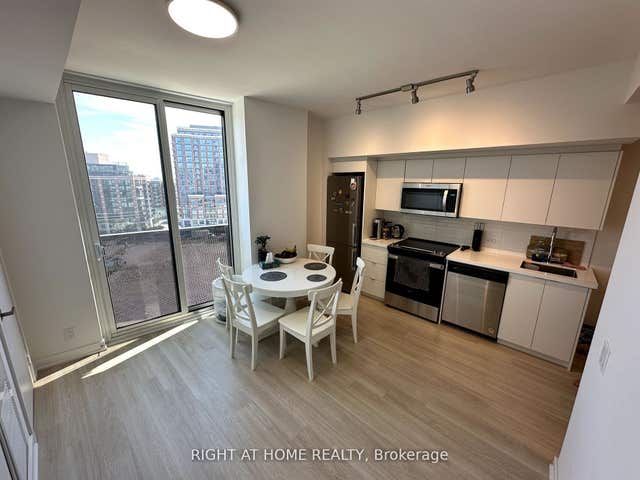
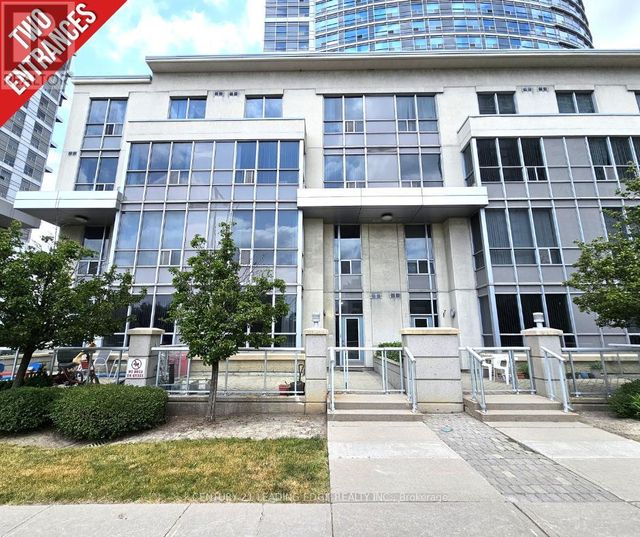
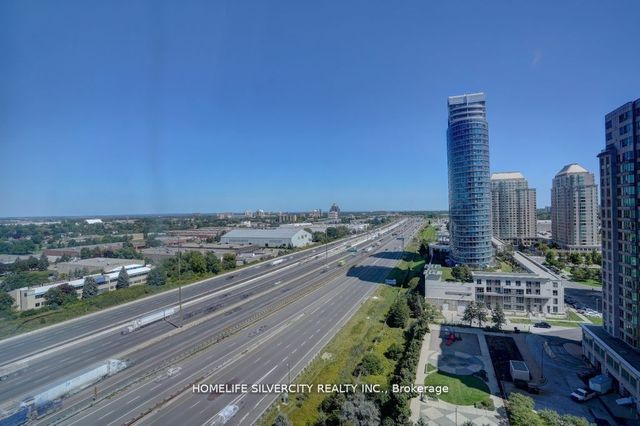


Similar Home Values
Comparable nearby listings and their asking prices.
| Address | Price | Beds | Baths | Sq Ft |
|---|---|---|---|---|
| 1504 - 1131 STEELES AVENUE, Toronto (Westminster-Branson), ON | CA$618,000 | 3 | 2 | — |
| 30 Tretti Way 903, Toronto, ON | CA$618,000 | 3 | 2 | — |
| TH120 - 38 LEE CENTRE DRIVE, Toronto (Woburn), ON | CA$618,000 | 3 | 2 | — |
| 88 Corporate Drive 1617, Toronto, ON | CA$618,000 | 3 | 2 | — |
| 1131 Steeles Avenue 1504, Toronto, ON | CA$618,000 | 3 | 2 | — |
| 38 Lee Centre Drive TH120, Toronto, ON | CA$618,000 | 3 | 2 | — |
Moving Cost Estimate
EXIT Agents in Toronto


Listing Courtesy: HOMELIFE LANDMARK REALTY INC. - 9053051600