

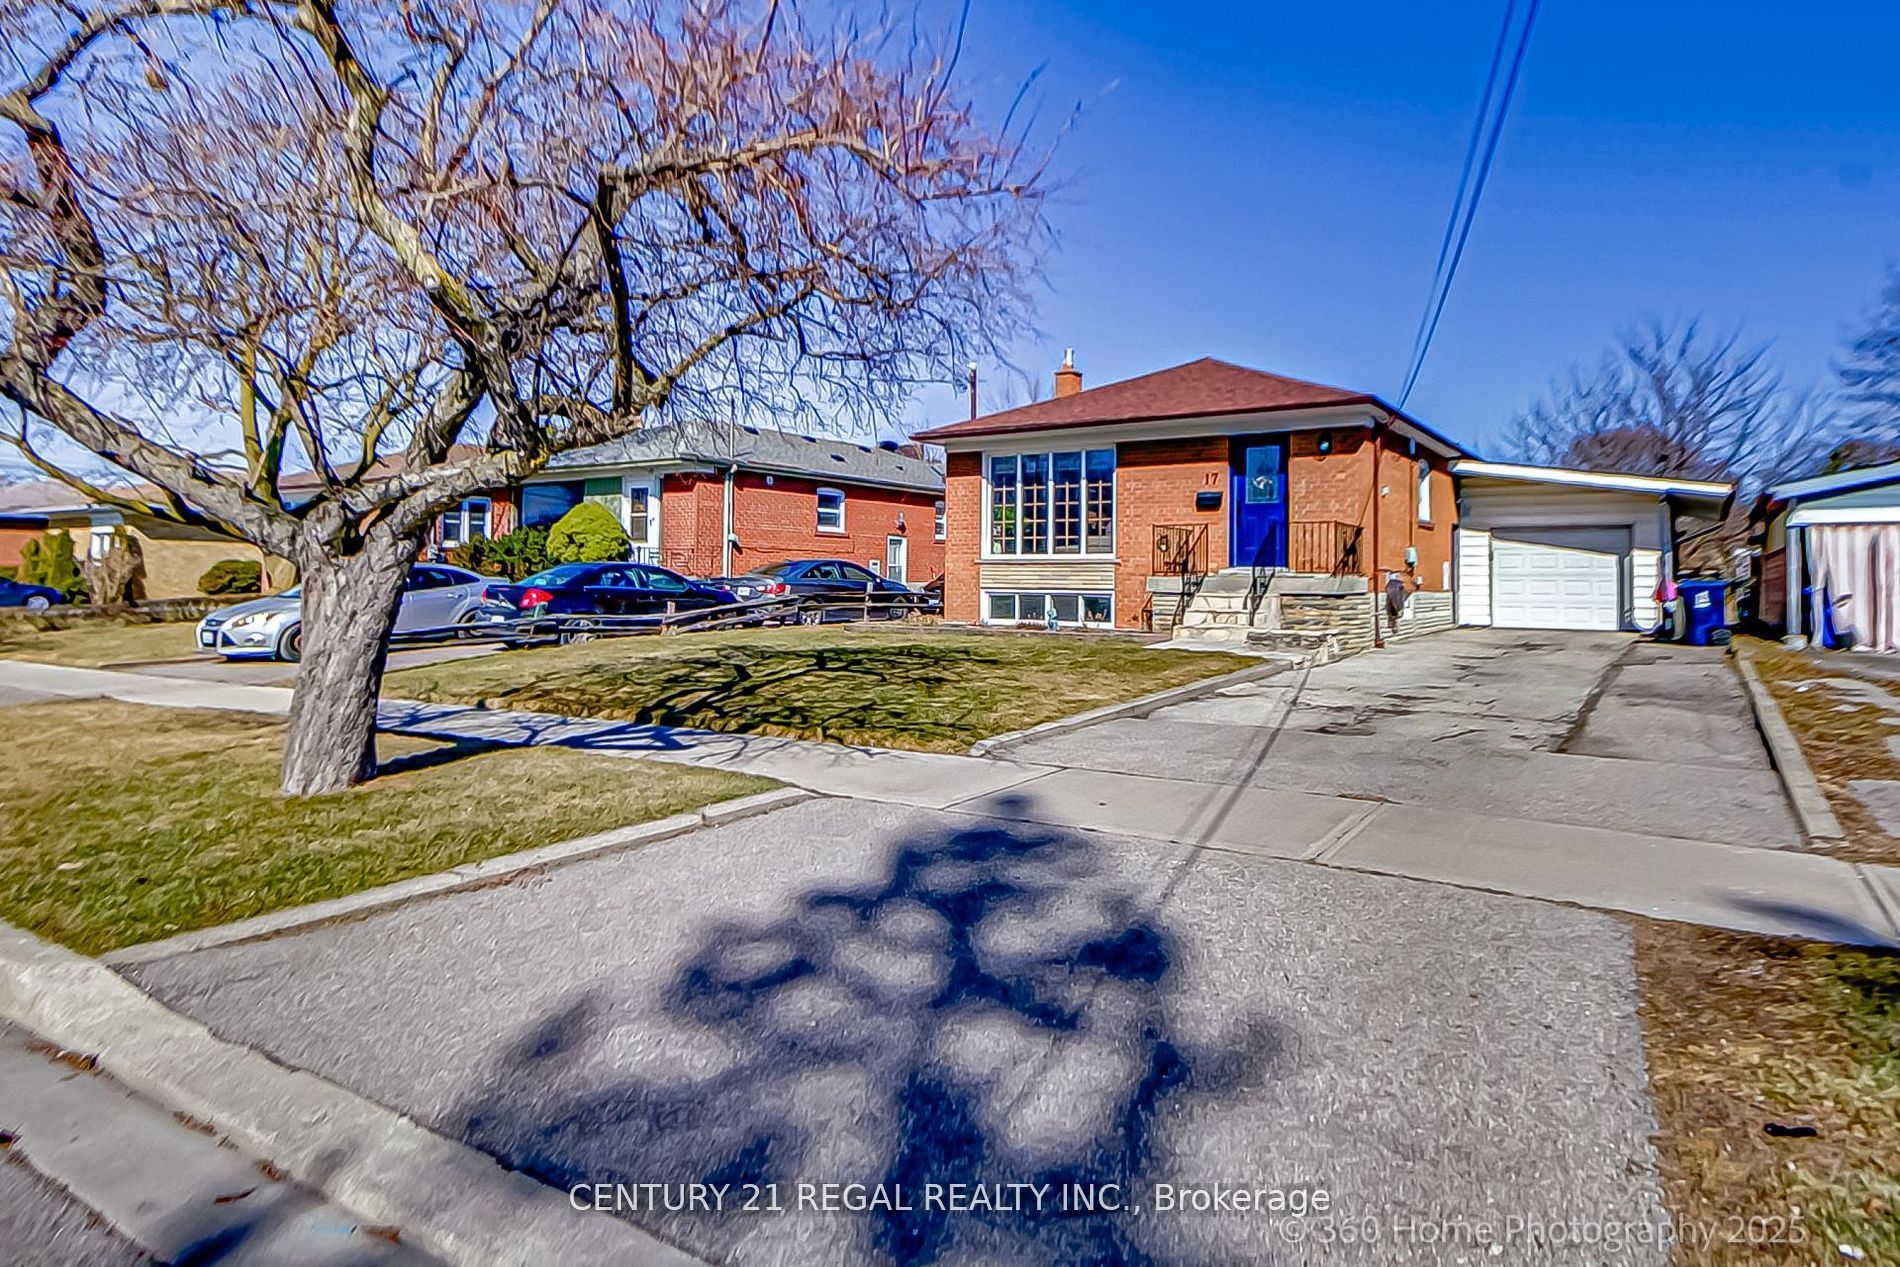
17 Electro Road, Toronto, ON M1R 2A6
Toronto County
Key Facts
Description
Beautifully Renovated Bungalow in Prime Wexford Location. Fully renovated bungalow situated on a 47 ft wide lot in the heart of Wexford. Designed with meticulous attention to detail, this home boasts a bright and open-concept main floor, featuring a modern chef's kitchen perfect for entertaining. Converted 3 bedroom, this home has been thoughtfully reconfigured to include a dedicated mudroom with laundry, a stylish bathroom, and a walkout to private backyard. The well-designed basement offers a self-contained 3-bedroom apartment, providing excellent income potential or additional living space to enjoy the entire home.
Property Information
Property Type
Residential
Sub-Type
Single Family Residence
Style
Bungalow
Lot Dimensions
47.21x108.0
Parking Spaces
5
MLS® Listing#
E13212268
Property Features
Appliances
Cooling
Heating
Basement
Pool
Parking
Construction
Roof
Rooms
- 7.02 x 3.64Basement
- 3.2 x 1.83Main
- Bedroom3.83 x 3.23Basement
- Bedroom3.56 x 3.19Basement
- Bedroom3.88 x 3.34Basement
- Bedroom 23.85 x 3.20Main
- Dining Room3.39 x 3.20Main
- Kitchen4.76 x 3.81Main
- Living Room4.74 x 3.29Main
- Master Bedroom4.34 x 3.03Main
Financial Details
Annual Taxes
CA$4,555
Tax year 2025
Parcel Number
063330415
Directions
South of Lawrence/West of Warden
Affordability Calculator
$225,778
Estimated monthly payment
$6,008/mo
Principal $903,110 · Est. interest $1,259,919 over 30 yrs
Neighborhood Market Statistics
How this home compares to active listings in Toronto, ON
- CA$784,870
- Median Listing Price
- 41
- Median Days on Market
- 950
- Median Sq Ft
- CA$818
- Median Price / Sq Ft
- 20,012
- Active Listings
- This home’s price is 44% above the area median.
Market statistics compiled from active EXIT Realty® and MLS listings in Toronto, ON.
Location
- 17 Electro Road, Toronto, ON M1R 2A6
Points of Interest in Toronto, ON
Showing the Toronto area map.
Nearby Schools
George Peck Public School
School · 0.6 km away
Wexford Public School
School · 0.6 km away
Buchanan Public School
School · 1.0 km away
St. Kevin School
School · 1.1 km away
Manhattan Park
Elementary · 1.2 km away
Citi College of Canadian Careers
Secondary School · 1.4 km away
General Crerar PS
Elementary · 1.5 km away
Curlew Montessori School
Elementary · 1.5 km away
Victoria Village Public School
Elementary · 1.5 km away
Broadlands Public School
Elementary · 1.6 km away
Maryvale Public School
School · 1.6 km away
Scarborough Maryvale YMCA Child Care Centre
School · 1.6 km away
St Lawrence Catholic School
School · 1.6 km away
Sloane Public School
Elementary · 1.6 km away
Dorset Park Junior PS
Elementary · 1.7 km away
Winston Churchill Collegiate Institute
Secondary · 1.7 km away
Senator O'Connor College School
Secondary School · 1.8 km away
Seerah Mission School
School · 1.9 km away
IonView Public School
Elementary · 1.9 km away
Ellesmere Montessori School
Elementary · 1.9 km away
Commute Calculator
Nearby Homes
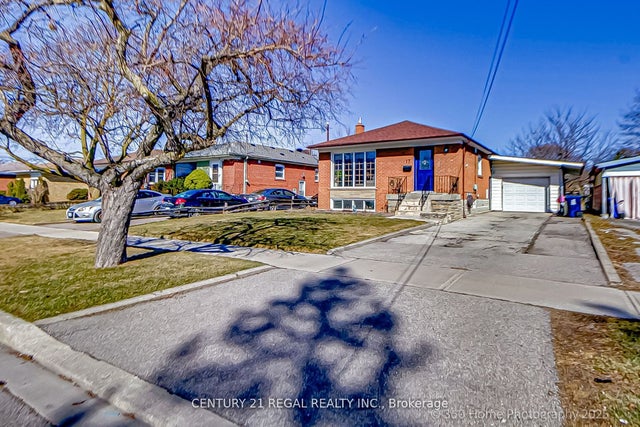
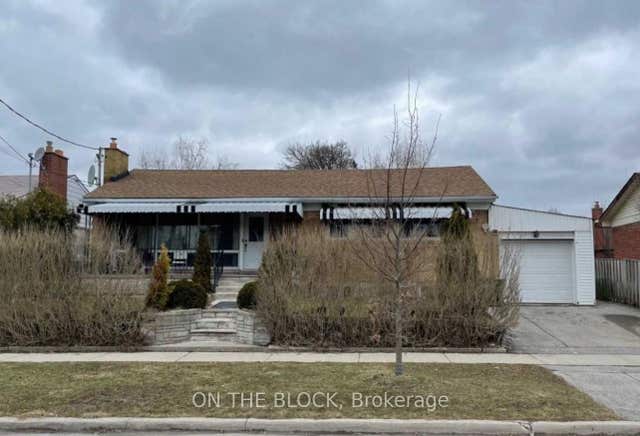

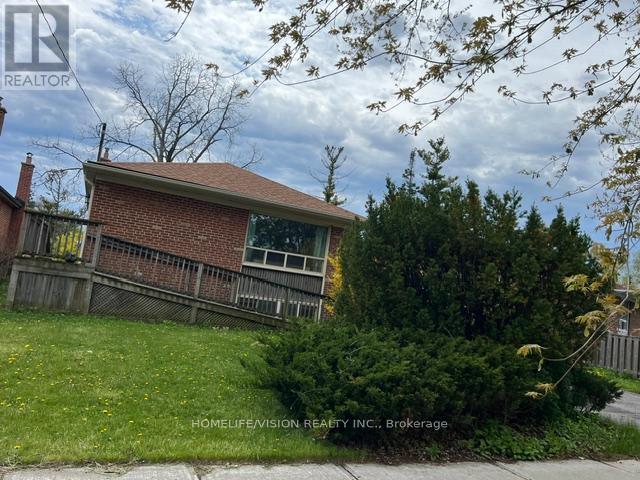

Similar Homes Nearby


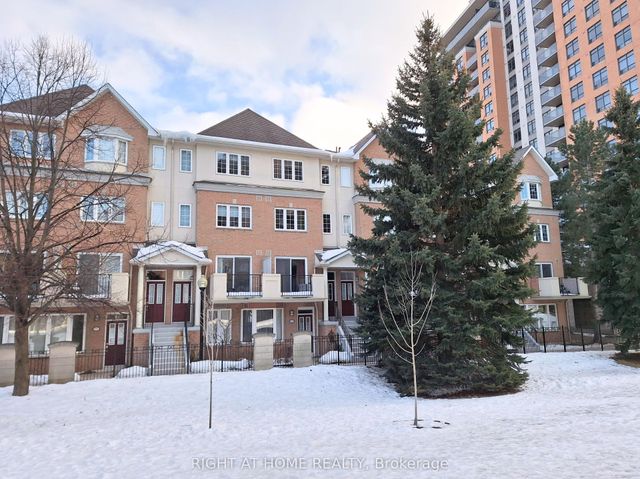

Similar Home Values
Comparable nearby listings and their asking prices.
| Address | Price | Beds | Baths | Sq Ft |
|---|---|---|---|---|
| 62 Clementine Square, Toronto, ON | CA$795,000 | 5 | 2 | — |
| 62 CLEMENTINE SQUARE, Toronto (Woburn), ON | CA$795,000 | 5 | 2 | — |
| 70 Turntable Crescent 110, Toronto, ON | CA$795,000 | 4 | 2 | — |
| 50 Merchant Lane 207, Toronto, ON | CA$795,000 | 4 | 2 | — |
| 821 Grandview Way, Toronto, ON | CA$798,000 | 4 | 3 | — |
| 821 GRANDVIEW WAY, Toronto (Willowdale East), ON | CA$798,000 | 4 | 3 | — |


