

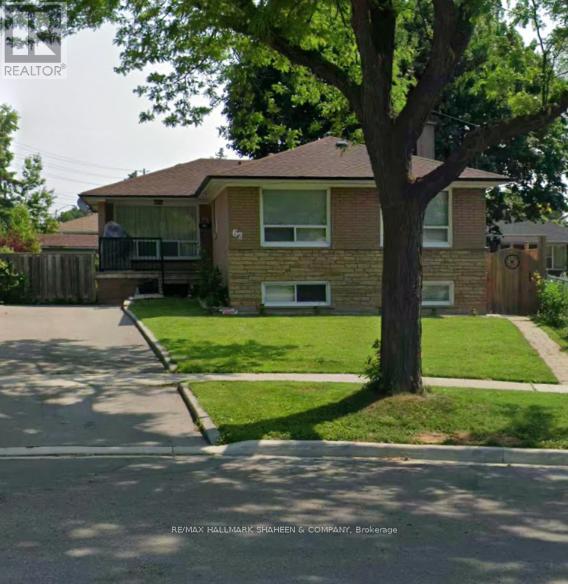
62 CLEMENTINE SQUARE, Toronto (Woburn), ON M1G2V7
Woburn
Key Facts
Description
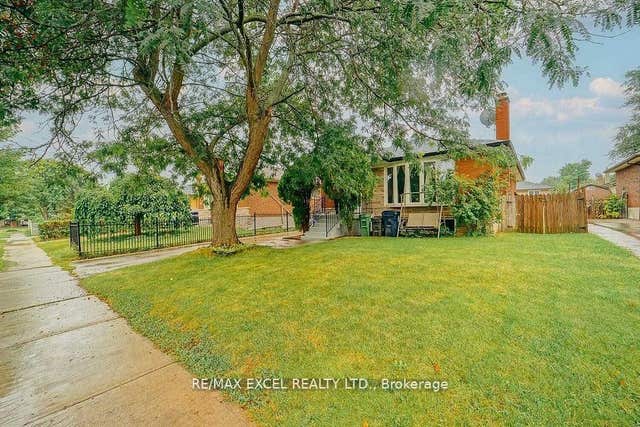
Welcome to this charming ranch style bungalow in the heart of a quiet, family oriented Scarborough neighbourhood. Located on a peaceful, curving, tree lined street, this home sits on the best lot on the block, featuring the biggest backyard.This vibrant and diverse community perfectly blends single detached houses with high-rises, a welcoming mix of longtime homeowners and renters that feels just right for both families and investors. You'll love the convenient location, with quick access to Highway 401, TTC transit, Cedarbrae Mall, Woburn Collegiate Institute, and excellent elementary schools. Inside, the bright and well laid out main floor features spacious living, dining, and kitchen areas. Downstairs, you'll find a professionally finished basement with a separate entrance and a fully independent 2 bedroom suite complete with its own full bathroom, ideal for extended family, or generating rental income. This solid home is being sold as-is and is ready for someone to give it some love and care. With a bit of personal attention, it offers tremendous potential for families looking to put down roots or savvy investors seeking a great value add opportunity in a high demand Scarborough neighbourhood. This is a wonderful chance to own a home in a friendly pocket of Scarborough that truly has something for everyone. (id:31684)
Property Information
Property Type
Residential
Sub-Type
Single Family Residence
Style
Bungalow
Parking Spaces
3
Ownership
Freehold
Listing #
E13460718
Property Features
Cooling
Heating
Flooring
Fencing
Rooms
- Bedroom 13.9 m X 2.49 mBasement
- Bedroom 22.87 m X 2.18 mBasement
- Bedroom 23.02 m X 2.74 mFirst
- Bedroom 33.05 m X 2.79 mFirst
- Dining Room3.62 m X 2.84 mFirst
- Kitchen3.61 m X 3.25 mFirst
- Laundry5.74 m X 2.84 mBasement
- Living Room5.28 m X 3.38 mFirst
- Master Bedroom4.09 m X 3.02 mFirst
Affordability Calculator
$159,000
Estimated monthly payment
$4,231/mo
Principal $636,000 · Est. interest $887,277 over 30 yrs
Neighborhood Market Statistics
How this home compares to active listings in Toronto, ON
- CA$784,870
- Median Listing Price
- 41
- Median Days on Market
- 950
- Median Sq Ft
- CA$818
- Median Price / Sq Ft
- 20,012
- Active Listings
- This home’s price is 1% above the area median.
Market statistics compiled from active EXIT Realty® and MLS listings in Toronto, ON.
Location
- 62 CLEMENTINE SQUARE, Toronto (Woburn), ON M1G2V7
Points of Interest in Toronto (Woburn), ON
Showing the Toronto (Woburn) area map.
Nearby Schools
Woburn Collegiate Institute
Secondary · 0.2 km away
St Thomas More Catholic School
Elementary · 0.2 km away
Woburn Junior Public School
Elementary · 0.3 km away
Z3 Education Centre
Elementary · 0.4 km away
North American College of Information Technology
Secondary School · 0.4 km away
Churchill Heights Public School
School · 0.5 km away
Vedic Roots Montessori Academy
Elementary · 0.5 km away
Talenta Academy
School · 0.7 km away
Stanford International College of Business & Technology
Secondary School · 0.8 km away
Bellmere Junior PS
Elementary · 0.8 km away
Growing Tykes Learning Centre
School · 0.9 km away
Nyad Community Inc
School · 0.9 km away
Henry Hudson Senior Public School
Secondary · 1.0 km away
Three Fishes Christian Elementary School
Elementary · 1.4 km away
St Richard Catholic School
School · 1.4 km away
Grace New Covenant Church School
School · 1.4 km away
William Tredway Junior Public School
Elementary · 1.5 km away
Ecum Éducation
School · 1.5 km away
Ontario International School
Secondary · 1.5 km away
St Edmund Campion Catholic School
School · 1.6 km away
Commute Calculator
Nearby Homes




Moving Cost Estimate
EXIT Agents in Toronto (Woburn)



Listing Courtesy: RE/MAX HALLMARK SHAHEEN & COMPANY
Data Terms of Use
This website is operated by RE/MAX HALLMARK SHAHEEN & COMPANY, a brokerage who is a member of The Canadian Real Estate Association (CREA). The content on this website is owned or controlled by CREA. By accessing this website, the user agrees to be bound by these terms of use as amended from time to time, and agrees that these terms of use constitute a binding contract between the user, RE/MAX HALLMARK SHAHEEN & COMPANY, and CREA.
Copyright
The content on this website is protected by copyright and other laws, and is intended solely for the private, non-commercial use by individuals. Any other reproduction, distribution or use of the content, in whole or in part, is specifically prohibited. Prohibited uses include commercial use, “screen scraping”, “database scraping”, and any other activity intended to collect, store, reorganize or manipulate the content of this website.
Trademarks
REALTOR®, REALTORS®, and the REALTOR® logo are certification marks that are owned by REALTOR® Canada Inc. and licensed exclusively to The Canadian Real Estate Association (CREA). These certification marks identify real estate professionals who are members of CREA and who must abide by CREA’s By-Laws, Rules, and the REALTOR® Code. The MLS® trademark and the MLS® logo are owned by CREA and identify the professional real estate services provided by members of CREA.
Liability and Warranty Disclaimer
The information contained on this website is based in whole or in part on information that is provided by members of CREA, who are responsible for its accuracy. CREA reproduces and distributes this information as a service for its members, and assumes no responsibility for its completeness or accuracy.
Amendments
RE/MAX HALLMARK SHAHEEN & COMPANY may at any time amend these Terms of Use by updating this posting. All users of this site are bound by these amendments should they wish to continue accessing the website, and should therefore periodically visit this page to review any and all such amendments.