

50 Merchant Lane 207, Toronto, ON M6P 4J6
Toronto County
Key Facts
Description
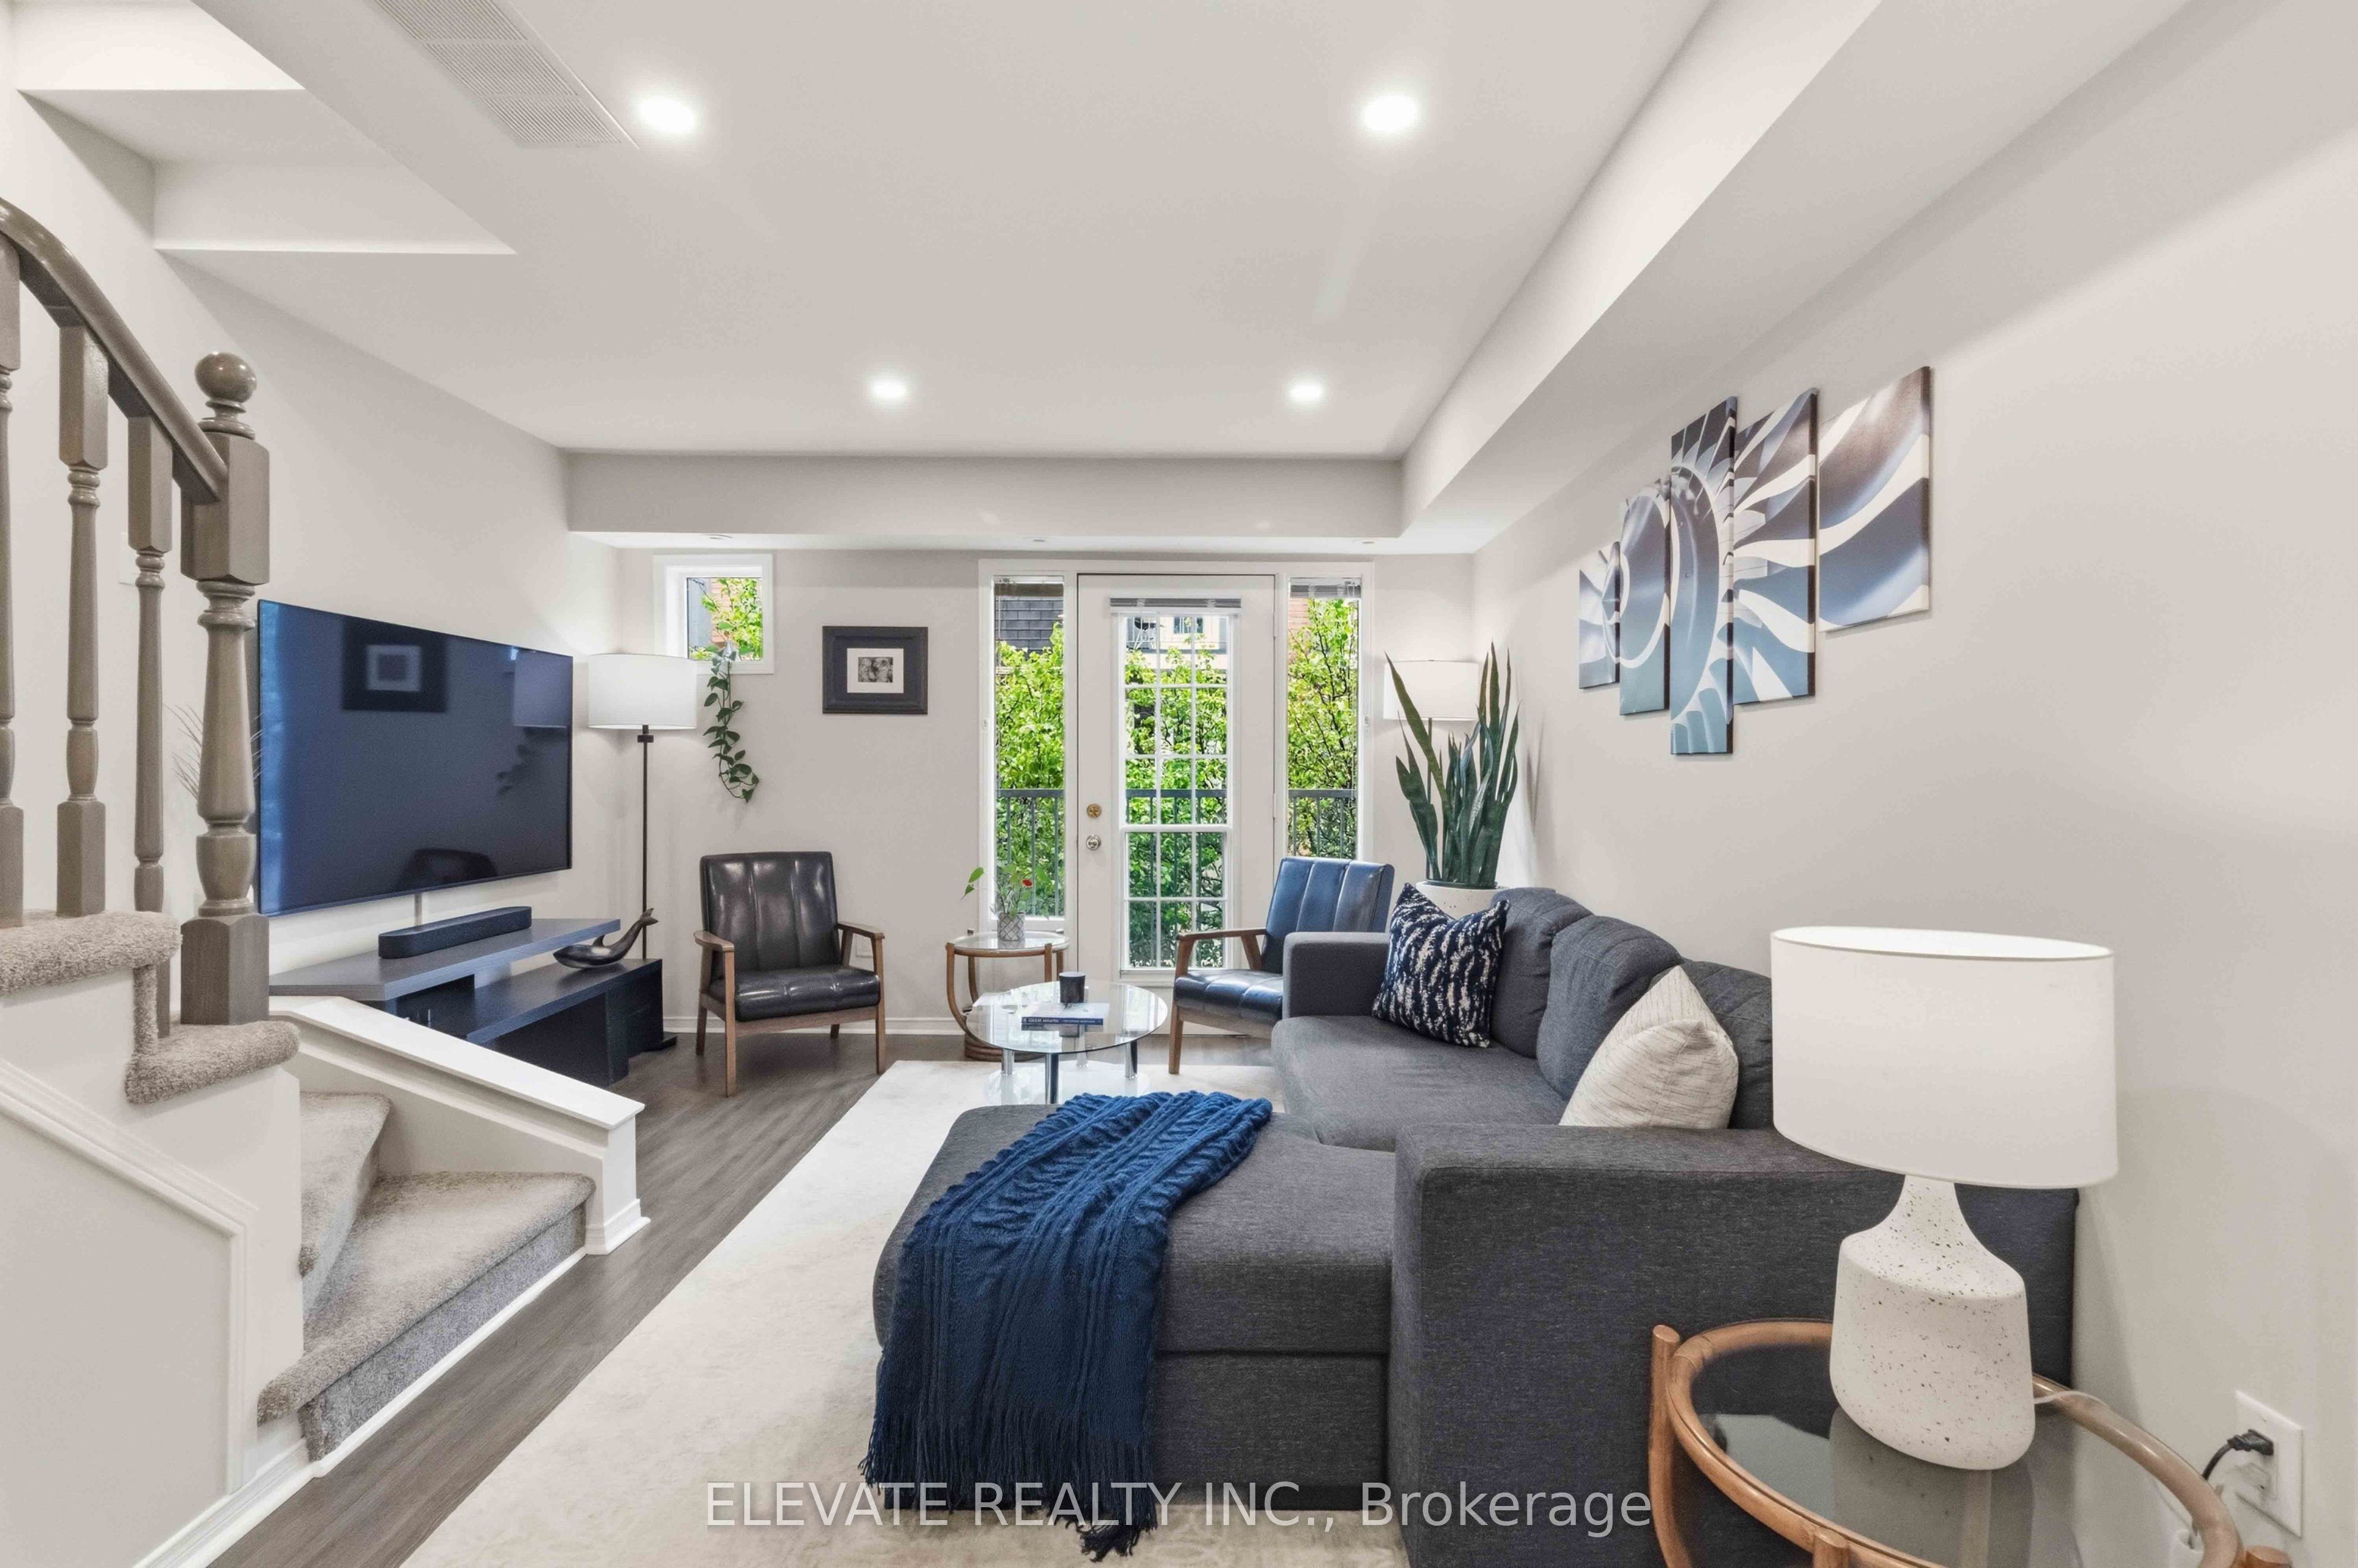
Gorgeous 3 level executive condo townhouse in the heart of the highly sought after Junction Triangle! Boasting 1252 sqft of bright, thoughtfully designed interior space, this 2 bed, 2 versatile dens, 1.5 bathroom home is perfect for modern urban living. The functional main floor features a separate Living, Dining, and sleek kitchen boasting quartz counters, stainless steel appliances, and breakfast bar. Laminate floors and Pot lights throughout. Major premium upgrades since 2021 include a fully replaced Kitec plumbing system, fully renovated 4 piece bath, recently replaced central A/C, and custom entryway storage. Unwind on your private 2nd floor balcony or watching the sunset on the massive, private rooftop terrace complete with durable composite decking and a natural gas BBQ hookup. Enjoy exclusive access to a secure, fob-access dog run, an ideal amenity for pet owners. Includes underground parking and owned locker. Unbeatable location steps from Dundas West Station, UP Express, Subway TTC, West Toronto Railpath, and local cafes!
Property Information
Property Type
Residential
Style
3-Storey
Stories
3
Parking Spaces
1
MLS® Listing#
C13565148
Property Features
Interior
Cooling
Heating
Basement
Parking
Construction
Financial Details
HOA
CA$709
TSCC
Annual Taxes
CA$3,614
Tax year 2026
Parcel Number
126570067
Directions
Bloor St W & Symington
Affordability Calculator
$159,000
Estimated monthly payment
$4,231/mo
Principal $636,000 · Est. interest $887,277 over 30 yrs
Neighborhood Market Statistics
How this home compares to active listings in Toronto, ON
- CA$784,870
- Median Listing Price
- 41
- Median Days on Market
- 950
- Median Sq Ft
- CA$818
- Median Price / Sq Ft
- 20,012
- Active Listings
- This home’s price is 1% above the area median.
Market statistics compiled from active EXIT Realty® and MLS listings in Toronto, ON.
Location
- 50 Merchant Lane 207, Toronto, ON M6P 4J6
Points of Interest in Toronto, ON
Showing the Toronto area map.
Nearby Schools
Bishop Marrocco/ Thomas Merton
Secondary · 0.5 km away
Ecole Secondaire Catholique Saint-Frere-Andre
Secondary · 0.6 km away
Ecole Secondaire Toronto Ouest
Secondary · 0.6 km away
Westminster Classical Christian Academy
School · 0.7 km away
Brock Public School
School · 0.8 km away
St Luigi Catholic School
School · 0.8 km away
Bloor Collegiate Institute
Secondary · 0.8 km away
Perth Avenue Junior Public School
Elementary · 0.9 km away
Howard Junior Public School
Elementary · 0.9 km away
St Helen Catholic School
School · 0.9 km away
St. Mary's Catholic Secondary School
Secondary · 1.1 km away
My School Co-Operative Nursery School
School · 1.1 km away
St Vincent de Paul School
School · 1.1 km away
St Anthony Catholic School
School · 1.1 km away
City View Alternative School Sr
Secondary · 1.2 km away
Shirley Street Junior Public School
Elementary · 1.2 km away
Keele Street Jr Public School
School · 1.3 km away
Mountview Alternative Public School
School · 1.3 km away
Fern Avenue Public School
School · 1.3 km away
High Park Centennial Montessori School
Elementary · 1.3 km away
Commute Calculator
Nearby Homes

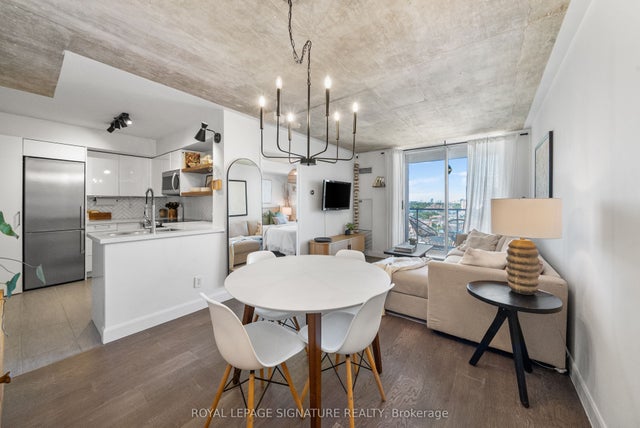


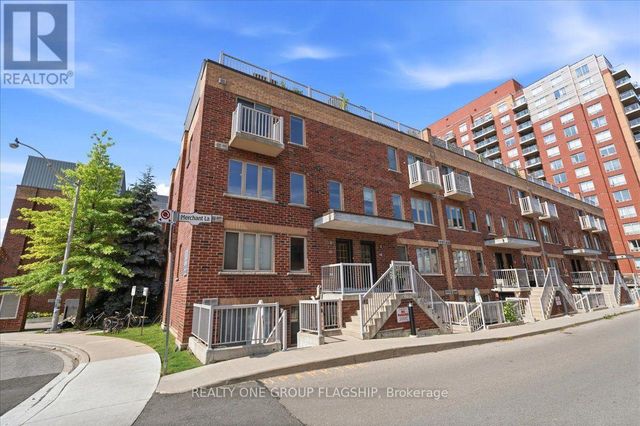
Similar Homes Nearby


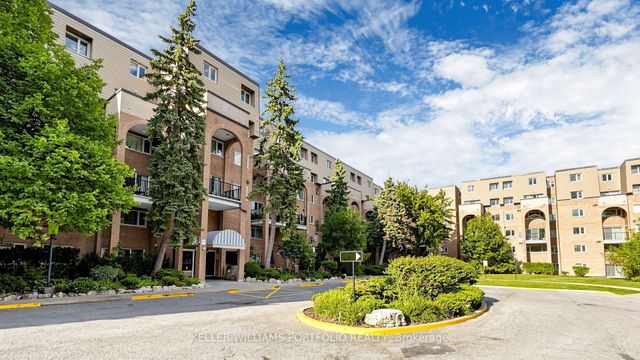

Similar Home Values
Comparable nearby listings and their asking prices.
| Address | Price | Beds | Baths | Sq Ft |
|---|---|---|---|---|
| 555 Wilson Hts Boulevard 215, Toronto, ON | CA$558,888 | 3 | 2 | — |
| 215 - 555 WILSON HTS BOULEVARD, Toronto (Clanton Park), ON | CA$558,888 | 3 | 2 | — |
| 358 - 4005 DON MILLS ROAD, Toronto (Hillcrest Village), ON | CA$559,000 | 3 | 2 | — |
| 601 - 25 SILVER SPRINGS BOULEVARD, Toronto (L'Amoreaux), ON | CA$559,000 | 3 | 2 | — |
| 4005 Don Mills Road 358, Toronto, ON | CA$559,000 | 3 | 2 | — |
| 125 Leeward Glenway 112, Toronto, ON | CA$559,000 | 3 | 2 | — |


