

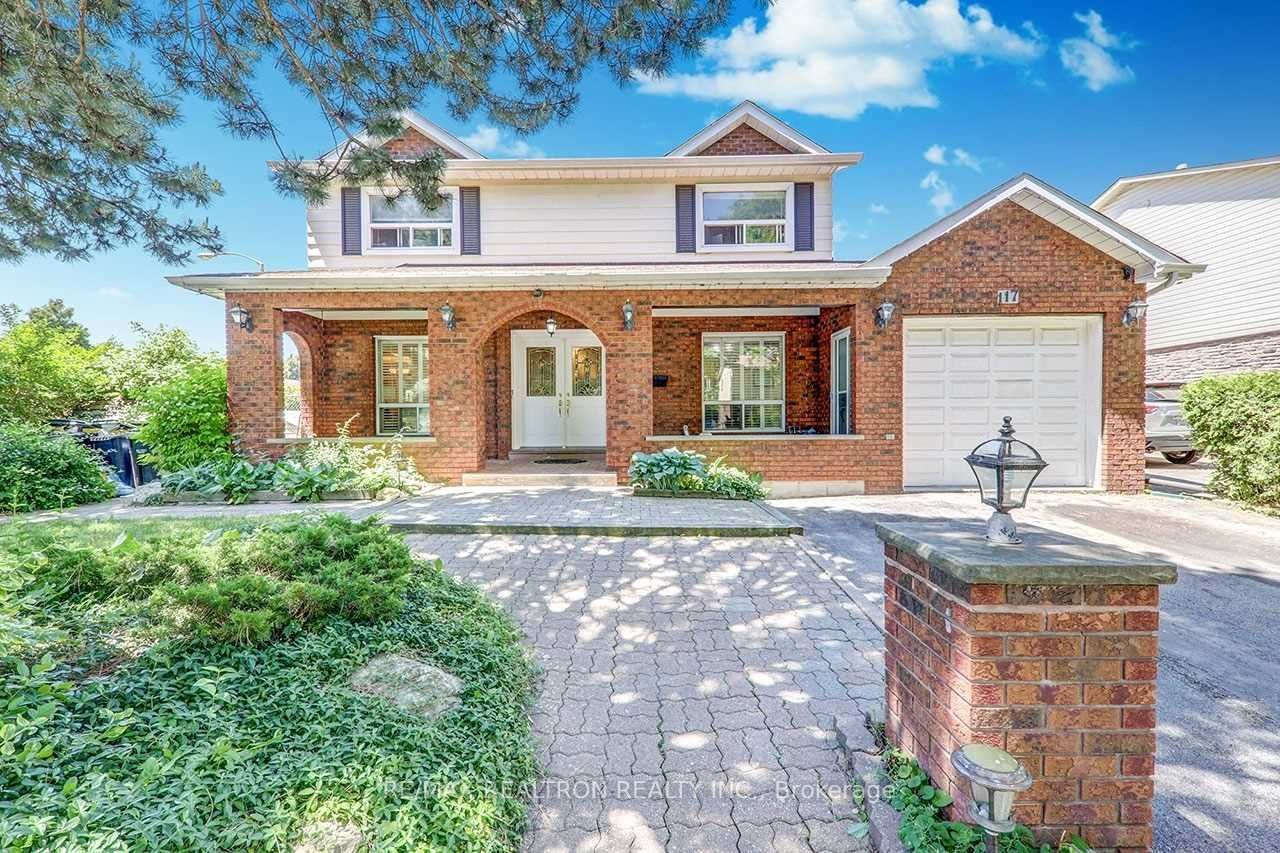
117 Dunsfold Drive, Toronto, ON M1B 1T5
Toronto County
Key Facts
Description
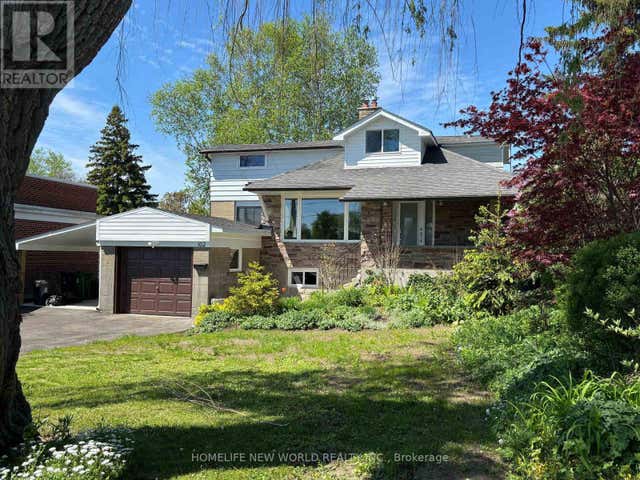
Exceptionally Unique Layout Of An Executive Home, Corner Lot W/Huge Veranda Bright, Spacious & Luxurious 2400Sf Main Res + 500Sf Inlaw Suite + 900Sf Fin. Walk-Up 2Br Bsmt. Custom Maple Kitchen W/Granite Top, Gas Cooktop, B/I Oven, California Shutters, Wainscoting & Moldings. Mirrored Walls, 2 Fireplaces, 3 Skylights, 3 Kitchens, 3 Laundry, Gated 2nd Driveway For Extra Parking, Huge Storage Shed, Gas Bbq Hookup, Main Flr S/S Appl (2019), Replaced Furnace & A/C (2020). Updated 2nd Floor Washrooms (2026). Don't Miss This Great Investment Property.Suitable For A Large Fam, Live & Rent Or For An Investor (Currently In-Law Suite & Bsmt Apartment Generate $2350/Month),Or As A Entire House (Can Generate Around $6000/Monthly).
Property Information
Property Type
Residential
Sub-Type
Single Family Residence
Style
2-Storey
Stories
2
Lot Dimensions
60.2x109.76
Parking Spaces
8
MLS® Listing#
E13205808
Property Features
Interior
Cooling
Heating
Fireplace
Basement
Pool
Parking
Construction
Roof
Other Structures
Rooms
- 6.84 x 3.13Basement
- 4.36 x 2.60Main
- Bedroom3.42 x 2.90Second
- Bedroom 24.00 x 2.70Second
- Bedroom 33.13 x 3.62Second
- Bedroom 44.40 x 3.36Second
- Bedroom 53.37 x 2.73Second
- Dining Room6.84 x 3.13Main
- Family Room7.15 x 4.80Main
- Kitchen5.90 x 3.05Main
- Living Room6.84 x 3.13Main
- Master Bedroom3.70 x 4.00Second
Financial Details
Annual Taxes
CA$4,653
Tax year 2026
Parcel Number
060710074
Directions
Neilson Rd/Finch Ave
Affordability Calculator
$259,980
Estimated monthly payment
$6,919/mo
Principal $1,039,920 · Est. interest $1,450,781 over 30 yrs
Neighborhood Market Statistics
How this home compares to active listings in Toronto, ON
- CA$784,398
- Median Listing Price
- 43
- Median Days on Market
- 950
- Median Sq Ft
- CA$817
- Median Price / Sq Ft
- 20,076
- Active Listings
- This home’s price is 66% above the area median.
Market statistics compiled from active EXIT Realty® and MLS listings in Toronto, ON.
Location

Points of Interest in Toronto, ON
Showing the Toronto area map.
Nearby Schools
Whitefield Christian Schools
School · 0.3 km away
St Gabriel Lalemant Catholic School
School · 0.3 km away
Sacred Heart Catholic School
School · 0.8 km away
Mary Shadd Public School
School · 1.0 km away
Academy for Mathematics & Science
School · 1.0 km away
Thomas L Wells Public School
School · 1.2 km away
Dr Marion Hilliard Senior Public School
Secondary · 1.2 km away
Malvern Montessori School
Elementary · 1.2 km away
Lester B Pearson Collegiate Institute
Secondary · 1.2 km away
Mother Teresa Catholic Secondary
Secondary · 1.3 km away
Shiridi Sai School of Canada
School · 1.4 km away
Tayyibah Islamic Academy
School · 1.5 km away
Year 2000 Technology & Education Solution Centre
Elementary · 1.5 km away
Cambridge Leaf
School · 1.5 km away
Berner Trail Junior Public School
Elementary · 1.6 km away
Grey Owl Junior Public School
Elementary · 1.7 km away
Blessed Pier Giorgio Frassati Catholic School
School · 1.8 km away
Malvern Junior Public School
Elementary · 1.8 km away
Alexander Stirling PS
Elementary · 1.8 km away
St Barnabas
School · 1.9 km away
Commute Calculator
Nearby Homes


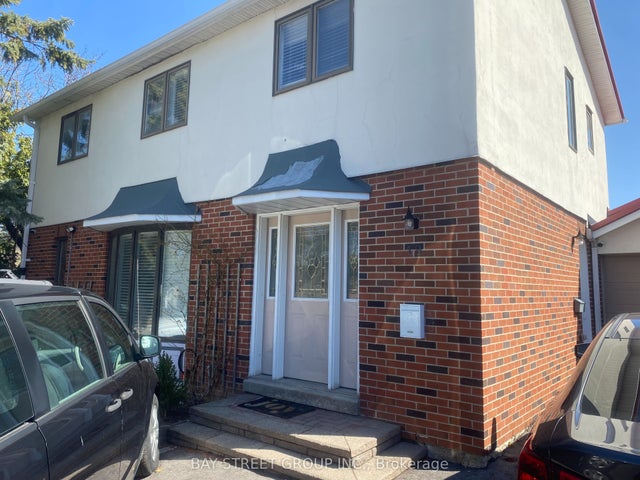
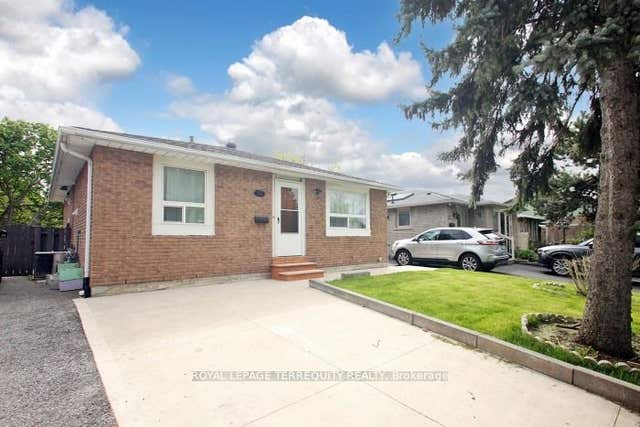

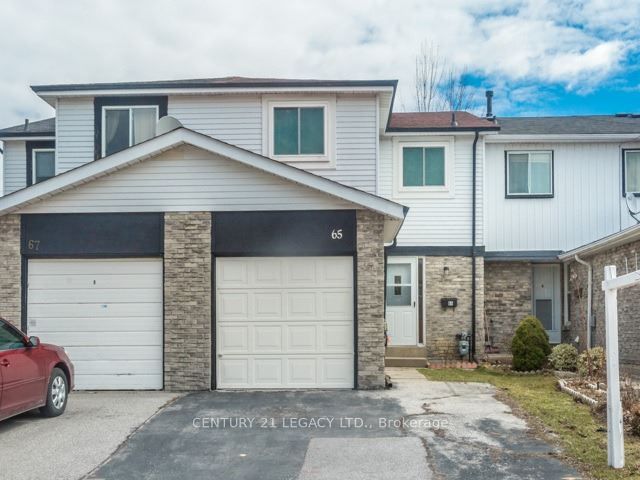
Similar Homes Nearby



Similar Home Values
Comparable nearby listings and their asking prices.
| Address | Price | Beds | Baths | Sq Ft |
|---|---|---|---|---|
| 16 Pryor Avenue, Toronto, ON | CA$915,000 | 7 | 3 | — |
| 16 PRYOR AVENUE, Toronto (Weston-Pellam Park), ON | CA$915,000 | 7 | 3 | — |
| 65 Elnathan Crescent, Toronto, ON | CA$920,000 | 7 | 4 | — |
| 65 ELNATHAN CRESCENT, Toronto (Humber Summit), ON | CA$920,000 | 7 | 4 | — |
| 162 MORNINGSIDE AVENUE, Toronto (West Hill), ON | CA$928,000 | 7 | 4 | — |
| 162 Morningside Avenue, Toronto, ON | CA$928,000 | 7 | 4 | — |


