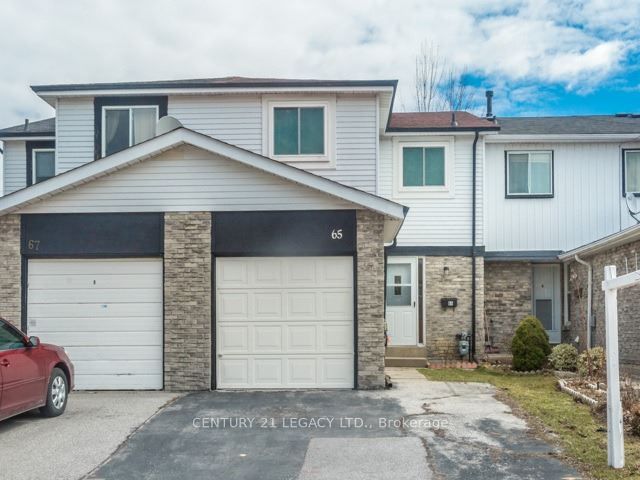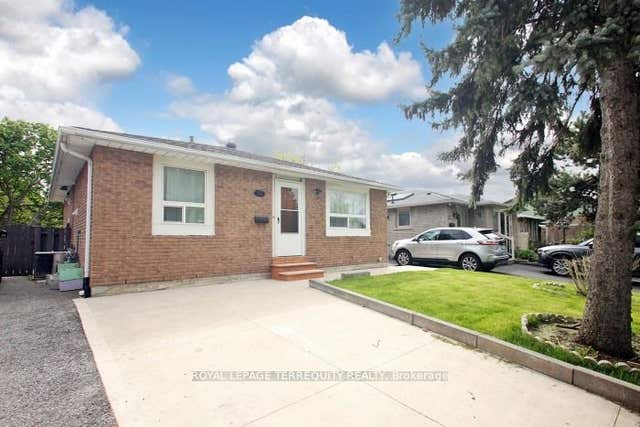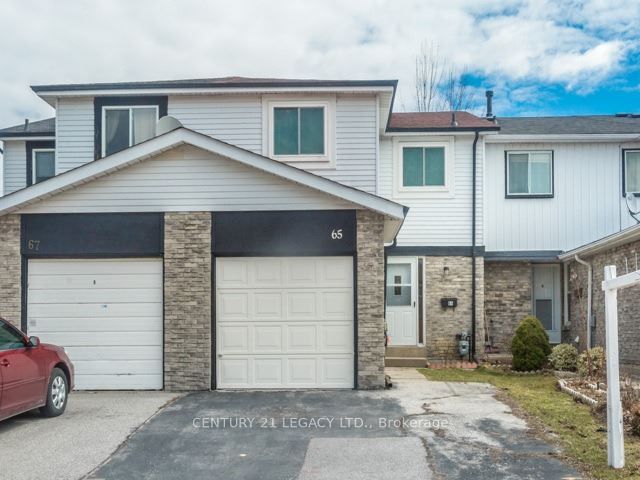
65 Bradstone Square (Upper) Unit (Upper), Toronto, ON M1B 1W1
Toronto County
Key Facts
Description
Freehold Townhome Located In High Demand Malvern Community; Available from 1st June; Home Features Large Living & Dining Room, Functional Kitchen, 4 Spacious Bedrooms With Double Closets and Large Windows, 2 Washrooms & Fully Fenced Yard. 1 Garage and 1 Driveway Parking Spot Included! Finished basement with 1 full bath a guest suite. Tenant to pay 70% of all utilities. Basement can be made available to right candidate for an additional $900 per month and additional 30% of utilities.
Property Information
Property Type
Residential Lease
Sub-Type
Townhouse
Style
2-Storey
Stories
2
Lot Dimensions
20.0x110.0
Parking Spaces
2
MLS® Listing#
E13015378
Property Features
Cooling
Heating
Basement
Pool
Parking
Laundry
Fencing
Construction
Roof
Rooms
- Bedroom 24.15 x 3.29Second
- Bedroom 33.9 x 3.26Second
- Bedroom 43.44 x 3.26Second
- Dining Room3.35 x 2.62Main
- Kitchen3.38 x 2.47Main
- Living Room6.83 x 3.35Main
- Master Bedroom4.88 x 3.29Second
Directions
Finch Ave E & Tapscott Rd
Affordability Calculator
$520
Estimated monthly payment
$14/mo
Principal $2,080 · Est. interest $2,902 over 30 yrs
Neighborhood Market Statistics
How this home compares to active listings in Toronto, ON
- CA$784,398
- Median Listing Price
- 43
- Median Days on Market
- 950
- Median Sq Ft
- CA$817
- Median Price / Sq Ft
- 20,076
- Active Listings
- This home’s price is 100% below the area median.
Market statistics compiled from active EXIT Realty® and MLS listings in Toronto, ON.
Location

Points of Interest in Toronto, ON
Showing the Toronto area map.
Nearby Schools
St Gabriel Lalemant Catholic School
School · 0.4 km away
Whitefield Christian Schools
School · 0.5 km away
Sacred Heart Catholic School
School · 0.9 km away
Academy for Mathematics & Science
School · 1.0 km away
Mary Shadd Public School
School · 1.0 km away
Dr Marion Hilliard Senior Public School
Secondary · 1.1 km away
Lester B Pearson Collegiate Institute
Secondary · 1.1 km away
Malvern Montessori School
Elementary · 1.2 km away
Tayyibah Islamic Academy
School · 1.3 km away
Year 2000 Technology & Education Solution Centre
Elementary · 1.3 km away
Mother Teresa Catholic Secondary
Secondary · 1.4 km away
Thomas L Wells Public School
School · 1.4 km away
Shiridi Sai School of Canada
School · 1.4 km away
Berner Trail Junior Public School
Elementary · 1.5 km away
Cambridge Leaf
School · 1.6 km away
Malvern Junior Public School
Elementary · 1.6 km away
St Barnabas
School · 1.7 km away
Grey Owl Junior Public School
Elementary · 1.7 km away
Islamic Foundation of Toronto
School · 1.8 km away
Alexander Stirling PS
Elementary · 1.9 km away