

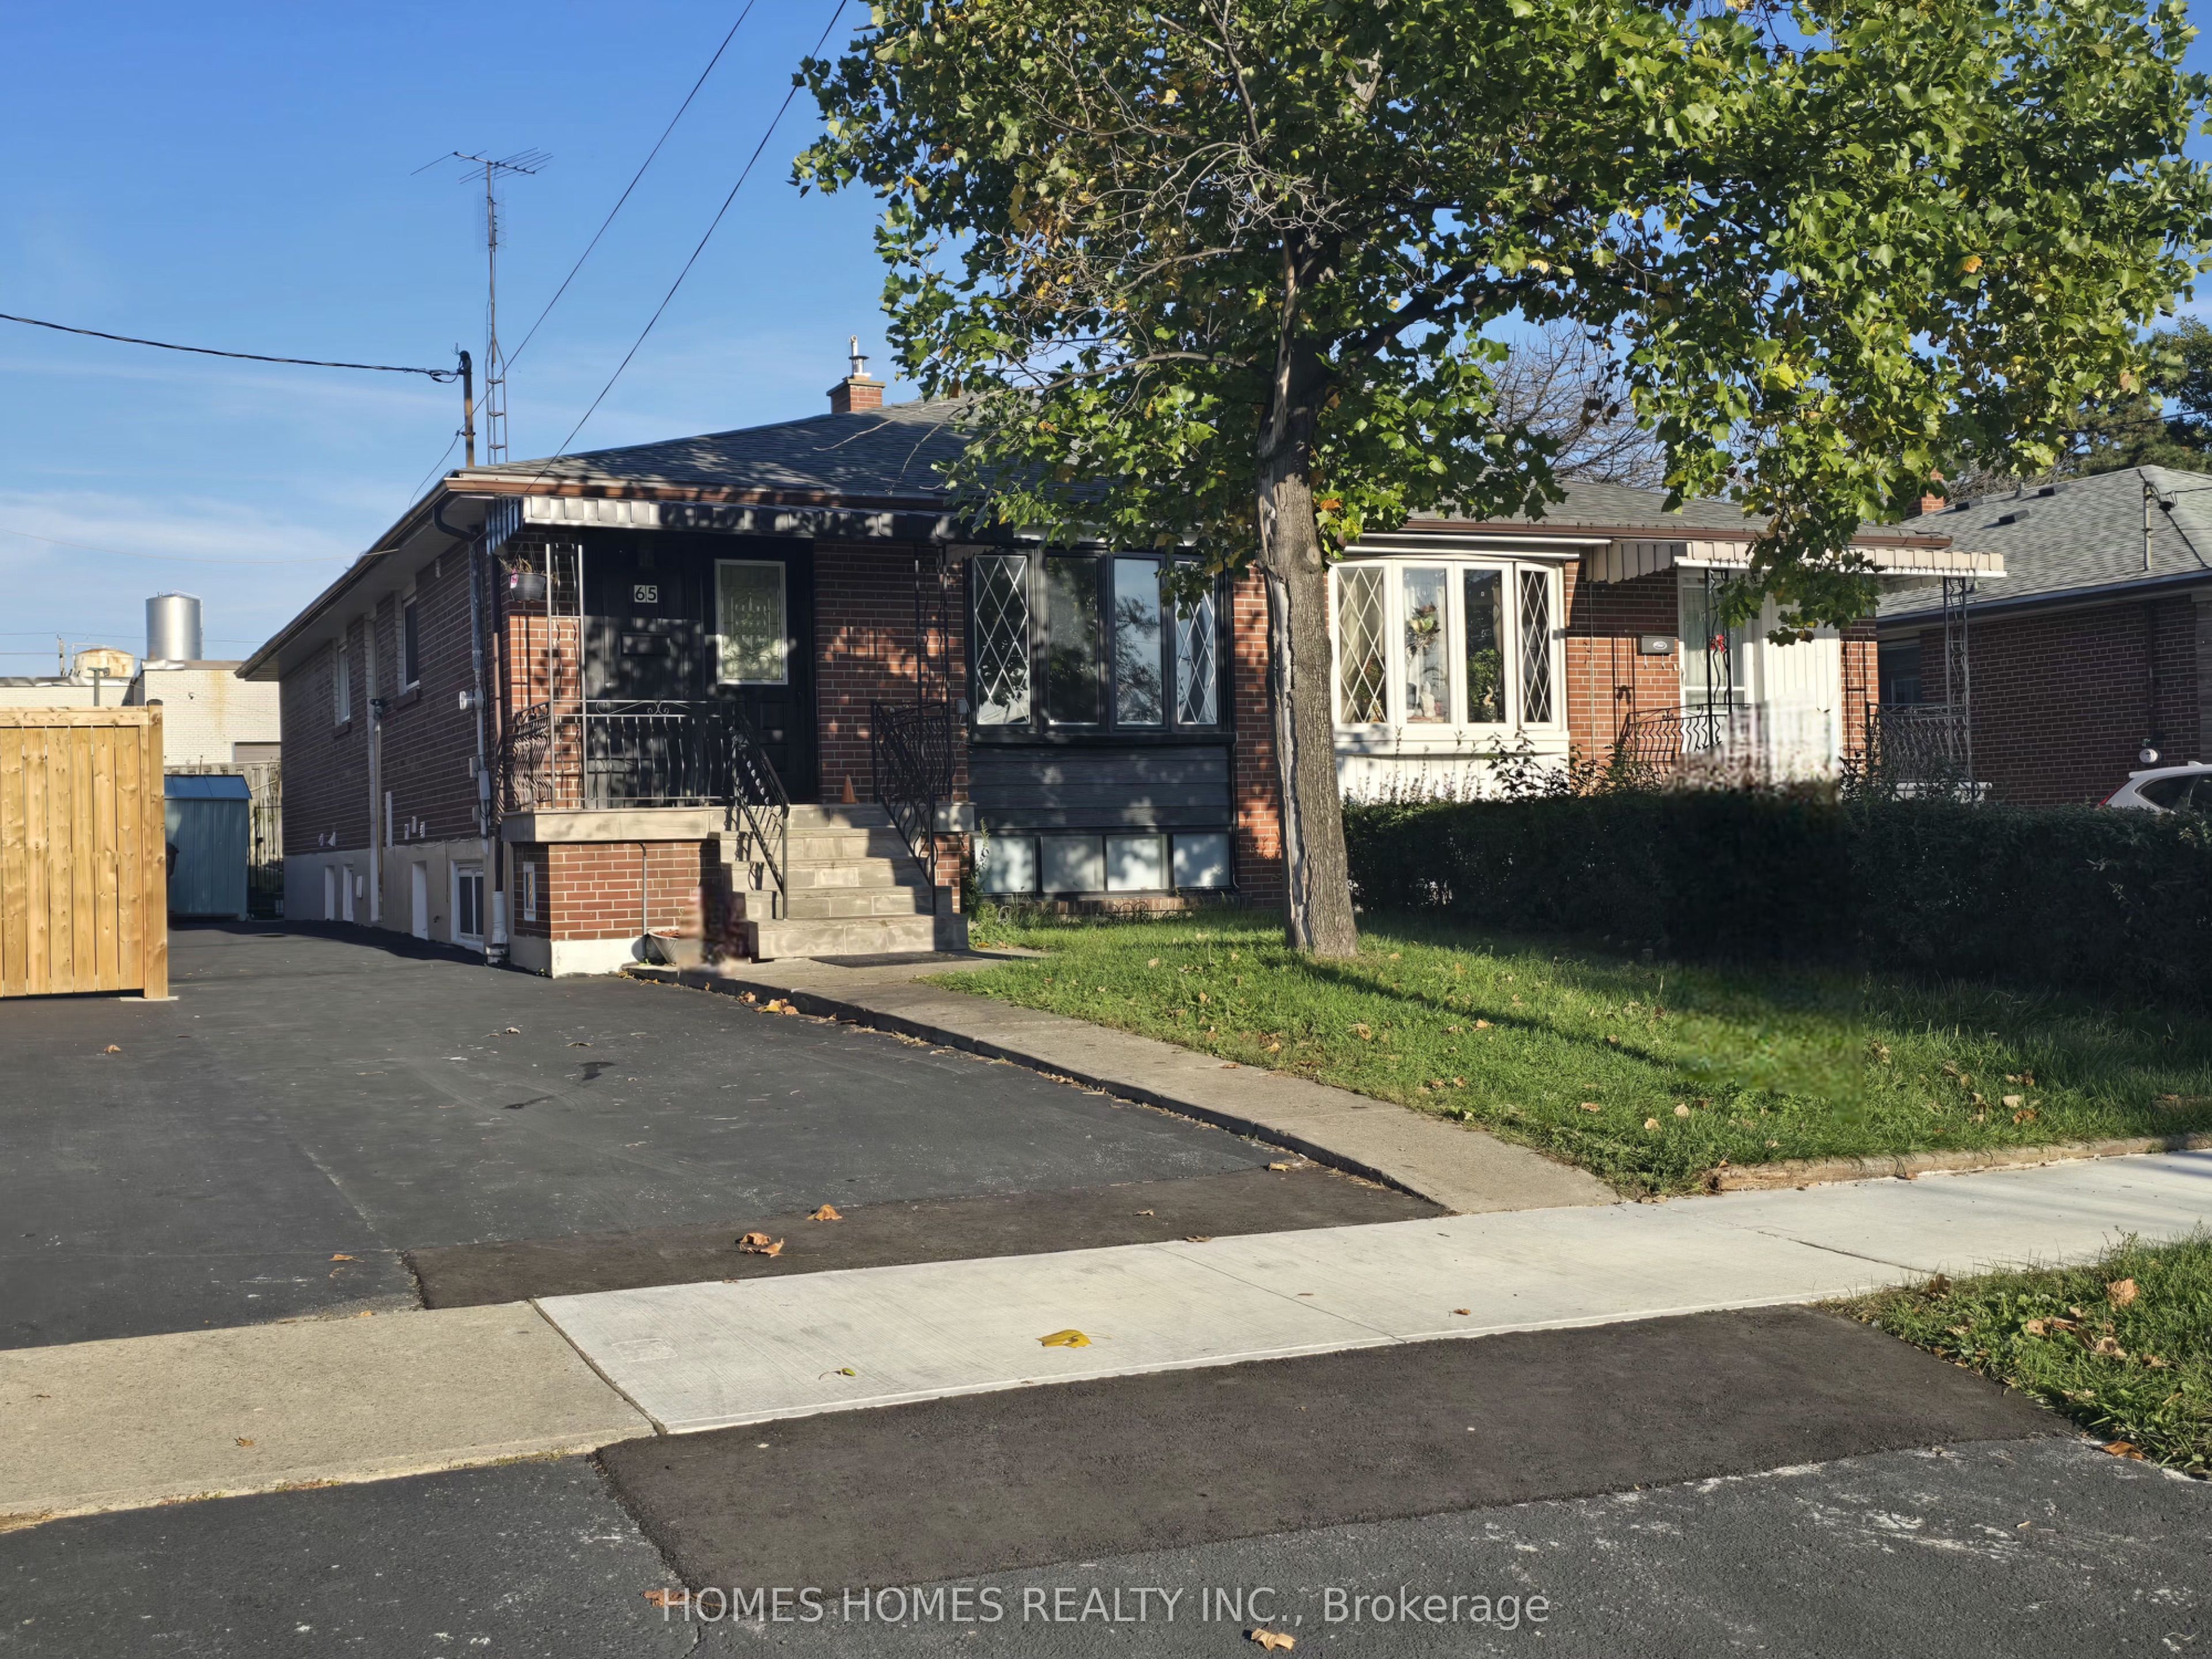
65 Elnathan Crescent, Toronto, ON M9L 2G2
Toronto County
Key Facts
Description
Fantastic Investment or First-Time Buyer Opportunity.Renovated 3-bedroom bungalow with two self-contained basement units, each with a separate entrance, kitchen, and bathroom. Bright main floor with updated finishes and zebra blinds. Ideal for multi-generational living or live-in plus rental setup. As per sellers current basement rental income approx. $3000/month, main floor approx $3000/Month.. total house rental potential around $6000++ Upper level Features:Spacious 3-bedroom main level. Two finished basement apartments. Separate entrances for all units. Updated kitchens and bathrooms. Move-in ready condition. Location:Steps to public transit and the new Finch West LRTClose to schools, parks, shopping, grocery, and banksQuick access to Highways 400, 401, and 407. A solid property in a high-demand area with strong income potential.
Property Information
Property Type
Residential
Sub-Type
Single Family Residence
Style
Bungalow
Lot Dimensions
30.04x120.14
Parking Spaces
3
MLS® Listing#
W12701480
Property Features
Cooling
Heating
Basement
Pool
Rooms
- Bedroom3.04 x 3.04Basement
- Bedroom3.04 x 3.04Basement
- Bedroom3.04 x 3.04Basement
- Bedroom3.65 x 3.04Basement
- Bedroom 23.38 x 3.04Main
- Bedroom 33.1 x 3.04Main
- Dining Room3.07 x 2.74Main
- Kitchen4.72 x 2.46Main
- Living Room5.48 x 3.44Main
- Master Bedroom4.17 x 3.07Main
Financial Details
Annual Taxes
CA$3,039
Tax year 2025
Parcel Number
103070404
Directions
ISLINGTON AVE & STEELES AVE W
Affordability Calculator
$184,000
Estimated monthly payment
$4,897/mo
Principal $736,000 · Est. interest $1,026,785 over 30 yrs
Neighborhood Market Statistics
How this home compares to active listings in Toronto, ON
- CA$784,870
- Median Listing Price
- 41
- Median Days on Market
- 950
- Median Sq Ft
- CA$818
- Median Price / Sq Ft
- 20,012
- Active Listings
- This home’s price is 17% above the area median.
Market statistics compiled from active EXIT Realty® and MLS listings in Toronto, ON.
Location
- 65 Elnathan Crescent, Toronto, ON M9L 2G2
Points of Interest in Toronto, ON
Showing the Toronto area map.
Nearby Schools
Northwest Childhood Learning Centre
School · 0.3 km away
St. Roch Catholic School, 174 Duncanwood
School · 0.6 km away
Gracedale Public School
Elementary · 0.7 km away
Balex Corp
School · 0.8 km away
Humber Summit Middle School
School · 0.9 km away
Venerable John Merlini Catholic School
School · 1.0 km away
North Kipling Junior Middle School
Elementary · 1.6 km away
Nile Academy
School · 1.7 km away
Beaumonde Heights Junior Middle School
Elementary · 1.9 km away
North Albion Collegiate Institute
Secondary · 1.9 km away
Daystrom Elementary School
Elementary · 2.0 km away
Our Lady of Mount Carmel School
School · 2.2 km away
St Catherine of Siena Catholic School
School · 2.3 km away
Highfield Junior School
Elementary · 2.3 km away
John D Parker Junior School
Elementary · 2.4 km away
Academy of Learning Albion Campus
School · 2.4 km away
St Angela Catholic School
School · 2.4 km away
Smithfield Middle School
School · 2.5 km away
Emery Collegiate Institute
Secondary · 2.5 km away
Saint John Vianney Elementary School
Elementary · 2.5 km away
Commute Calculator
Nearby Homes


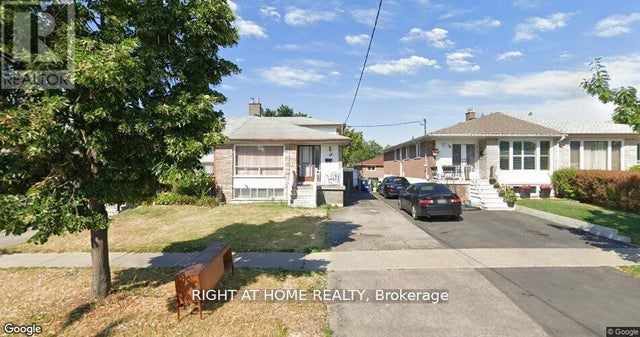
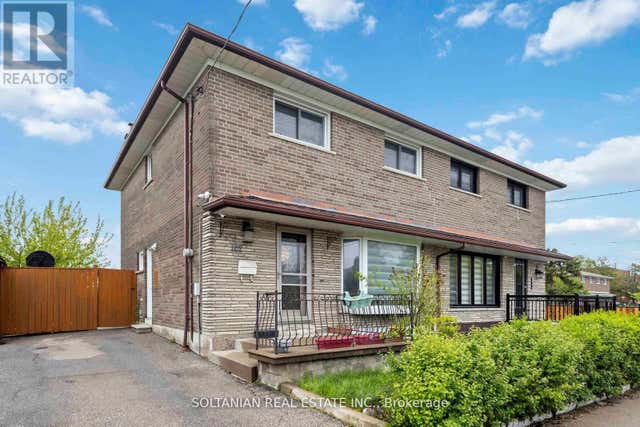
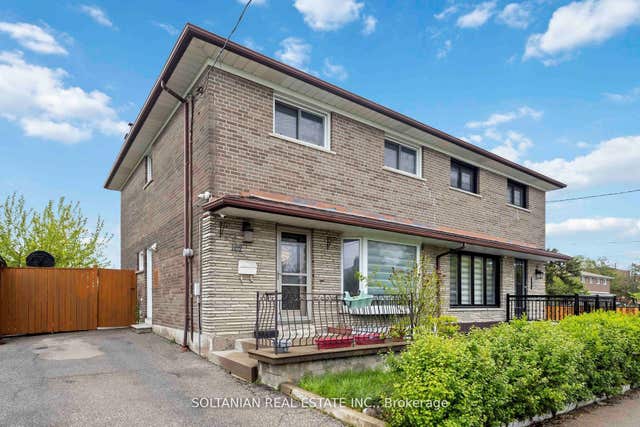
Similar Homes Nearby
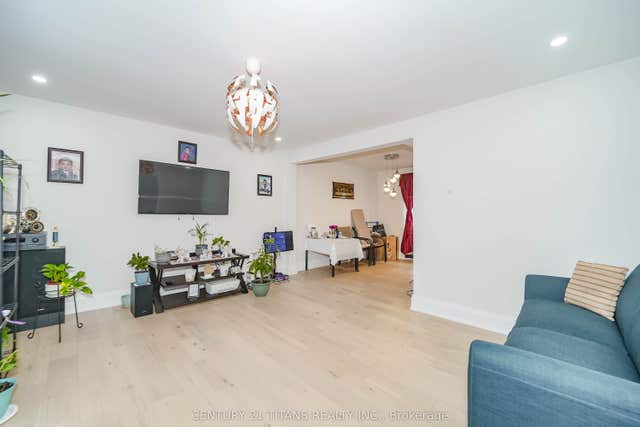

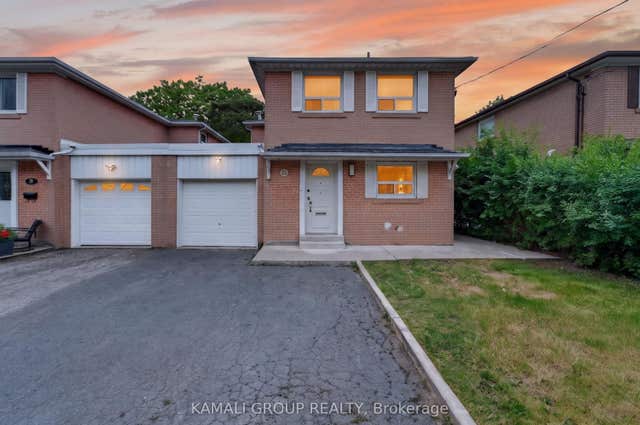

Similar Home Values
Comparable nearby listings and their asking prices.
| Address | Price | Beds | Baths | Sq Ft |
|---|---|---|---|---|
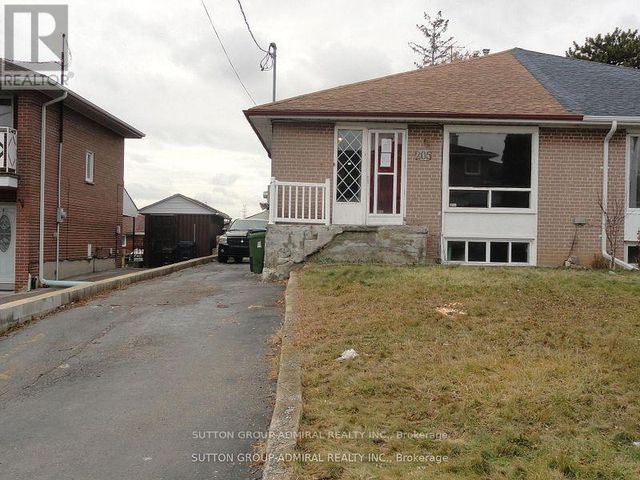
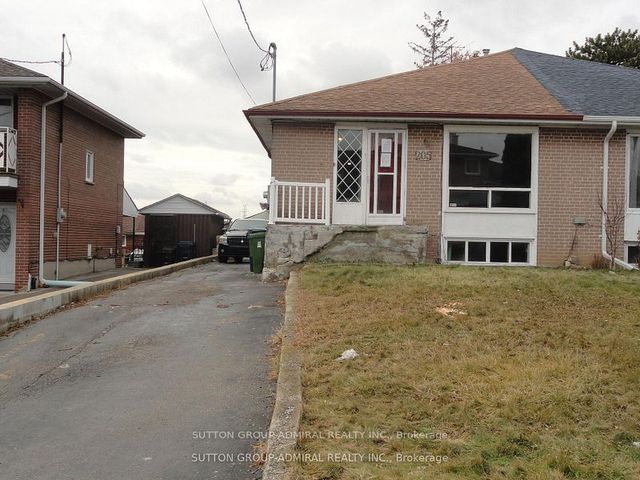
| 205 ST LUCIE DRIVE, Toronto (Humbermede), ON | CA$695,000 | 7 | 3 | — |
| 205 St Lucie Drive, Toronto, ON | CA$695,000 | 7 | 3 | — |
| 42 Pixley Crescent, Toronto, ON | CA$695,000 | 6 | 2 | — |
| 42 PIXLEY CRESCENT, Toronto (West Hill), ON | CA$695,000 | 6 | 2 | — |
| 23 Greenwin Village Road, Toronto, ON | CA$699,000 | 6 | 3 | — |
| 23 GREENWIN VILLAGE ROAD, Toronto (Newtonbrook West), ON | CA$699,000 | 6 | 3 | — |


