

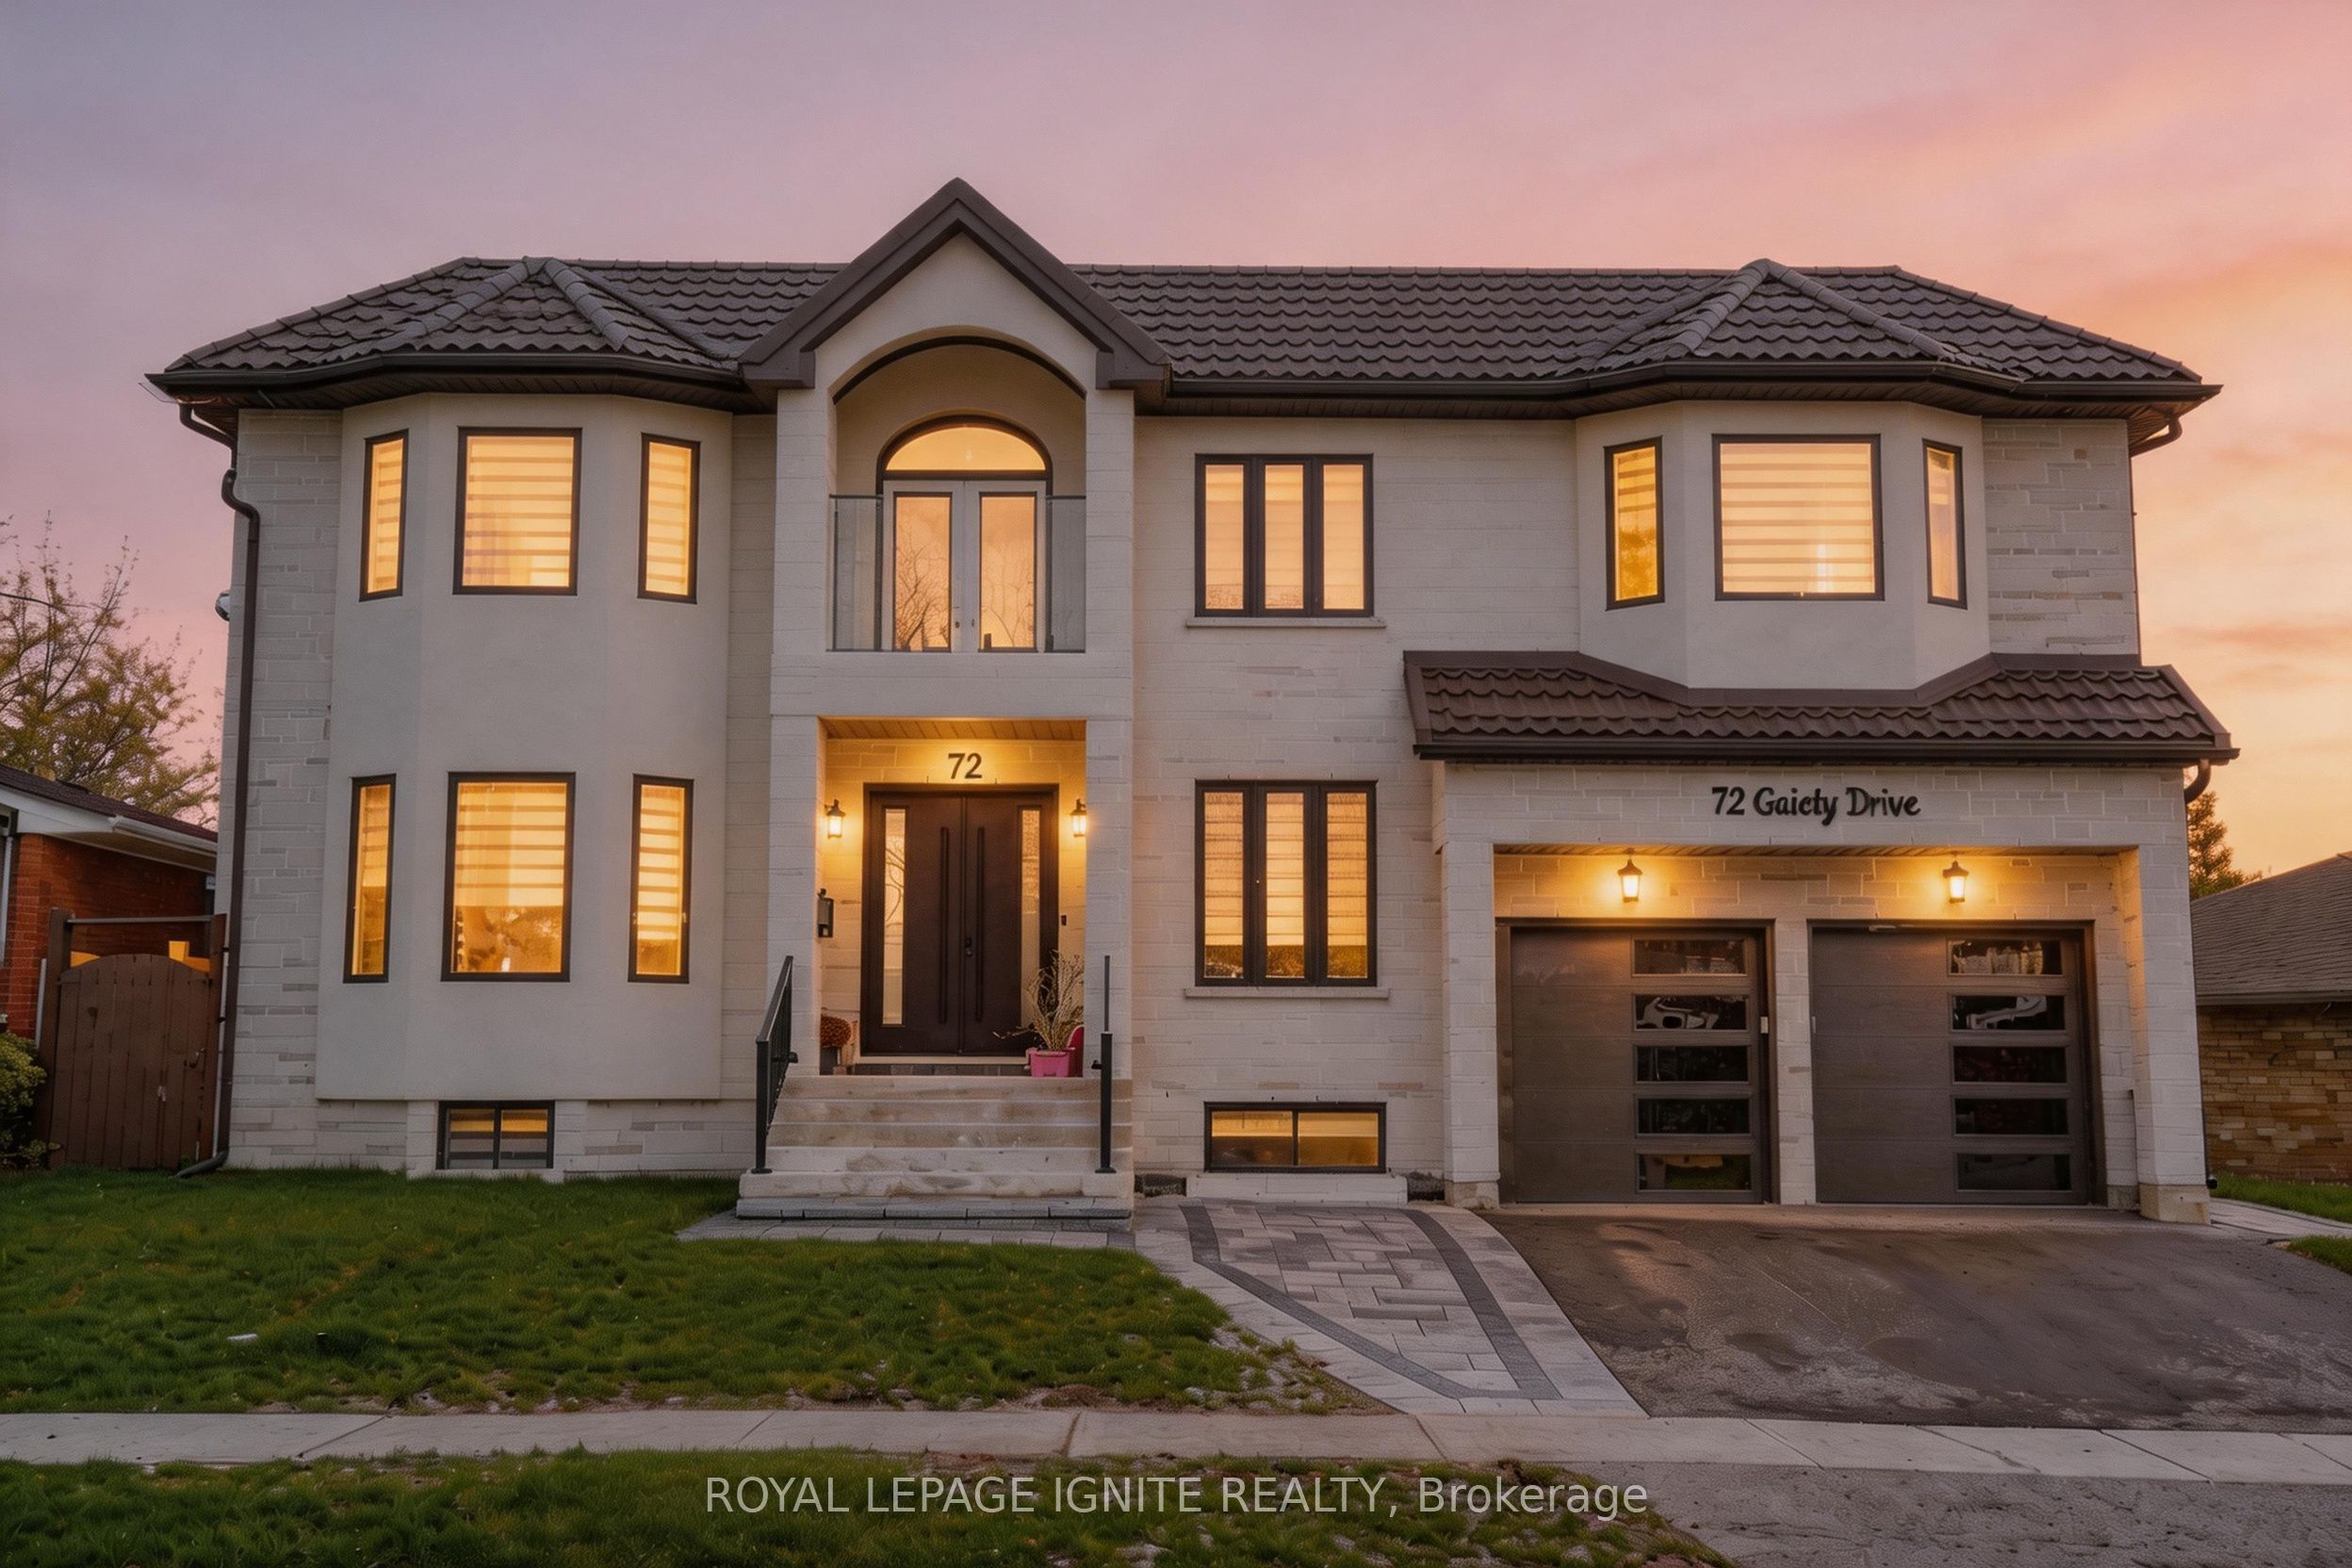
72 Gaiety Drive, Toronto, ON M1H 1C1
Toronto County
Key Facts
Description
This custom-built home design and modern engineering, 6,700 square feet of living space situated on a rare, double 78-foot lot. Defined by 11-foot ceilings and a versatile 5+5 bedroom configuration with 10 bathrooms, the residence is seamlessly connected by a private elevator and supported by elite infrastructure, including a 1-inch high-flow water line for consistent pressure, 200-amp electrical service, and a dual-zone HVAC system with dedicated climate control for the second floor. The home is designed for high-end entertaining and functionality, featuring an open-concept kitchen, a professional office, a central audio and outdoor security system and a 2,200-square-foot finished basement with 8.5 foot ceilings. Luxury extends to every corner, from the signature round window on the upper level and the central vacuum system to the garage equipped with hot and cold waterlines. Completing this masterfully crafted environment is a premium patio and deck area, serviced by integrated exterior water lines, creating a perfect sanctuary for outdoor living and multi-generational comfort. There's an additional 2 piece washroom in the basement (9 in total).Main Residence: Electrolux column refrigeration (38 cu. ft.), Smeg Portofino dual-fuel range, 1200 CFM Elica hood, Samsung secondary gas range, 860 CFM hood, Samsung Bespoke 6.1 cu. ft. laundry (BLSS). Basement: two LG 22 cu. ft. refrigerators, two Whirlpool ranges with Frozen Bake tech. Shared amenities: stackable Samsung laundry, Electrolux SC380 central vacuum. Digital Backbone: Cat 6 wiring (10Gbps), Ring Video Doorbell, Smart Lock integration, network switch, mobile monitoring, high-speed connectivity, Dual EcoBeble-we Premium thermostats, remote sensors, energy-efficient climate control, Ubiquiti UniFi Wi-Fi 6, whole-home coverage, 6,700 sq ft efficiency, steam functions, brushed black finish, industrial filtration, high-suction unit, quiet operation, 4K streaming, low-lag infrastructure. Photos are virtually staged.
Property Information
Property Type
Residential
Sub-Type
Single Family Residence
Style
2-Storey
Stories
2
Lot Dimensions
78.0x118.0
Parking Spaces
5
MLS® Listing#
E13125298
Property Features
Appliances
Cooling
Heating
Pool
Parking
Construction
Roof
Utilities
Financial Details
Annual Taxes
CA$8,050
Tax year 2025
Parcel Number
063650095
Directions
Lawrence Ave E & Brimley
Affordability Calculator
$460,000
Estimated monthly payment
$12,242/mo
Principal $1,840,000 · Est. interest $2,566,964 over 30 yrs
Neighborhood Market Statistics
How this home compares to active listings in Toronto, ON
- CA$784,870
- Median Listing Price
- 41
- Median Days on Market
- 950
- Median Sq Ft
- CA$818
- Median Price / Sq Ft
- 20,012
- Active Listings
- This home’s price is 193% above the area median.
Market statistics compiled from active EXIT Realty® and MLS listings in Toronto, ON.
Location
- 72 Gaiety Drive, Toronto, ON M1H 1C1
Points of Interest in Toronto, ON
Showing the Toronto area map.
Nearby Schools
St Rose of Lima Catholic School
School · 0.2 km away
Bethune Memorial School
Secondary · 0.9 km away
Bendale Junior Public School
Elementary · 0.9 km away
Cedarbrae Collegiate Institute
Secondary · 1.0 km away
William Tredway Junior Public School
Elementary · 1.0 km away
Simra Academy
School · 1.1 km away
John McCrae Public School
School · 1.3 km away
UMC High School
Secondary · 1.4 km away
Children of Tomorrow
School · 1.4 km away
St Richard Catholic School
School · 1.4 km away
Knob Hill Junior Public School
Secondary · 1.5 km away
Maria Islamic School
School · 1.5 km away
Growing Tykes Learning Centre
School · 1.6 km away
David & Mary Thompson High
School · 1.7 km away
Cornell Junior PS
Elementary · 1.7 km away
St Barbara School
School · 1.7 km away
David and Mary Thomson Collegiate Institute
Secondary · 1.7 km away
St Andrews Public School
School · 1.8 km away
North Bendale Juniour Public School
Elementary · 1.8 km away
Bellmere Junior PS
Elementary · 1.8 km away
Commute Calculator
Nearby Homes
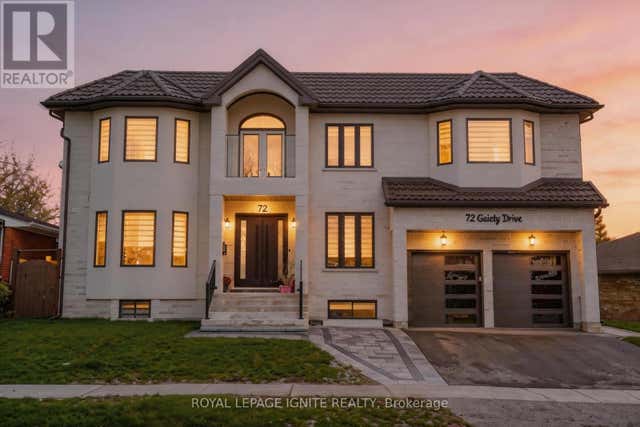
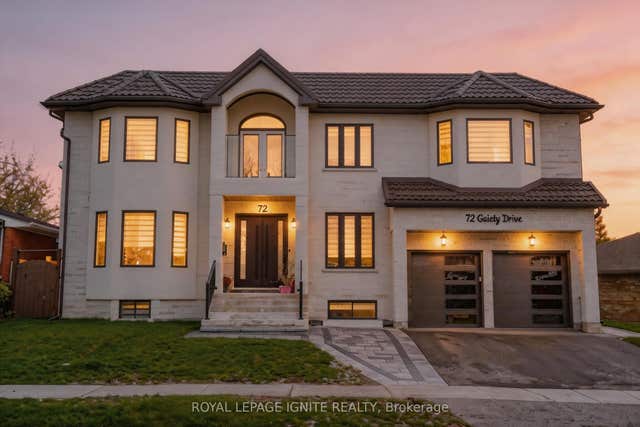
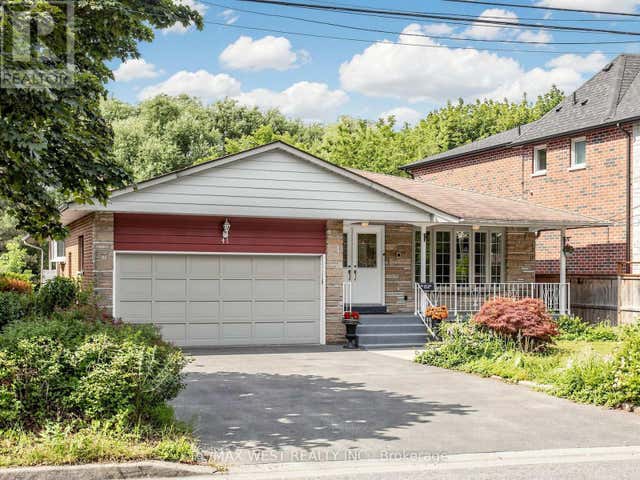


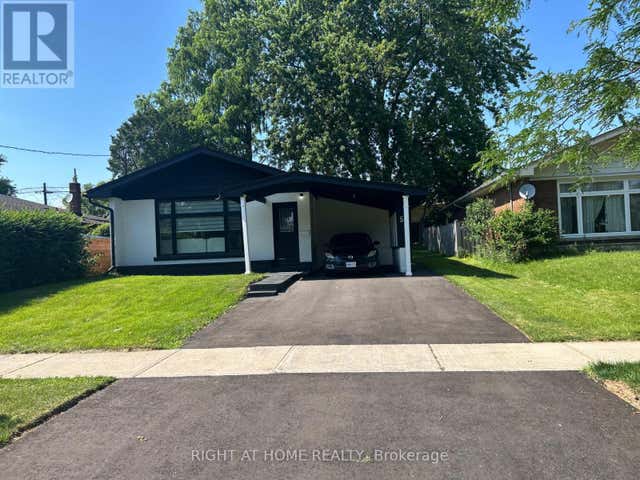
Similar Homes Nearby
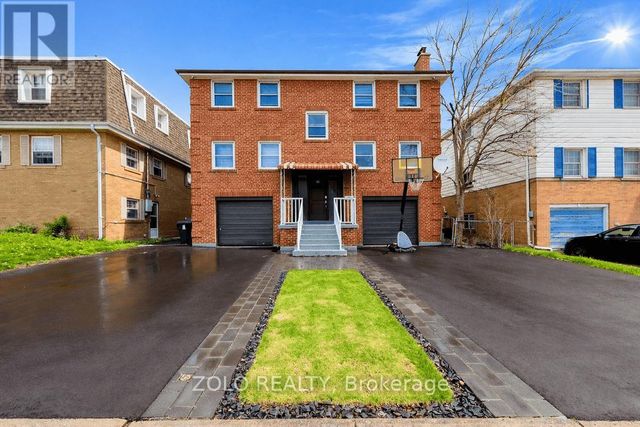


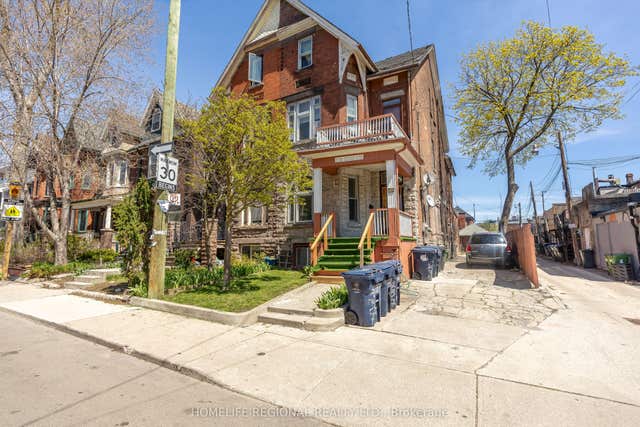

Similar Home Values
Comparable nearby listings and their asking prices.
| Address | Price | Beds | Baths | Sq Ft |
|---|---|---|---|---|
| 20 BRIDESBURG DRIVE, Toronto (Kingsview Village-The Westway), ON | CA$1,799,000 | 9 | 5 | — |
| 20 Bridesburg Drive, Toronto, ON | CA$1,799,000 | 9 | 5 | — |
| 5 Jardin Hill Court, Toronto, ON | CA$1,888,000 | 9 | 7 | — |
| 237 ROXTON ROAD, Toronto (Palmerston-Little Italy), ON | CA$1,899,000 | 10 | 5 | — |
| 237 Roxton Road, Toronto, ON | CA$1,899,000 | 10 | 5 | — |
| 10-12 Snider Avenue, Toronto, ON | CA$1,899,900 | 10 | 6 | — |


