

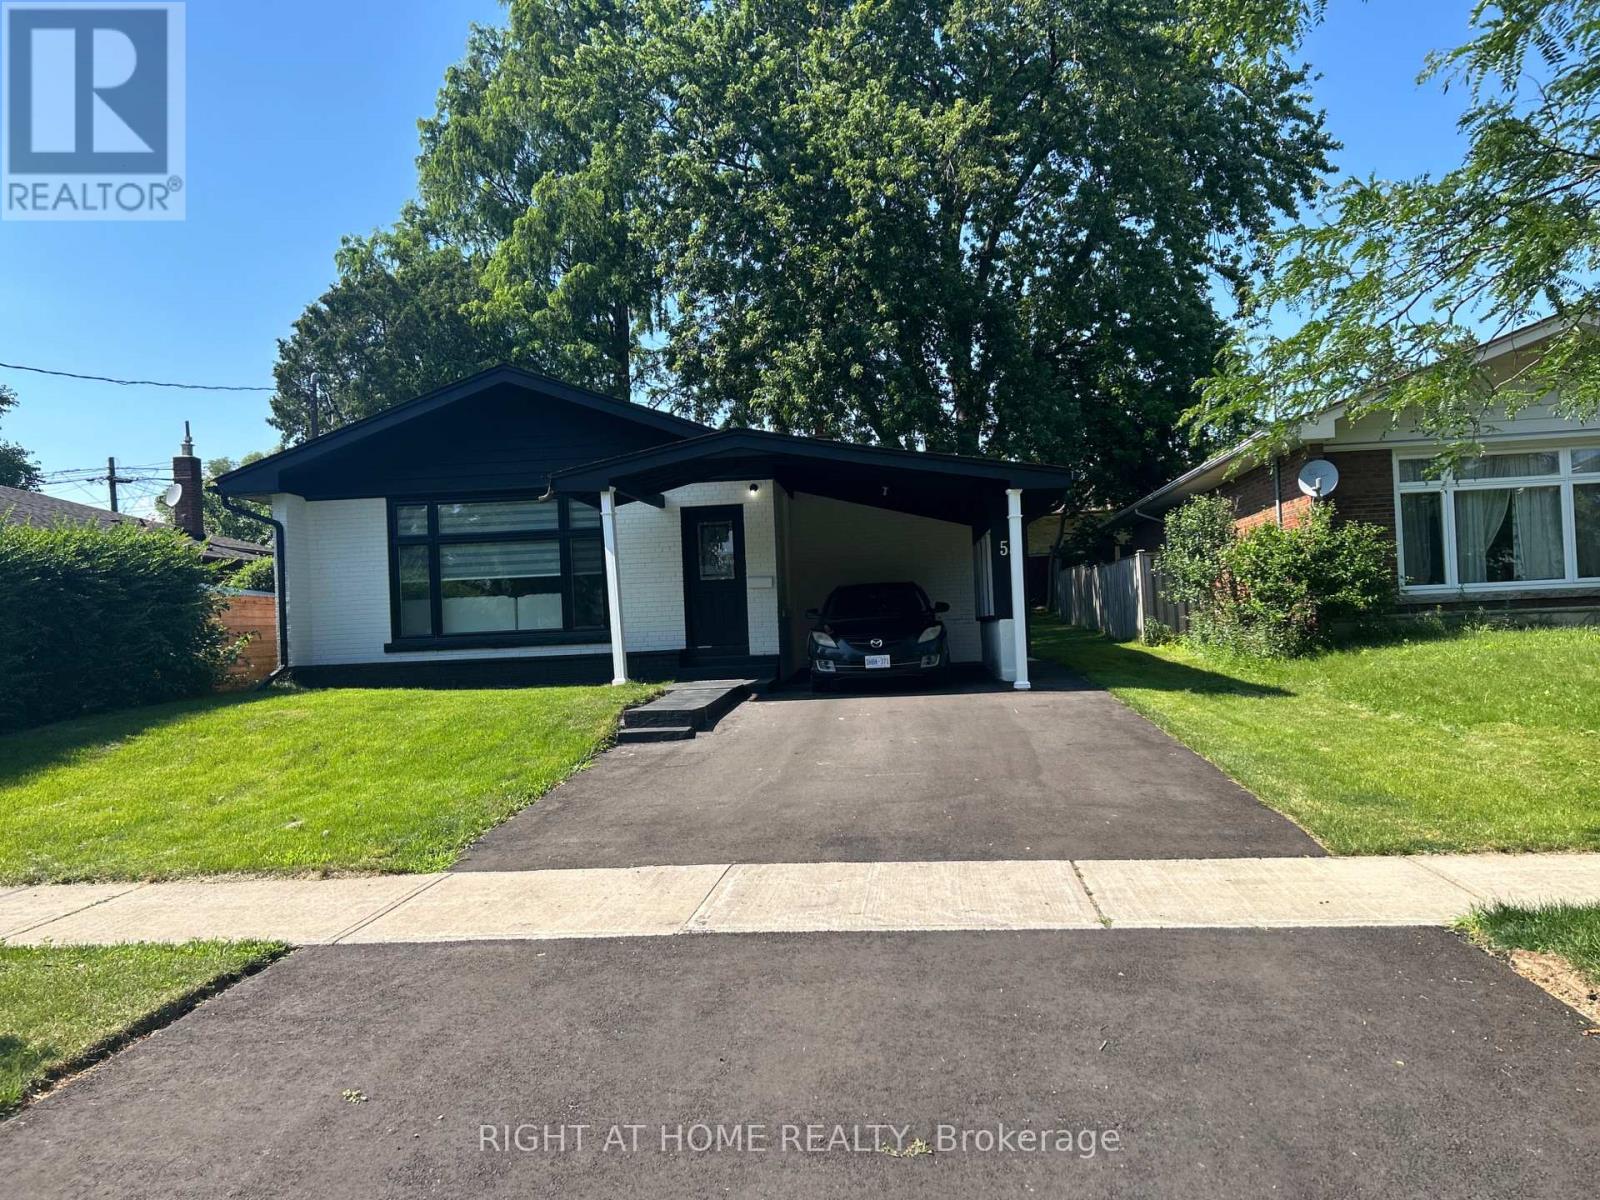
53 GAIETY DRIVE, Toronto (Woburn), ON M1H1B9
Woburn
Key Facts
Description
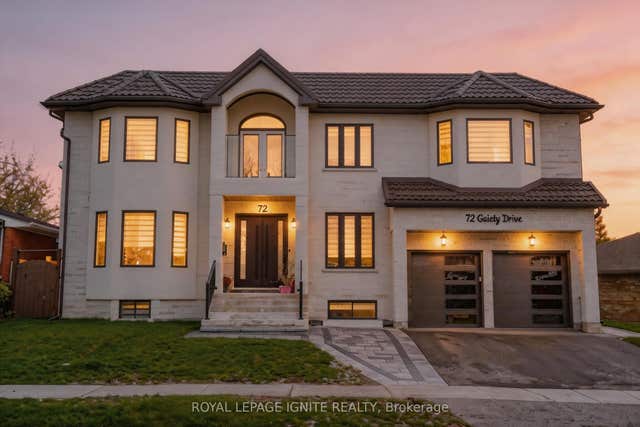
MUST SEE! Stunning 50-foot lot wonderful bungalow featuring 3 spacious bedrooms in main floor and 4 bathrooms. This property has been completely renovated with modern bathrooms, new windows, a contemporary kitchen, new flooring, a new roof, a furnace, and a gas water tank. Parking for 3 vehicles is included. Prime Location: Nestled in a quiet residential neighborhood near Lawrence and McCowan, just steps from Scarborough General Hospital. The upcoming Lawrence and McCowan subway station is only a 5-minute walk away, offering a convenient 30-minute commute to downtown Toronto. Scarborough Town Center is within a 5-minute drive. Income Potential. The property features two separate entrances and a 2 fully self-contained basement apartments, with potential dual-family rental arrangements at $3,500 per month. Don't miss this (id:31684)
Property Information
Property Type
Residential
Sub-Type
Single Family Residence
Style
Bungalow
Parking Spaces
3
Ownership
Freehold
Listing #
E13541378
Property Features
Cooling
Heating
Parking
Rooms
- Bathroom 18 m X 9 mBasement
- Bathroom 28 m X 7 mBasement
- Bathroom 310 m X 6 mMain
- Bathroom 45 m X 4 mMain
- Bedroom 110 m X 12 mBasement
- Bedroom 210 m X 10 mMain
- Bedroom 210 m X 12 mBasement
- Bedroom 310 m X 14 mMain
- Bedroom 320 m X 18 mBasement
- Bedroom 415 m X 18 mMain
- Dining Room8 m X 9 mMain
- Kitchen10 m X 8 mMain
- Kitchen10 m X 5 mBasement
- Kitchen7 m X 7 mBasement
- Laundry10 m X 5 mBasement
- Laundry4 m X 4 mMain
- Living Room5 m X 6 mBasement
- Living Room19 m X 16 mMain
- Living Room10 m X 9 mBasement
Affordability Calculator
$219,800
Estimated monthly payment
$5,849/mo
Principal $879,200 · Est. interest $1,226,562 over 30 yrs
Neighborhood Market Statistics
How this home compares to active listings in Toronto, ON
- CA$784,870
- Median Listing Price
- 41
- Median Days on Market
- 950
- Median Sq Ft
- CA$818
- Median Price / Sq Ft
- 20,012
- Active Listings
- This home’s price is 40% above the area median.
Market statistics compiled from active EXIT Realty® and MLS listings in Toronto, ON.
Location
- 53 GAIETY DRIVE, Toronto (Woburn), ON M1H1B9
Points of Interest in Toronto (Woburn), ON
Showing the Toronto (Woburn) area map.
Nearby Schools
St Rose of Lima Catholic School
School · 0.3 km away
Bendale Junior Public School
Elementary · 0.9 km away
Cedarbrae Collegiate Institute
Secondary · 0.9 km away
William Tredway Junior Public School
Elementary · 0.9 km away
Bethune Memorial School
Secondary · 1.0 km away
Simra Academy
School · 1.2 km away
St Richard Catholic School
School · 1.3 km away
John McCrae Public School
School · 1.4 km away
Maria Islamic School
School · 1.4 km away
UMC High School
Secondary · 1.5 km away
Children of Tomorrow
School · 1.5 km away
Growing Tykes Learning Centre
School · 1.5 km away
Cornell Junior PS
Elementary · 1.6 km away
Knob Hill Junior Public School
Secondary · 1.6 km away
St Barbara School
School · 1.6 km away
Bellmere Junior PS
Elementary · 1.7 km away
North Bendale Juniour Public School
Elementary · 1.7 km away
St Andrews Public School
School · 1.8 km away
Tecumseh Sr PS
Secondary · 1.8 km away
David & Mary Thompson High
School · 1.8 km away
Commute Calculator
Nearby Homes

Moving Cost Estimate
EXIT Agents in Toronto (Woburn)



Listing Courtesy: RIGHT AT HOME REALTY
Data Terms of Use
This website is operated by RIGHT AT HOME REALTY, a brokerage who is a member of The Canadian Real Estate Association (CREA). The content on this website is owned or controlled by CREA. By accessing this website, the user agrees to be bound by these terms of use as amended from time to time, and agrees that these terms of use constitute a binding contract between the user, RIGHT AT HOME REALTY, and CREA.
Copyright
The content on this website is protected by copyright and other laws, and is intended solely for the private, non-commercial use by individuals. Any other reproduction, distribution or use of the content, in whole or in part, is specifically prohibited. Prohibited uses include commercial use, “screen scraping”, “database scraping”, and any other activity intended to collect, store, reorganize or manipulate the content of this website.
Trademarks
REALTOR®, REALTORS®, and the REALTOR® logo are certification marks that are owned by REALTOR® Canada Inc. and licensed exclusively to The Canadian Real Estate Association (CREA). These certification marks identify real estate professionals who are members of CREA and who must abide by CREA’s By-Laws, Rules, and the REALTOR® Code. The MLS® trademark and the MLS® logo are owned by CREA and identify the professional real estate services provided by members of CREA.
Liability and Warranty Disclaimer
The information contained on this website is based in whole or in part on information that is provided by members of CREA, who are responsible for its accuracy. CREA reproduces and distributes this information as a service for its members, and assumes no responsibility for its completeness or accuracy.
Amendments
RIGHT AT HOME REALTY may at any time amend these Terms of Use by updating this posting. All users of this site are bound by these amendments should they wish to continue accessing the website, and should therefore periodically visit this page to review any and all such amendments.