

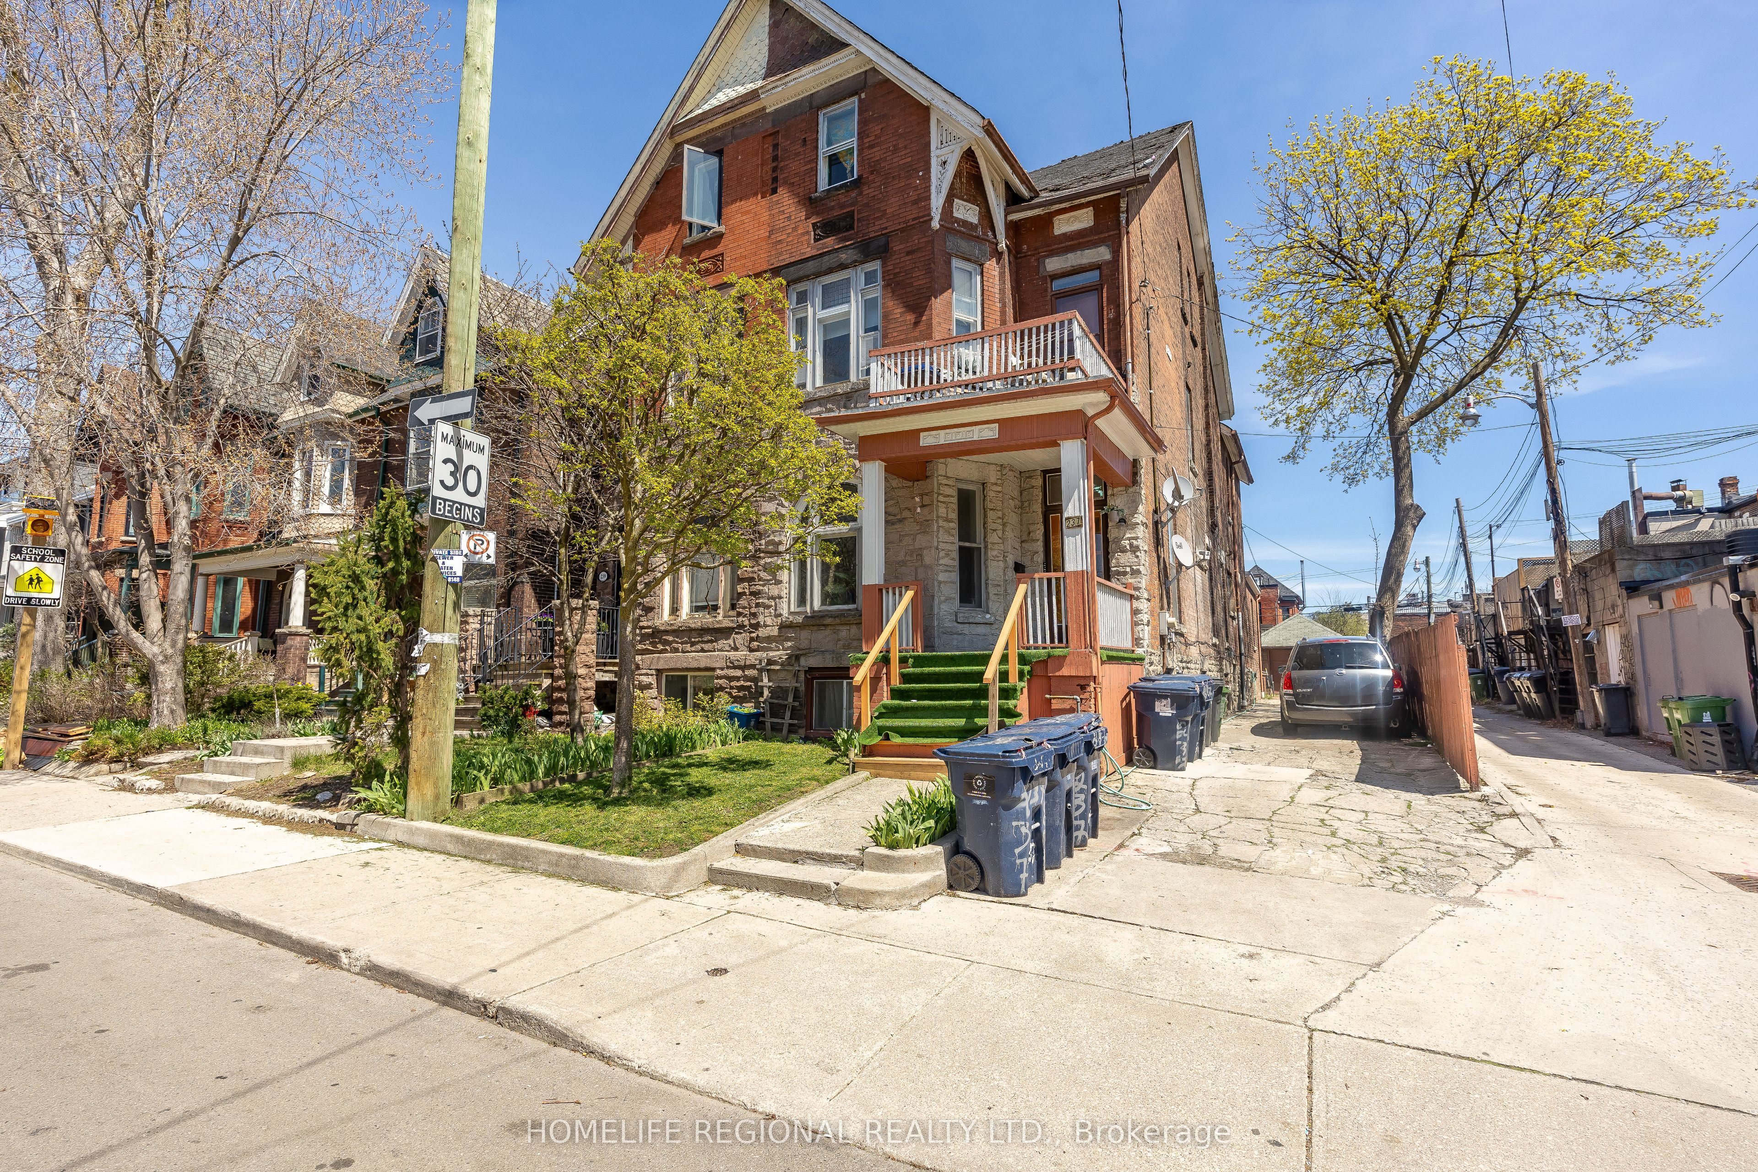
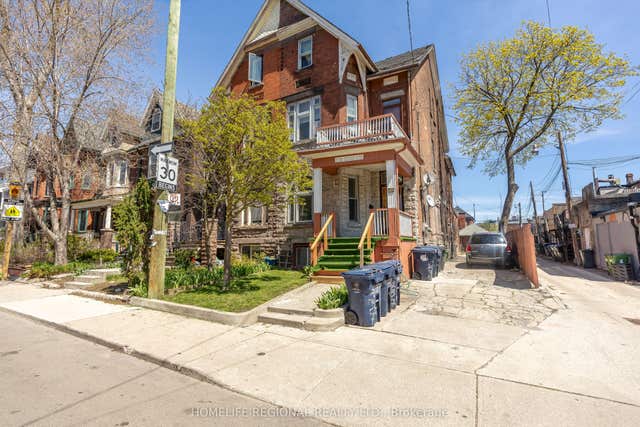
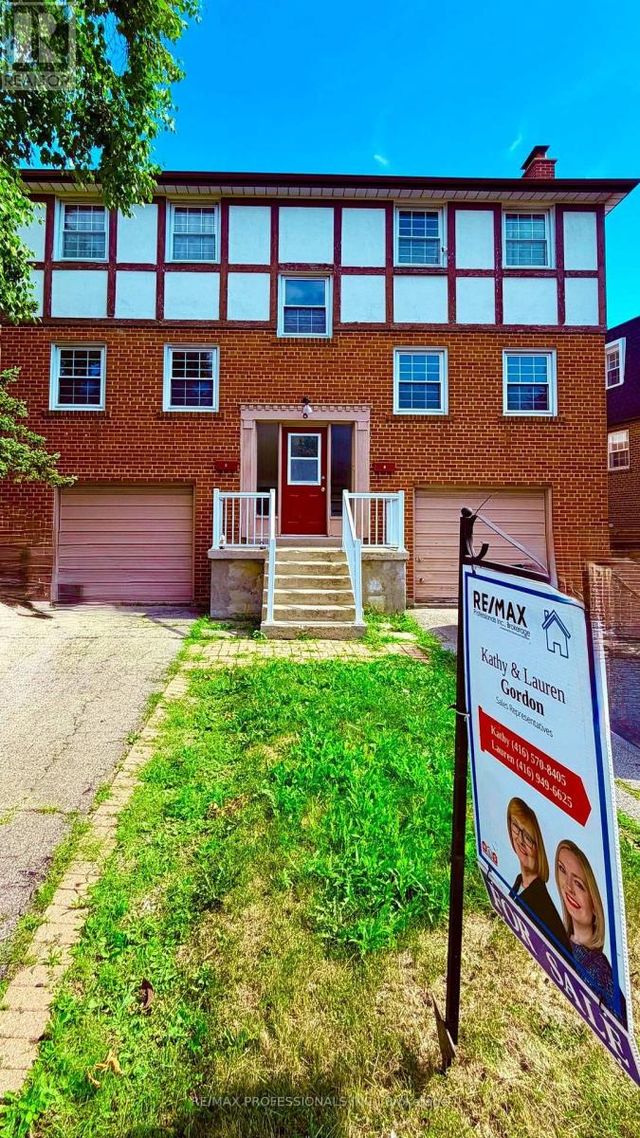
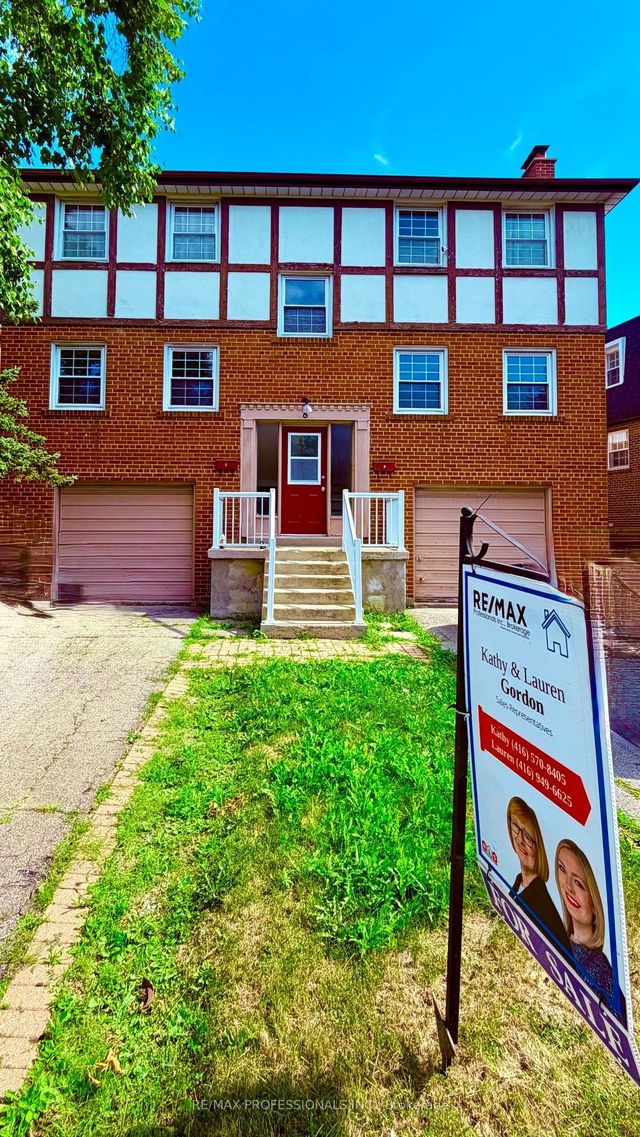
237 Roxton Road, Toronto, ON M6G 3R1
Toronto County
Key Facts
Description
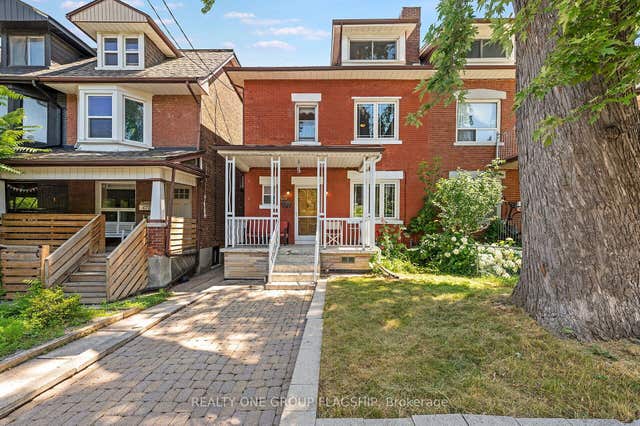
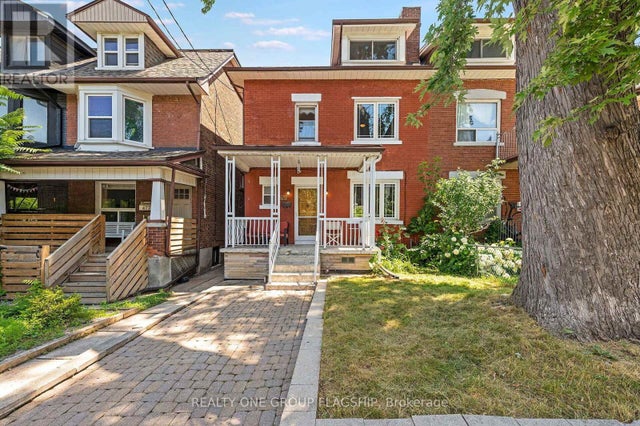
Fantastic income opportunity for investors, contractors or renovators seeking a revenue generating property. Located on a massive 30 x 133 ft lot, offering over 3,000 sq. ft. of living space. Features include an expansive driveway with parking for 4 cars, plus a single car garage and shed. A laneway runs beside and behind the property, providing additional development potential. The property features high ceilings throughout and shared laundry in the basement. Each unit has a kitchen and 4 piece bathroom. Main floor boasts high ceilings, stained glass, and walkout to back deck, Vintage crown molding, and original hardwood. Large living room with fireplace, large master bedroom, 2 additional bedrooms, and spacious eat-in kitchen. second floor features a walkout to balcony from living room. third floor features amazing views of the Toronto skyline, walkout from the family room to the third floor balcony. Basement features a cellar and walkout to the backyard. Located in a highly desirable, family-friendly neighbourhood in the heart of Little Italy, steps to the TTC, schools, restaurants, and shops.
Property Information
Property Type
Residential
Sub-Type
Single Family Residence
Style
3-Storey
Stories
3
Lot Dimensions
30.33x133.0
Parking Spaces
5
MLS® Listing#
C13057358
Property Features
Cooling
Heating
Basement
Pool
Parking
Construction
Foundation
Financial Details
Annual Taxes
CA$9,230
Tax year 2026
Parcel Number
212720153
Directions
College St & Ossington Ave
Affordability Calculator
$379,800
Estimated monthly payment
$10,107/mo
Principal $1,519,200 · Est. interest $2,119,419 over 30 yrs
Neighborhood Market Statistics
How this home compares to active listings in Toronto, ON
- CA$784,870
- Median Listing Price
- 41
- Median Days on Market
- 950
- Median Sq Ft
- CA$818
- Median Price / Sq Ft
- 20,012
- Active Listings
- This home’s price is 142% above the area median.
Market statistics compiled from active EXIT Realty® and MLS listings in Toronto, ON.
Location
- 237 Roxton Road, Toronto, ON M6G 3R1
Points of Interest in Toronto, ON
Showing the Toronto area map.
Nearby Schools
Dewson Street Junior Elementary School
Elementary · 0.3 km away
Central Toronto Academy
School · 0.3 km away
Ossington Old Orchard Public School
Elementary · 0.3 km away
Montrose Junior Public School
Elementary · 0.4 km away
Delta Senior Alternative School
Secondary · 0.4 km away
St Luke Elementary School
Elementary · 0.4 km away
The Orchard Montessori School
Elementary · 0.5 km away
St Francis of Assisi Elementary School
Elementary · 0.6 km away
Centro Clinton Day Care Centre
Elementary · 0.7 km away
Bickford Centre
School · 0.8 km away
West End Alternative School
Secondary · 0.8 km away
Harbord Collegiate Institute
Secondary · 0.9 km away
St. Mary's Catholic Secondary School
Secondary · 0.9 km away
Kids & Company
School · 0.9 km away
Bloorcourt Village Early Learning Centre
School · 1.1 km away
Givins-Shaw Public School
Secondary · 1.1 km away
Givins/Shaw Junior Public School
Elementary · 1.1 km away
King Edward Junior and Senior Public School
Elementary · 1.2 km away
Alexander Muir Gladstone Public School
School · 1.2 km away
Cast School
Secondary · 1.2 km away
Commute Calculator
Nearby Homes

Similar Homes Nearby


Similar Home Values
Comparable nearby listings and their asking prices.
| Address | Price | Beds | Baths | Sq Ft |
|---|---|---|---|---|
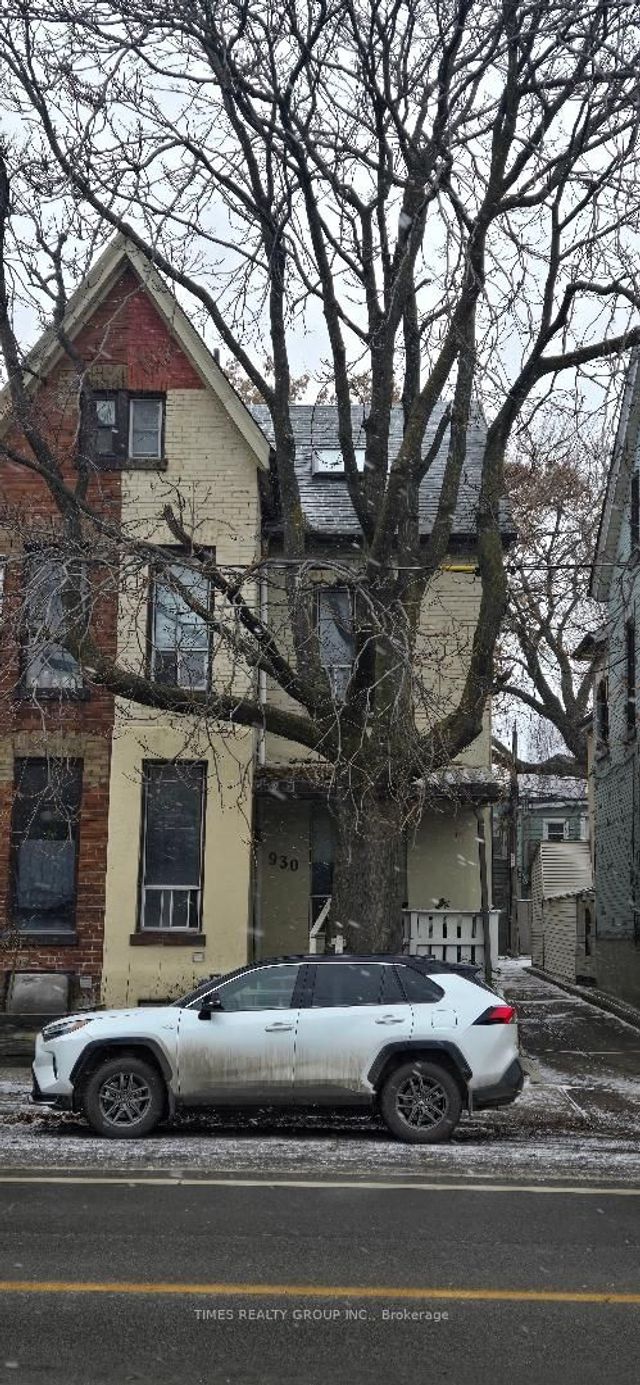
| 930 DUNDAS STREET E, Toronto (South Riverdale), ON | CA$1,350,000 | 14 | 6 | — |
| 930 Dundas Street E, Toronto, ON | CA$1,350,000 | 14 | 6 | — |
| 15 Brantley Crescent, Toronto, ON | CA$1,389,000 | 9 | 4 | — |
| 15 BRANTLEY CRESCENT, Toronto (York University Heights), ON | CA$1,389,000 | 9 | 4 | — |
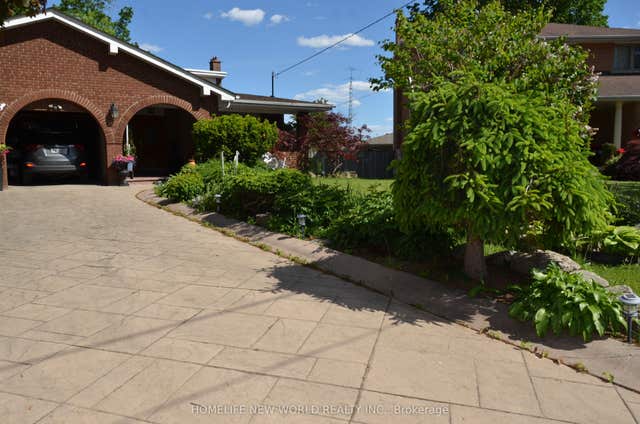
| 8 BRIDESBURG DRIVE, Toronto (Kingsview Village-The Westway), ON | CA$1,399,000 | 9 | 5 | — |
| 8 Bridesburg Drive, Toronto, ON | CA$1,399,000 | 9 | 5 | — |


