

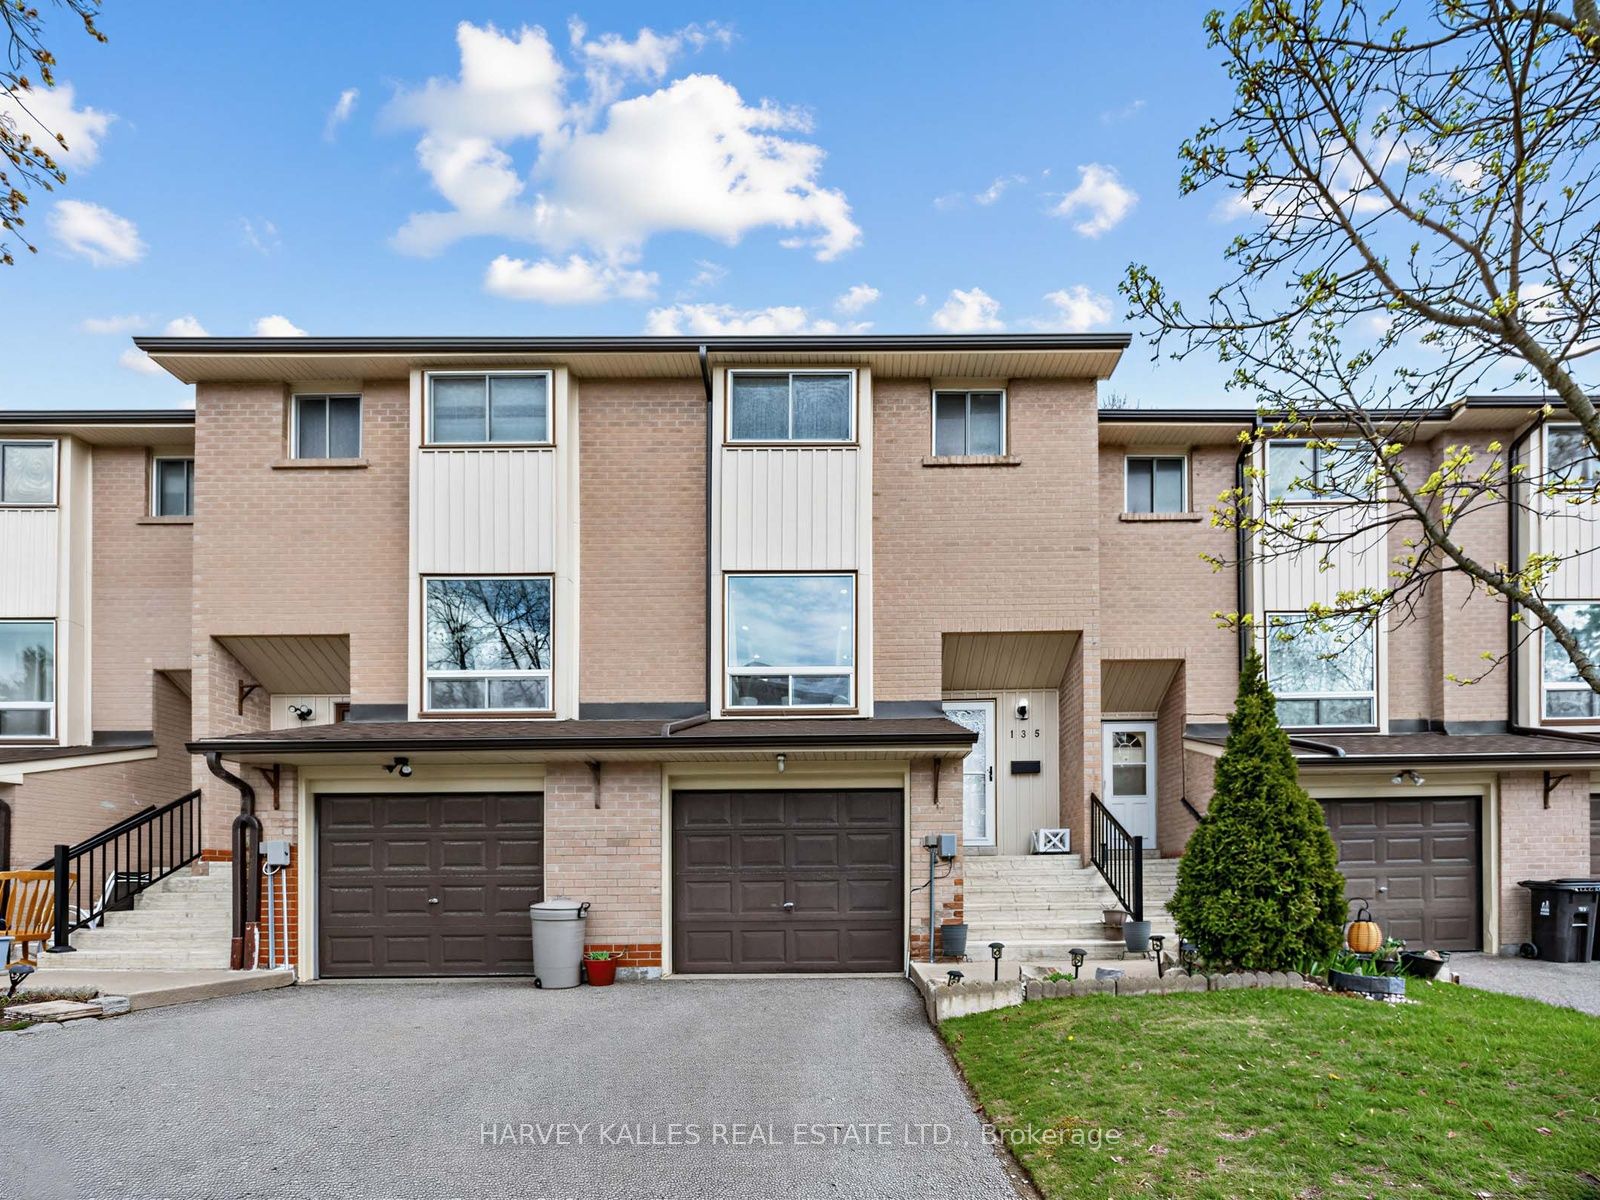
25 Collinsgrove Road 155, Toronto, ON M1E 3S3
Toronto County
Key Facts
Description
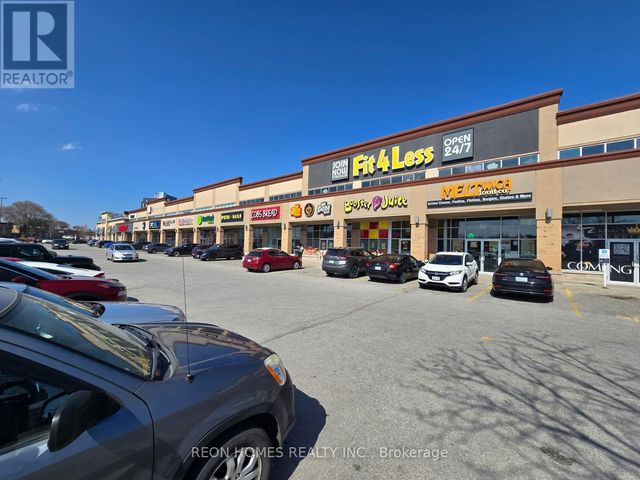
Welcome to this well-maintained 2-storey townhouse in a highly desirable Scarborough location. The kitchen features stainless steel appliances and offers a functional layout for everyday living. The home boasts a bright and spacious living room with laminate flooring, a bay window and pot lights. Upstairs you'll find three generously sized bedrooms with laminate flooring throughout, built-in closets, and large windows that bring in plenty of natural light, along with a 4-piece washroom. The basement offers a versatile recreational space with a separate entrance and walkout to the backyard, ideal for a home office, guest suite, gym, or play area, and includes a convenient 3-piece washroom. Enjoy the added benefit of two parking spots. Unbeatable location! Across Morningside Crossing plaza with Dollarama, Fit4Less, Food Basics and other restaurants, groceries and shops. Easy access to Highway 401 and public transit. Just steps to nearby schools and a pleasant short walk to the beautiful green space of Heron Park. Just 5-minute drive from the beautiful Rouge Beach, one of Toronto's hidden gems, perfect for picnics and summer days.
Property Information
Property Type
Residential
Style
2-Storey
Stories
2
Parking Spaces
2
MLS® Listing#
E13084856
Property Features
Interior
Cooling
Heating
Basement
Parking
Construction
Security
Rooms
- 3.3 x 3.91
- Bedroom 22.97 x 2.57Second
- Bedroom 33.99 x 2.59Second
- Dining Room2.72 x 2.97Main
- Kitchen2.97 x 2.46Main
- Living Room3.2 x 5.51Main
- Master Bedroom3.94 x 3.28Second
Financial Details
HOA
CA$563
YCC
Annual Taxes
CA$2,096
Tax year 2025
Parcel Number
114980023
Directions
Morningside Ave. & Lawrence Ave E
Affordability Calculator
$121,800
Estimated monthly payment
$3,241/mo
Principal $487,200 · Est. interest $679,687 over 30 yrs
Neighborhood Market Statistics
How this home compares to active listings in Toronto, ON
- CA$784,398
- Median Listing Price
- 43
- Median Days on Market
- 950
- Median Sq Ft
- CA$817
- Median Price / Sq Ft
- 20,076
- Active Listings
- This home’s price is 22% below the area median.
Market statistics compiled from active EXIT Realty® and MLS listings in Toronto, ON.
Location

Points of Interest in Toronto, ON
Showing the Toronto area map.
Nearby Schools
West Hill Public School
School · 0.4 km away
St Martin de Porres
School · 0.5 km away
Absorbent Minds
School · 0.5 km away
Friendly Little Campus
School · 0.6 km away
Joseph Brant Senior Public School
School · 0.7 km away
West Hill Collegiate Institute
Secondary · 0.8 km away
Ecole Peter Secor
School · 0.9 km away
St Marqaret's Public School
School · 1.0 km away
St. Malachy Catholic School
School · 1.3 km away
Eastview Junior PS
Elementary · 1.4 km away
William G Miller Junior PS
Elementary · 1.5 km away
Highland Creek Public School
School · 1.5 km away
Maplewood High School
Secondary · 1.6 km away
Guildwood Village Montessori School
Elementary · 1.7 km away
Kids Love Daycare
School · 1.8 km away
Rouge Valley Education Centre
Secondary · 1.9 km away
Dearham Wood Daycare
Elementary · 1.9 km away
Poplar Road Junior Public School
Elementary · 1.9 km away
George B Little Public School
School · 2.0 km away
Willow Park Junior Public School
Elementary · 2.3 km away
Commute Calculator
Nearby Homes


Similar Homes Nearby


Similar Home Values
Comparable nearby listings and their asking prices.
| Address | Price | Beds | Baths | Sq Ft |
|---|---|---|---|---|
| 611 - 3088 KENNEDY ROAD, Toronto (Steeles), ON | CA$428,000 | 2 | 2 | — |
| 614 - 36 FOREST MANOR ROAD, Toronto (Henry Farm), ON | CA$428,000 | 2 | 1 | — |
| 3088 Kennedy Road 611, Toronto, ON | CA$428,000 | 2 | 2 | — |
| 36 Forest Manor Road 614, Toronto, ON | CA$428,000 | 2 | 1 | — |
| 8 Eglinton Avenue 3604, Toronto, ON | CA$428,000 | 2 | 1 | — |
| 181 Village Green Square 1217, Toronto, ON | CA$428,800 | 2 | 1 | — |
Moving Cost Estimate
EXIT Agents in Toronto


Listing Courtesy: HARVEY KALLES REAL ESTATE LTD. - 4164412888
Presented by: ROMEO CHADLEY CRISOSTOMO