

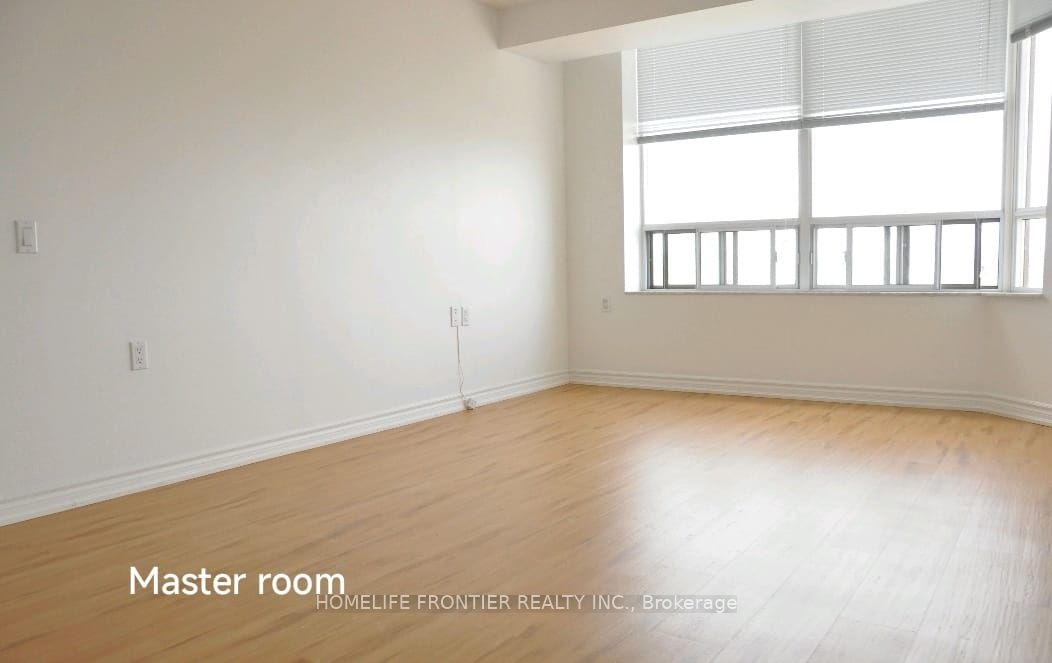
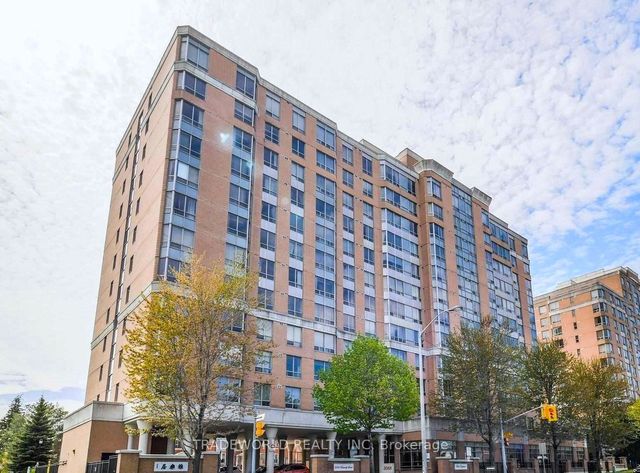
3088 Kennedy Road 611, Toronto, ON M1V 5M4
Toronto County
Key Facts
Description
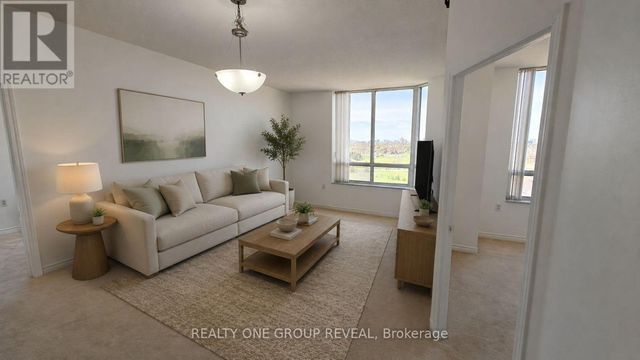
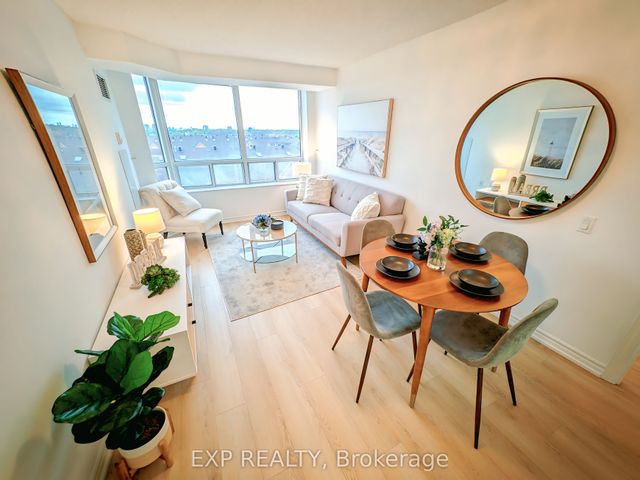
Quality Tridel Built Condo Tailored For Senior + Family Member " With DEED & Not Life Leased ", Spacious Bright Split 2 bedrooms unit, with 2 Bathrooms Fantastic Opportunity to Live in Comfortablely and Independently In a Safe , Supportive and Well-Managed Community Building Offers 24 Hours Medical Emergency Response and Personal Support Workers On Site *Monthly Vital Check* Recreational Classes and Many Activity Programs by Yee Hong. Weekly Transportation to Groceries Shopping, Meals On Wheel, Handicap Access, Wireless Emergency Call Button Inside the Washroom, Conveniently Located across from New Plaza with Restaurant, Close to 24 Hrs Chinese Supermarket Restaurants & Pacific Mall, L'amoreaux Community Center, 24Hrs TTC at Door. Photos are AI generated.
Property Information
Property Type
Residential
Sub-Type
Condominium
Style
Apartment
Parking Spaces
1
MLS® Listing#
E12957010
Property Features
Cooling
Heating
Basement
Parking
Construction
Rooms
- Bedroom 23.11 x 2.81
- Dining Room5.36 x 3.11
- Kitchen2.51 x 2.31
- Living Room5.36 x 3.11
- Master Bedroom5.36 x 3.12
Financial Details
HOA
CA$1,299
MTCC
Annual Taxes
CA$1,675
Tax year 2025
Directions
SOUTH WEST CORNER KENNEDY & MCNICOLL
Affordability Calculator
$85,600
Estimated monthly payment
$2,278/mo
Principal $342,400 · Est. interest $477,678 over 30 yrs
Neighborhood Market Statistics
How this home compares to active listings in Toronto, ON
- CA$783,173
- Median Listing Price
- 44
- Median Days on Market
- 950
- Median Sq Ft
- CA$823
- Median Price / Sq Ft
- 18,905
- Active Listings
- This home’s price is 45% below the area median.
Market statistics compiled from active EXIT Realty® and MLS listings in Toronto, ON.
Location

Points of Interest in Toronto, ON
Showing the Toronto area map.
Nearby Schools
Mary Ward Catholic Secondary School
Secondary · 0.6 km away
St Sylvester School
School · 0.6 km away
Agape Christian Montessori School
Elementary · 0.7 km away
Silver Springs Public School
School · 0.7 km away
Markham International College
Secondary School · 0.8 km away
Freedom CHPL WRD FTH & Deliverance
School · 0.9 km away
St. Harvard College
Secondary School · 0.9 km away
Protege School
Secondary · 0.9 km away
Kennedy Public School
Secondary · 1.0 km away
Yorkland High School
Secondary · 1.1 km away
St Maximilian Kolbe Elementary School
Elementary · 1.2 km away
Milliken Public School
School · 1.3 km away
David Lewis Public School
School · 1.3 km away
Scarborough David Lewis YMCA Child Care Centre
School · 1.3 km away
Alexmuir Junior Public School
Elementary · 1.3 km away
St Marguerite Bourgeoys Catholic
School · 1.4 km away
St Rene Goupil Elementary School
Elementary · 1.4 km away
Terry Fox Public School
School · 1.5 km away
Brookmill Boulevard Junior Public School
Elementary · 1.5 km away
Britehaus Education Center
Secondary · 1.5 km away
Commute Calculator
Nearby Homes



Similar Homes Nearby




Similar Home Values
Comparable nearby listings and their asking prices.
| Address | Price | Beds | Baths | Sq Ft |
|---|---|---|---|---|
| 1105 - 5949 YONGE STREET, Toronto (Newtonbrook East), ON | CA$299,900 | 3 | 1 | — |
| 5949 Yonge Street 1105, Toronto, ON | CA$299,900 | 3 | 1 | — |
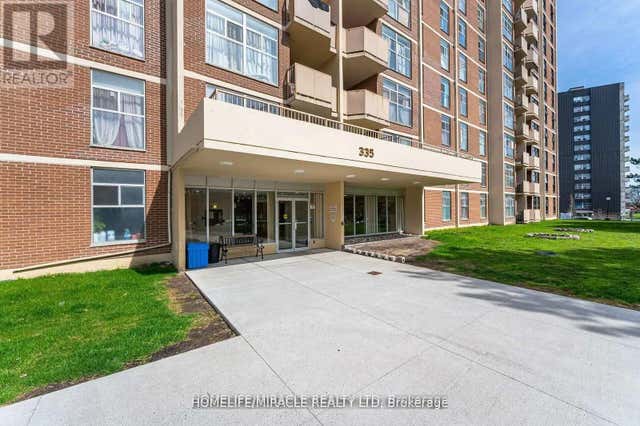
| 909 - 335 DRIFTWOOD AVENUE, Toronto (Black Creek), ON | CA$299,900 | 2 | 1 | — |
| 335 Driftwood Avenue 909, Toronto, ON | CA$299,900 | 2 | 1 | — |
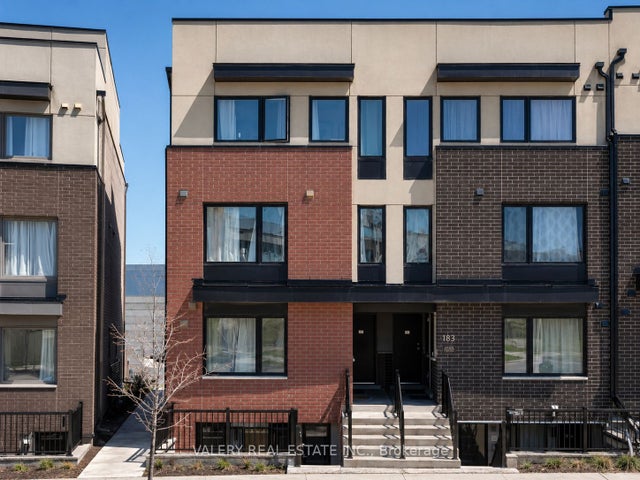
| 183 William Duncan Road 1, Toronto, ON | CA$299,900 | 2 | 1 | — |
| 1 - 183 WILLIAM DUNCAN ROAD, Toronto (Downsview-Roding-CFB), ON | CA$299,900 | 2 | 1 | — |


