

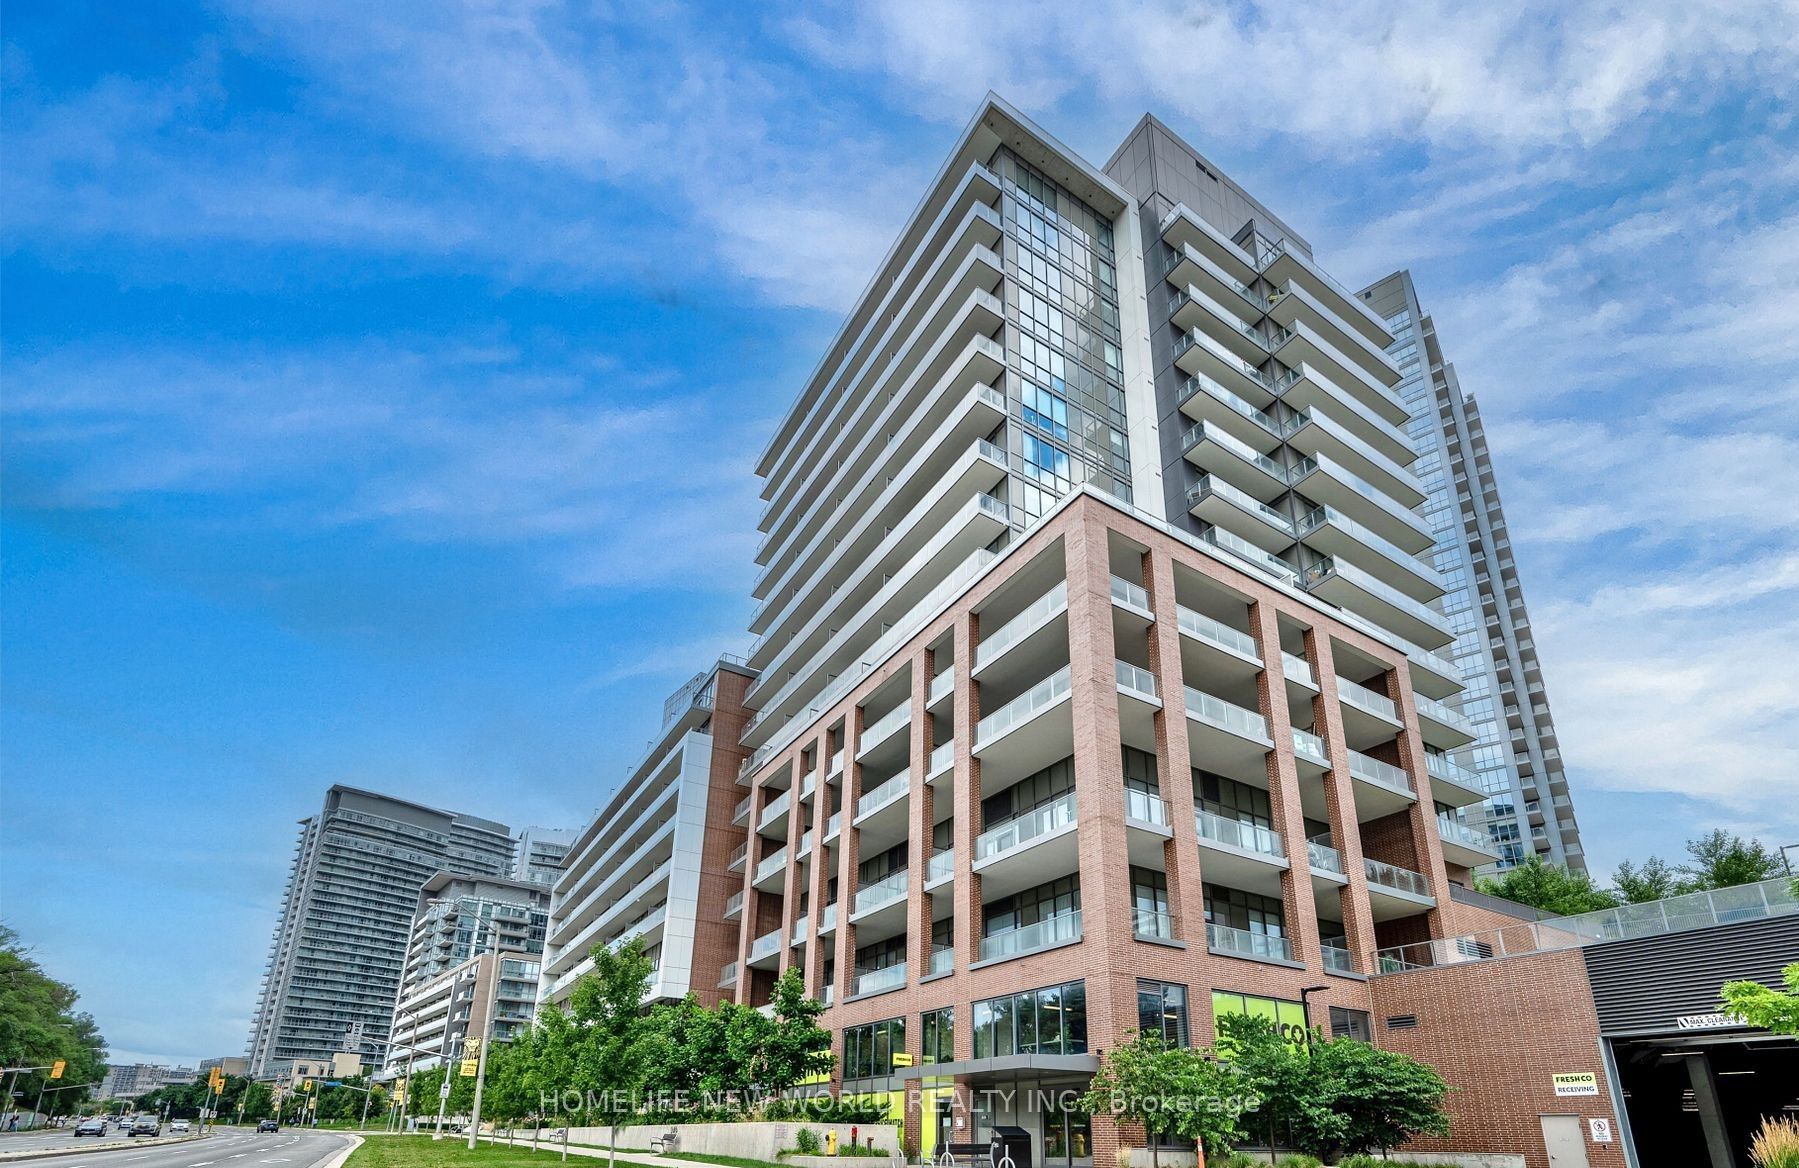
36 Forest Manor Road 614, Toronto, ON M2J 1M1
Toronto County
Key Facts
Description
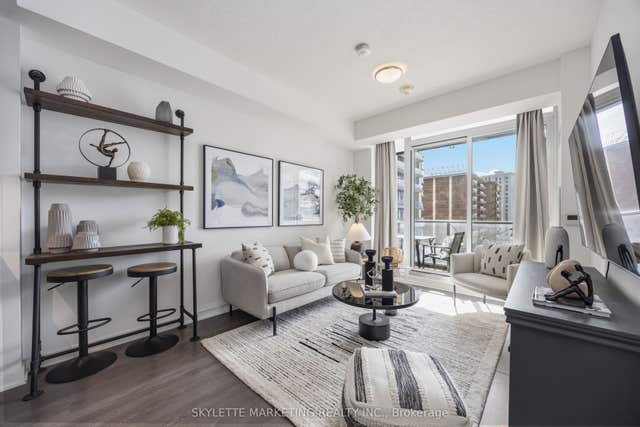
Stylish city living just one floor below the penthouse! This bright and airy 1+Den at Lumina checks all the boxes: 581 sqft of smart layout, soaring ceilings, sleek laminate floors, and a wide west-facing balcony with clear, open views. The den has a door-perfect for a guest room, office, or extra storage. You're directly connected to FreshCo for ultimate convenience, with Don Mills Station and Fairview Mall just steps away. Easy access to the 401, 404 & DVP makes commuting stress-free. T&T, schools, parks, and a community centre are all around the corner. Building perks include concierge service, gym, yoga studio, pool, hot tub, theatre, guest suites & more. A standout floor plan in a super-connected neighbourhood-this one's a must-see.
Property Information
Property Type
Residential
Sub-Type
Condominium
Style
Apartment
Stories
6
Parking Spaces
1
MLS® Listing#
C12999234
Property Features
Exterior
Cooling
Heating
Basement
Lot Features
Construction
Rooms
- Den2.43 x 2.74Main
- Dining Room2.74 x 3.25Main
- Living Room3.05 x 3.74Main
- Master Bedroom2.74 x 3.35Main
Financial Details
HOA
CA$599
TSCC
Annual Taxes
CA$2,715
Tax year 2025
Parcel Number
769030139
Directions
The parking entrance is on the south side of Helen Lu Road, at the garage entrance marked with the FreshCo logo. Or walking from forest manor rd.
Affordability Calculator
$85,600
Estimated monthly payment
$2,278/mo
Principal $342,400 · Est. interest $477,678 over 30 yrs
Neighborhood Market Statistics
How this home compares to active listings in Toronto, ON
- CA$783,173
- Median Listing Price
- 44
- Median Days on Market
- 950
- Median Sq Ft
- CA$823
- Median Price / Sq Ft
- 18,905
- Active Listings
- This home’s price is 45% below the area median.
Market statistics compiled from active EXIT Realty® and MLS listings in Toronto, ON.
Location

Points of Interest in Toronto, ON
Showing the Toronto area map.
Nearby Schools
Forest Manor Public School
Elementary · 0.2 km away
YMCA
School · 0.3 km away
Montessori Education Centre
Elementary · 0.5 km away
Shaughnessy Public School
School · 0.5 km away
St. Timothy Catholic Elementary School
Elementary · 0.6 km away
North Toronto Christian School
School · 0.7 km away
Cestar High School
Secondary · 0.9 km away
George S Henry Academy
School · 0.9 km away
Dallington Public School
Elementary · 0.9 km away
Muirhead Public School
Elementary · 1.1 km away
Toronto College of Technology
School · 1.1 km away
Elite Academic School
Secondary · 1.1 km away
Rene Gordon Elementary School
Elementary · 1.2 km away
Sidney Ledson Institute
Elementary · 1.2 km away
Canny
Secondary · 1.2 km away
Moorelands Kids
School · 1.2 km away
Bayview Glen School
Elementary · 1.2 km away
Olympiads School
School · 1.3 km away
Georges Vanier Secondary School
Secondary · 1.4 km away
Torontoeschool
School · 1.4 km away
Commute Calculator
Nearby Homes



Similar Homes Nearby




Similar Home Values
Comparable nearby listings and their asking prices.
| Address | Price | Beds | Baths | Sq Ft |
|---|---|---|---|---|
| 1105 - 5949 YONGE STREET, Toronto (Newtonbrook East), ON | CA$299,900 | 3 | 1 | — |
| 5949 Yonge Street 1105, Toronto, ON | CA$299,900 | 3 | 1 | — |
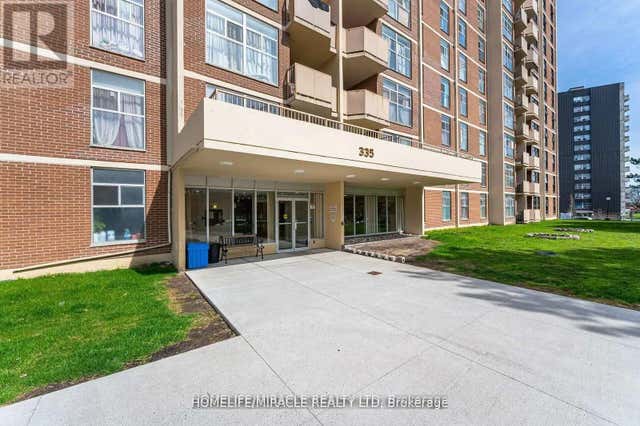
| 909 - 335 DRIFTWOOD AVENUE, Toronto (Black Creek), ON | CA$299,900 | 2 | 1 | — |
| 335 Driftwood Avenue 909, Toronto, ON | CA$299,900 | 2 | 1 | — |
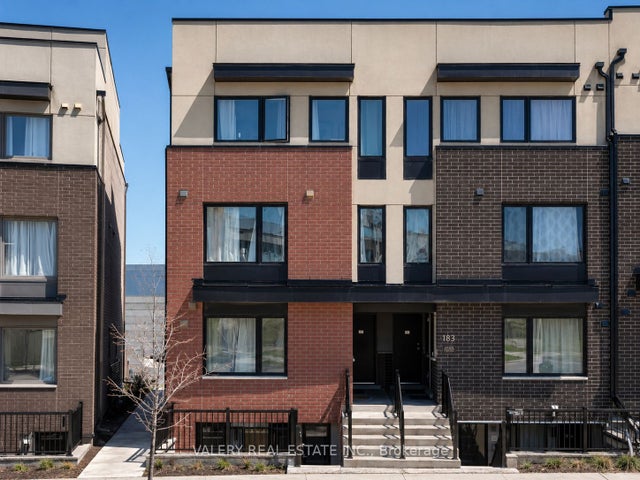
| 183 William Duncan Road 1, Toronto, ON | CA$299,900 | 2 | 1 | — |
| 1 - 183 WILLIAM DUNCAN ROAD, Toronto (Downsview-Roding-CFB), ON | CA$299,900 | 2 | 1 | — |


