

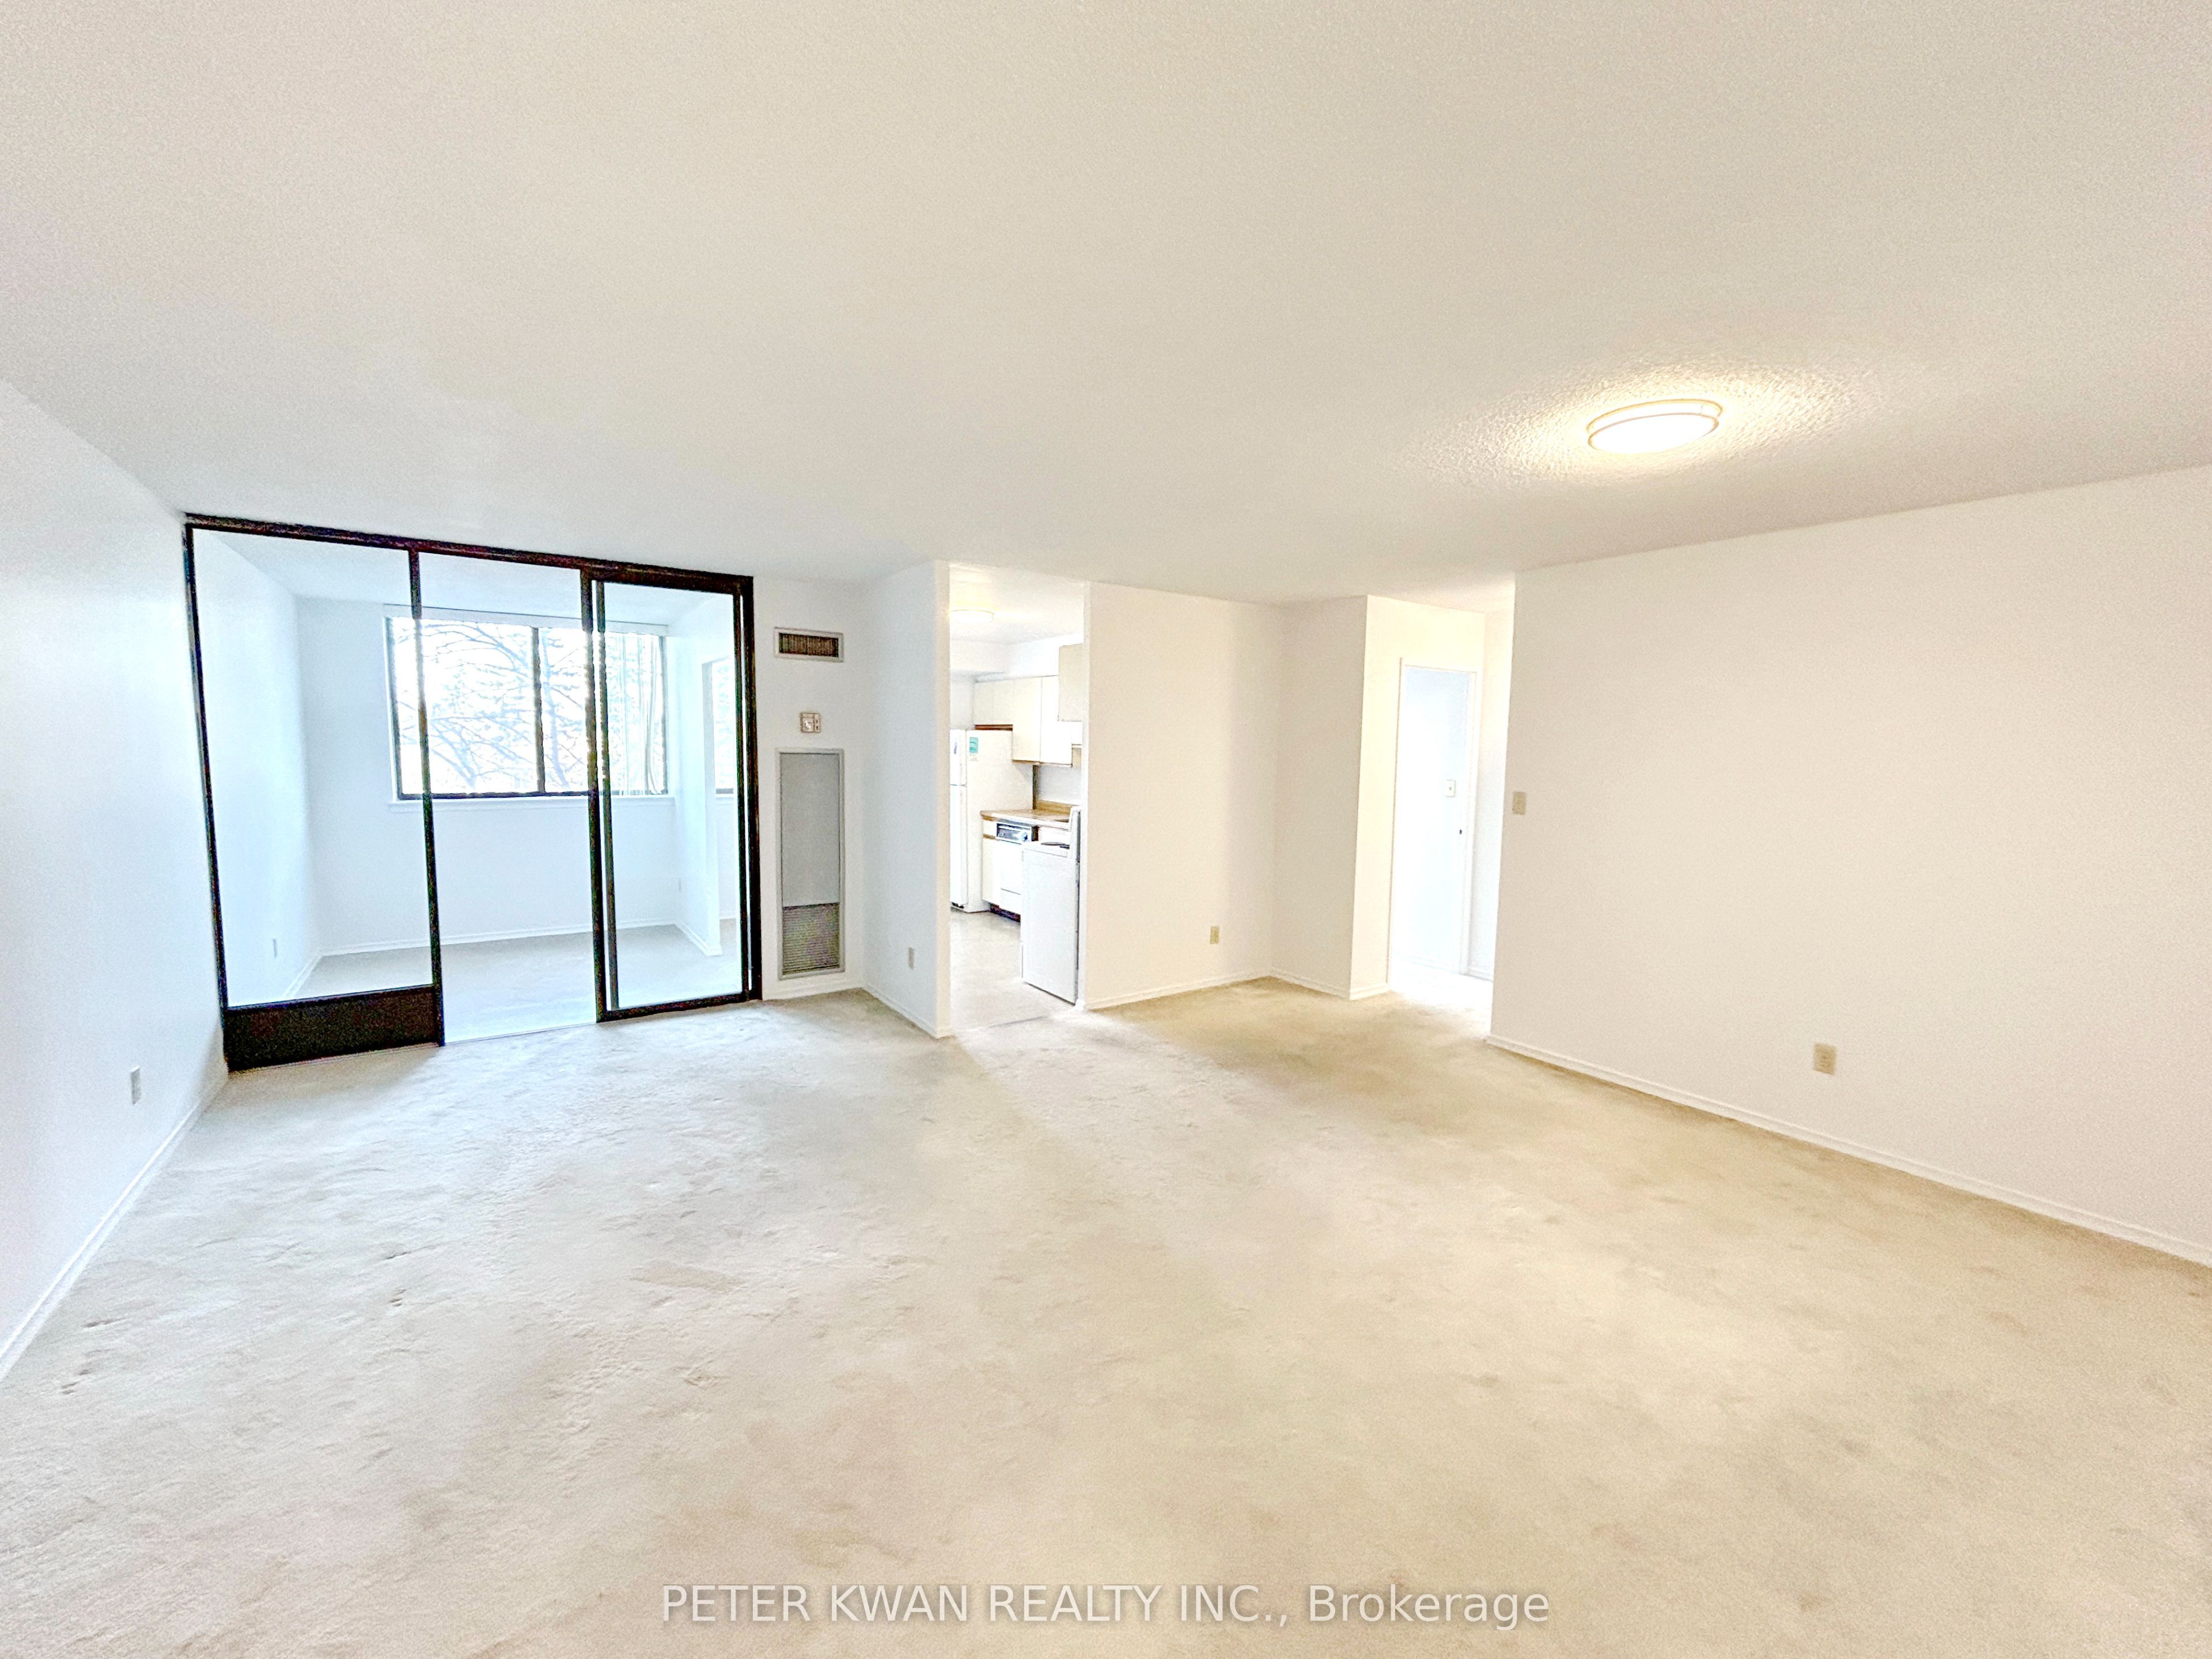
25 Bamburgh Circle 330, Toronto, ON M1W 3W2
Toronto County
Key Facts
Description
***The property is being sold under power of sale and is sold "as is, where is" with no representations or warranties*** Tridel built a spacious 1+1 bedroom in the Steeles community of Toronto. The unit features a bright and spacious living and dining area, an eat-in kitchen, and a large primary bedroom with a walk-in closet. The versatile den is ideal for a home office or additional living space. The condo has been freshly painted with an updated bathroom and new light fixtures. Ensuite laundry and one underground parking space are included. The location is convenient, near Warden Ave and Steeles Ave, with easy access to Foody Mart, T&T Supermarket, TTC transit stops, schools, restaurants, shops, library, and nearby parks. Commuters will appreciate the easy access to Highway 404. Building amenities include 24-hour gated security, indoor and outdoor swimming pools, an exercise room, and additional recreational facilities.
Property Information
Property Type
Residential
Sub-Type
Condominium
Style
Apartment
Stories
3
Parking Spaces
1
MLS® Listing#
E12959680
Property Features
Cooling
Heating
Basement
Construction
Rooms
- Den2.15 x 2.58
- Dining Room5.18 x 4.3
- Kitchen3.68 x 2.28
- Living Room5.18 x 4.3
- Master Bedroom5.9 x 3.0
- Utility Room3.0 x 1.28
Financial Details
HOA
CA$741
MTCC
Annual Taxes
CA$2,074
Tax year 2025
Parcel Number
117670035
Directions
Warden Ave & Steeles Ave
Affordability Calculator
$95,980
Estimated monthly payment
$2,554/mo
Principal $383,920 · Est. interest $535,603 over 30 yrs
Neighborhood Market Statistics
How this home compares to active listings in Toronto, ON
- CA$783,173
- Median Listing Price
- 44
- Median Days on Market
- 950
- Median Sq Ft
- CA$823
- Median Price / Sq Ft
- 18,905
- Active Listings
- This home’s price is 39% below the area median.
Market statistics compiled from active EXIT Realty® and MLS listings in Toronto, ON.
Location

Points of Interest in Toronto, ON
Showing the Toronto area map.
Nearby Schools
St Henry Catholic School
Secondary · 0.3 km away
Terry Fox Public School
School · 0.6 km away
Madonna
School · 0.6 km away
Toronto International Collegiate
Secondary · 0.7 km away
World Life Education Centre
Secondary · 0.7 km away
David Lewis Public School
School · 0.9 km away
Scarborough David Lewis YMCA Child Care Centre
School · 0.9 km away
Ivy Shuttle
School · 1.0 km away
Sir Samuel B Steele Junior PS
Elementary · 1.0 km away
St Maximilian Kolbe Elementary School
Elementary · 1.0 km away
Amberson College
Secondary School · 1.0 km away
Sir Ernest Macmillan Senior Public School
Secondary · 1.0 km away
William Academy
School · 1.2 km away
Amberson High School
Secondary · 1.3 km away
Milliken Mills Public School
School · 1.4 km away
Alathena International Academy
School · 1.4 km away
Ontario College of Traditional Chinese Medicine - Markham
Secondary School · 1.4 km away
McCanny Secondary School
Secondary · 1.4 km away
Kennedy Public School
Secondary · 1.4 km away
Toronto International College
Secondary School · 1.5 km away
Commute Calculator
Nearby Homes


Similar Homes Nearby
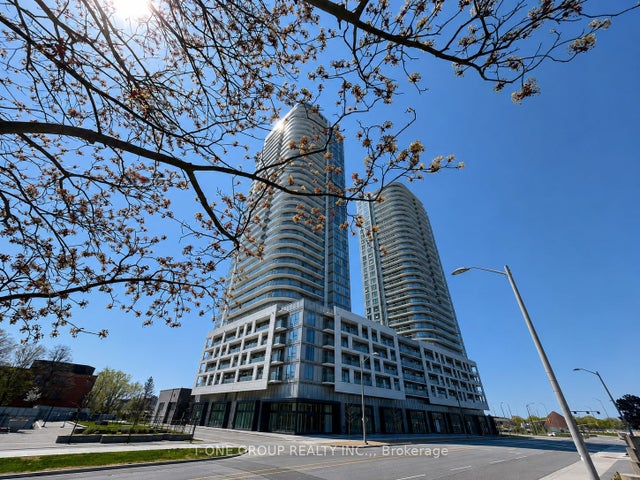
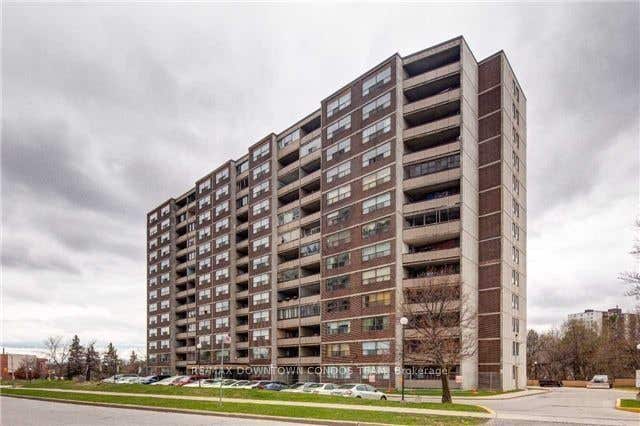
Similar Home Values
Comparable nearby listings and their asking prices.
| Address | Price | Beds | Baths | Sq Ft |
|---|---|---|---|---|
| 2031 Kennedy Road 2818, Toronto, ON | CA$338,000 | 1 | 1 | — |
| 715 Don Mills Road 208, Toronto, ON | CA$339,000 | 2 | 1 | — |
| 10 Tobermory Drive 1004, Toronto, ON | CA$339,000 | 2 | 1 | — |
| 50 Brian Harrison Way 906, Toronto, ON | CA$339,000 | 1 | 1 | — |
| 906 - 50 BRIAN HARRISON WAY, Toronto (Bendale), ON | CA$339,000 | 1 | 1 | — |
| 1881 Jane Street 401, Toronto, ON | CA$339,000 | 2 | 1 | — |


