

715 Don Mills Road 208, Toronto, ON M3C 1S4
Toronto County
Key Facts
Description
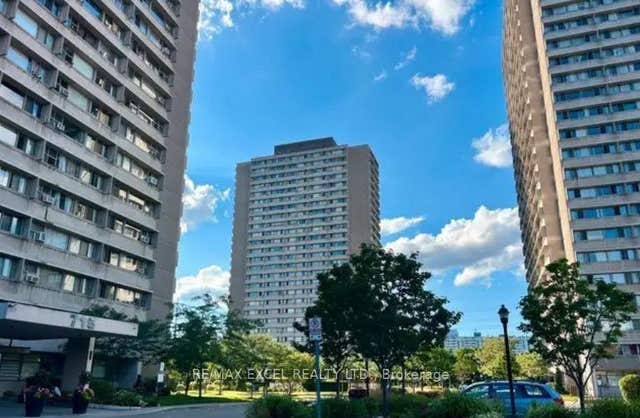
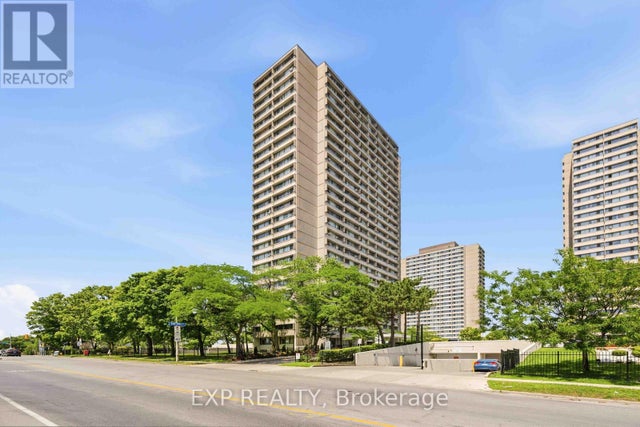
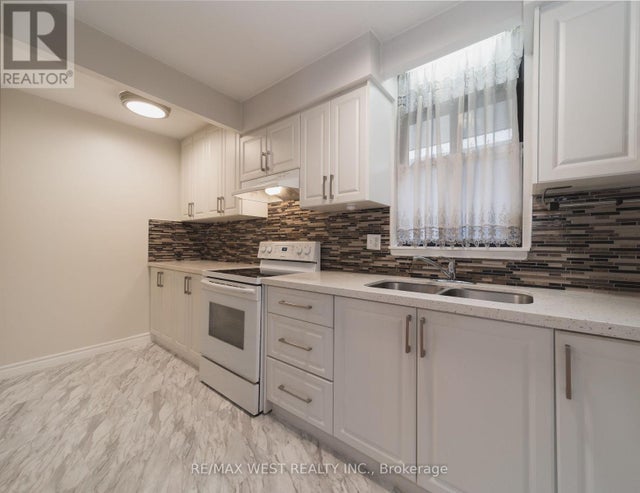
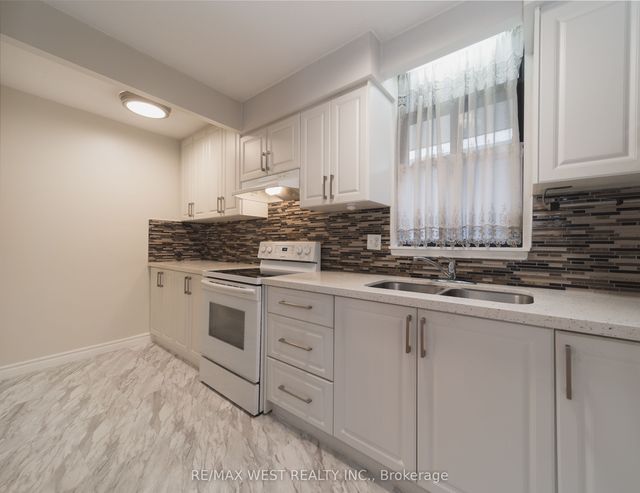
First-Time Home Buyers' Delight! Location Is Everything! Incredible Value! Beautifully sun-filled and well-maintained, this 1-bedroom + den condo features an Open-Concept living and dining area filled with natural light. The spacious primary bedroom offers a generously sized closet, while the versatile den is perfect for a home office or other possibilities. This bright, beautifully maintained condo is just steps from public transit and only a 5-minute drive to the Aga Khan Museum and the Don Valley Parkway. Conveniently located close to downtown and many other amenities. The condo fee includes heat, hydro, water, and even basic cable and internet, providing exceptional value. A functional layout with a large, welcoming entryway completes this fantastic home! 24 Hr Security onsite, Plenty of visitor Parking above ground. Close to School, Retail and supermarket, Close to New Eglinton LRT and Soon The New Ontarion Line .
Property Information
Property Type
Residential
Sub-Type
Condominium
Style
Apartment
Stories
2
Parking Spaces
1
MLS® Listing#
C13525340
Property Features
Cooling
Heating
Basement
Parking
Laundry
Construction
Rooms
- Bedroom2.79 x 2.62
- Dining Room5.52 x 3.55
- Kitchen3.40 x 2.49
- Living Room5.52 x 3.55
- Master Bedroom4.31 x 3.70
Financial Details
HOA
CA$731
YCC
Annual Taxes
CA$1,140
Tax year 2025
Parcel Number
110510014
Directions
East Of Don Mills
Affordability Calculator
$67,800
Estimated monthly payment
$1,804/mo
Principal $271,200 · Est. interest $378,348 over 30 yrs
Neighborhood Market Statistics
How this home compares to active listings in Toronto, ON
- CA$782,562
- Median Listing Price
- 45
- Median Days on Market
- 950
- Median Sq Ft
- CA$823
- Median Price / Sq Ft
- 19,085
- Active Listings
- This home’s price is 57% below the area median.
Market statistics compiled from active EXIT Realty® and MLS listings in Toronto, ON.
Location

Getting Around
Points of Interest in Toronto, ON
Showing the Toronto area map.
Nearby Schools
Valley Park Middle School
Elementary · 0.2 km away
Marc Garneau Collegiate Institute
Secondary · 0.2 km away
Canadian Space Resouce Centre
School · 0.2 km away
Gateway Public School
Elementary · 0.3 km away
John XXIII School
School · 0.4 km away
Grenoble Public School
Elementary · 0.5 km away
Metro College of Technology
Secondary School · 0.9 km away
Thorncliffe Park Public School
Elementary · 1.0 km away
Roots of Empathy
School · 1.0 km away
Labour Education Centre
School · 1.3 km away
Presteign Heights es
Elementary · 1.5 km away
Diefenbaker es
Elementary · 1.7 km away
East York Collegiate Institute
Secondary · 1.8 km away
Canadian Martyrs Catholic School
School · 1.8 km away
Cosburn Middle School
Secondary · 1.8 km away
East York Alternative High School
Secondary · 1.9 km away
Parkside Elementary School
Elementary · 1.9 km away
Brighton School
Secondary · 1.9 km away
Holy Nation Christian School
School · 2.1 km away
Youflair
School · 2.2 km away
Commute Calculator
Nearby Homes




Similar Homes Nearby

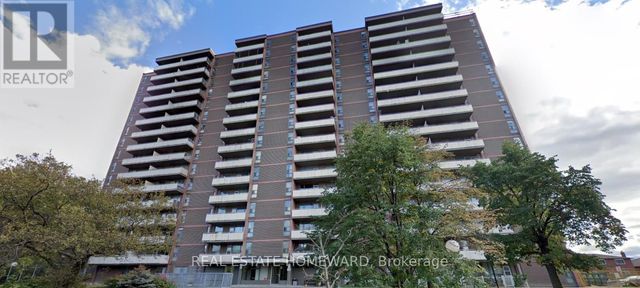
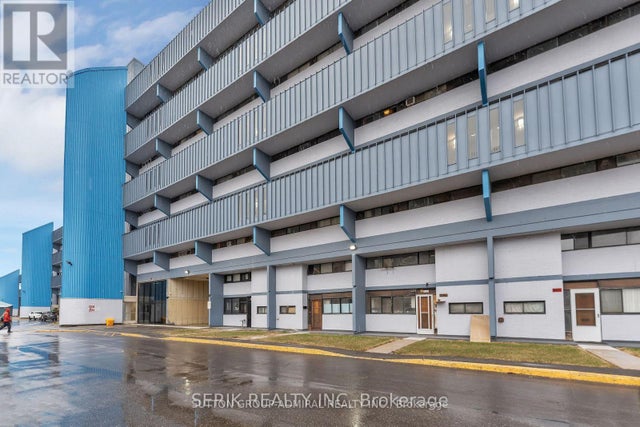

Similar Home Values
Comparable nearby listings and their asking prices.
| Address | Price | Beds | Baths | Sq Ft |
|---|---|---|---|---|
| 806 - 4673 JANE STREET, Toronto (Black Creek), ON | CA$239,900 | 1 | 1 | — |
| 1-202 - 50 OLD KINGSTON ROAD, Toronto (West Hill), ON | CA$239,900 | 2 | 1 | — |
| 50 Old Kingston Road 1-202, Toronto, ON | CA$239,900 | 2 | 1 | — |
| 104 - 235 GRANDRAVINE DRIVE, Toronto (Glenfield-Jane Heights), ON | CA$245,000 | 1 | 1 | — |
| 417 - 4673 JANE STREET, Toronto (Black Creek), ON | CA$245,000 | 2 | 1 | — |
| 4673 Jane Street 517, Toronto, ON | CA$245,000 | 2 | 1 | — |


