

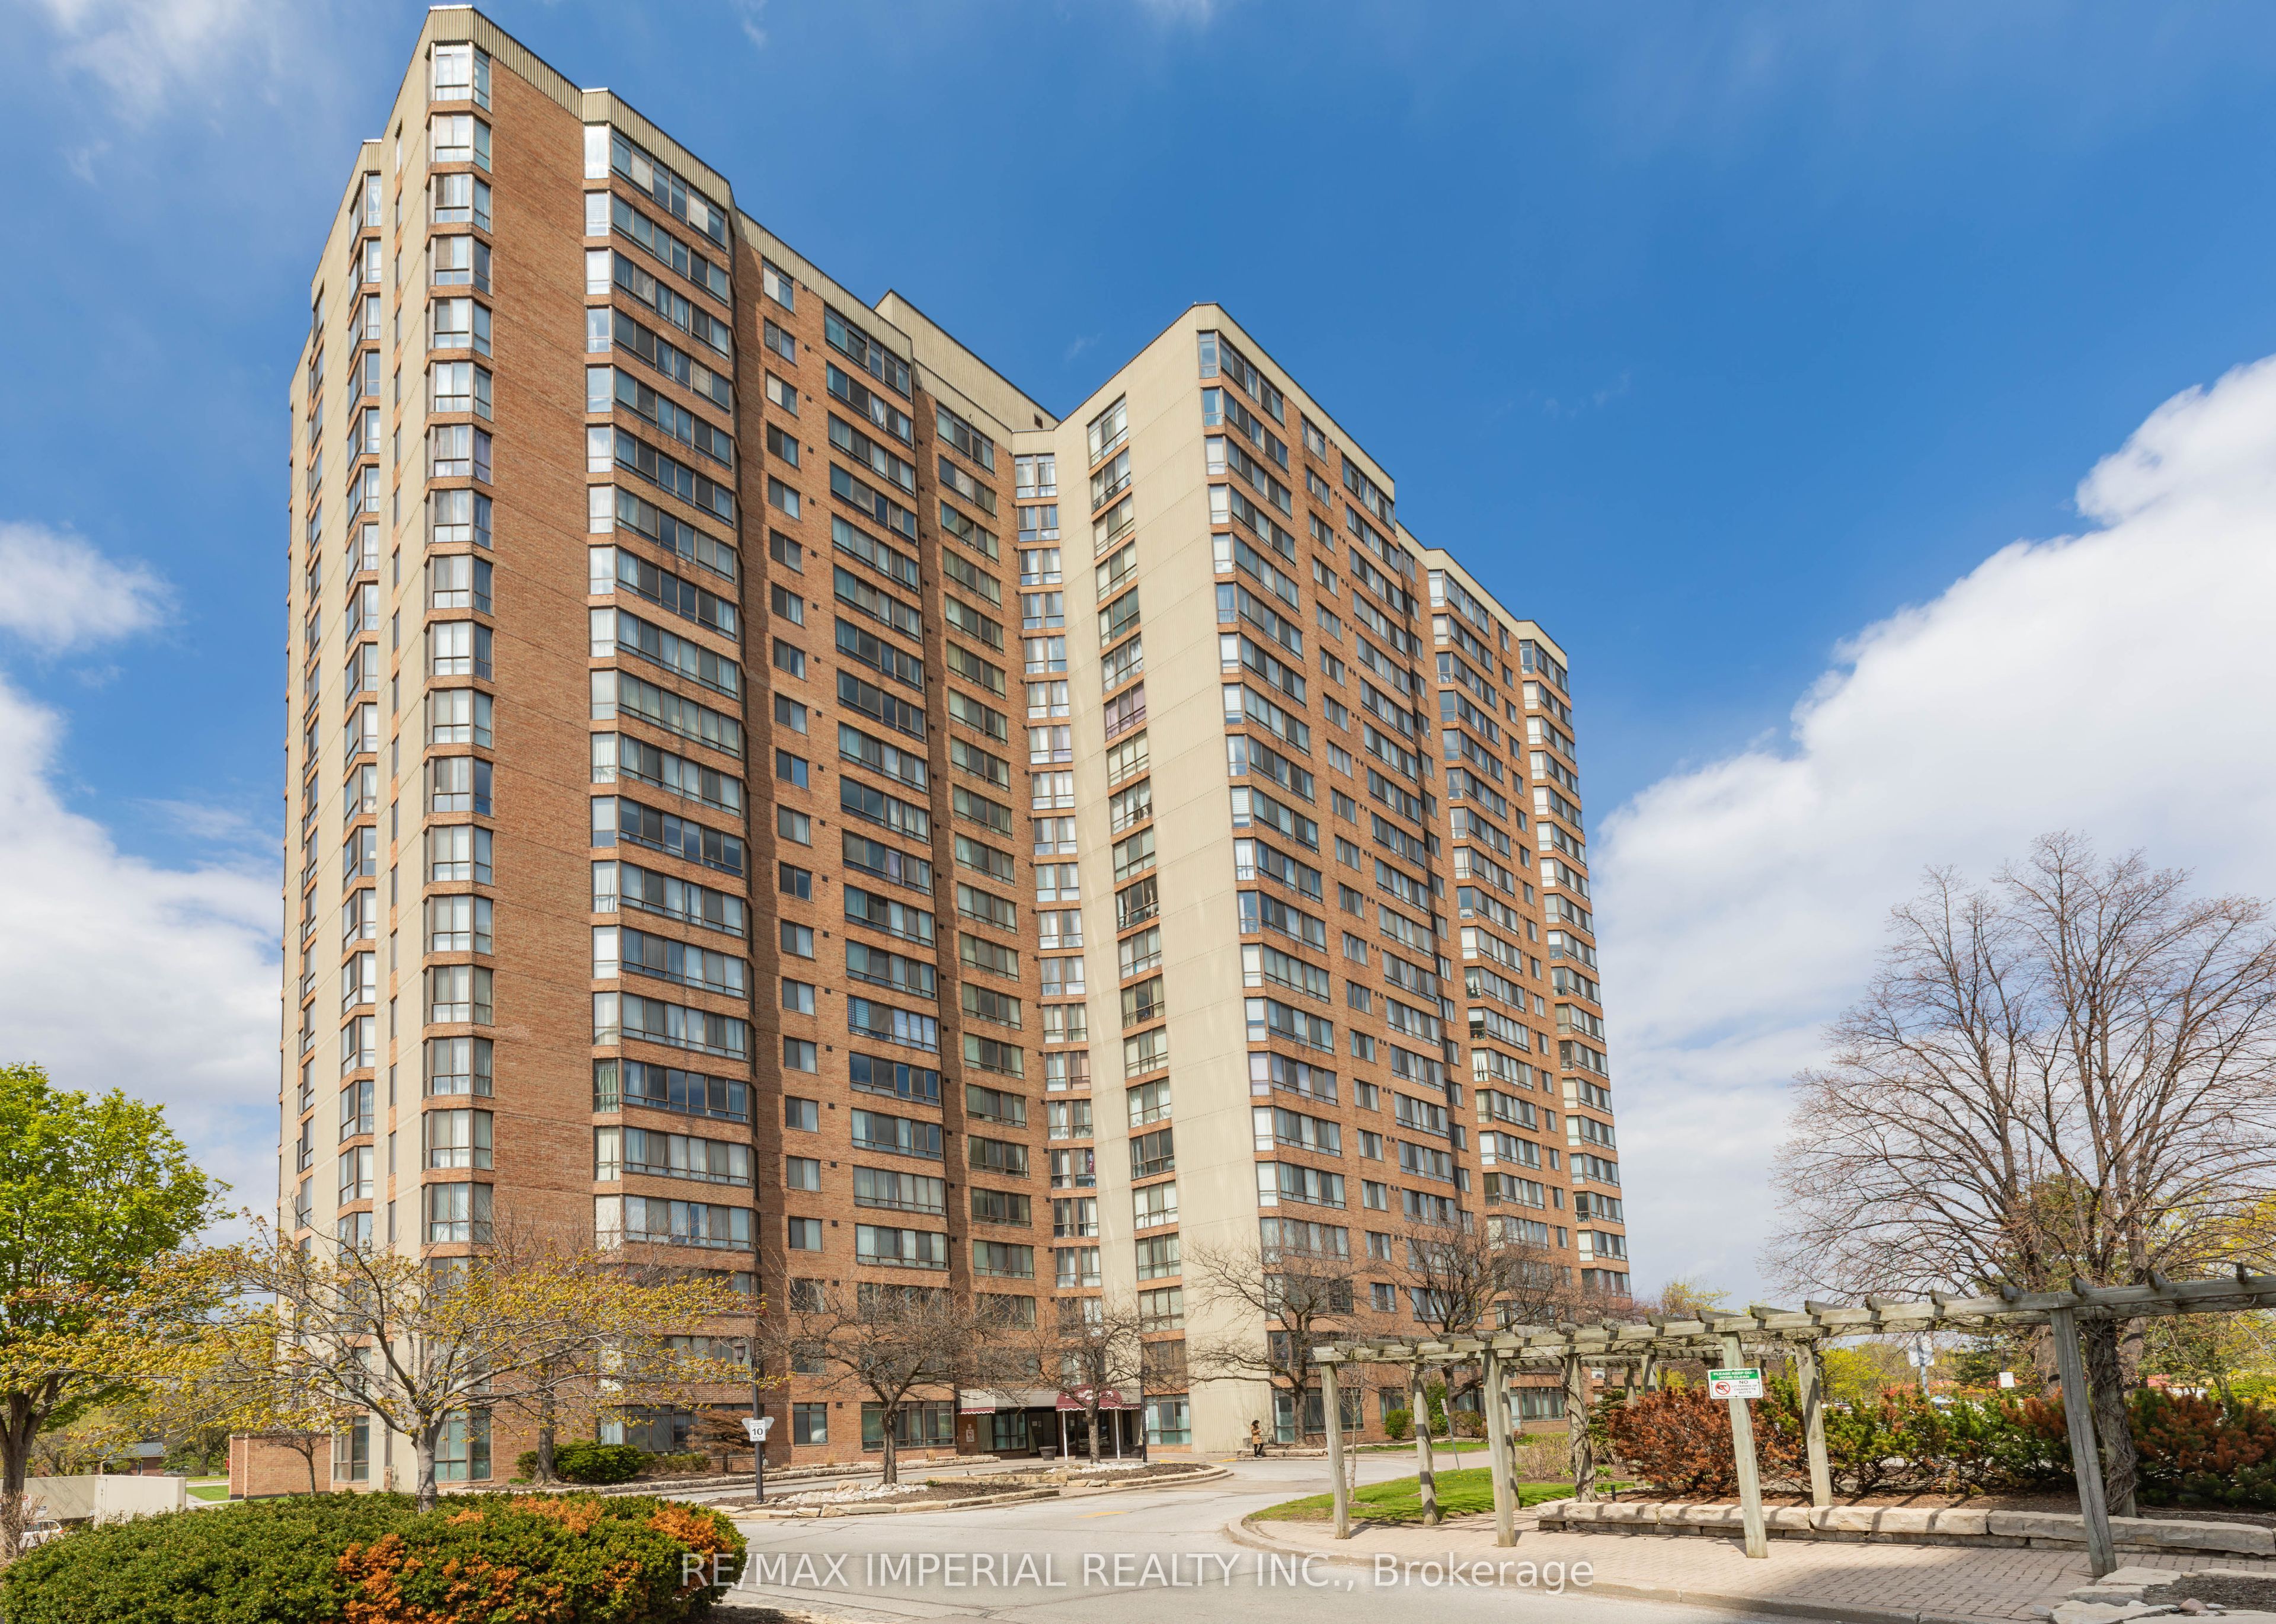
25 Bamburgh Circle 2136, Toronto, ON M1W 3W2
Toronto County
Key Facts
Description
Rarely Offered Higher Floor (Just below PH) Bright and well-maintained 2-bedroom, 2-bathroom condo in Bamburgh Circle. Featuring unobstructed panoramic views with even CN Tower in a good weather from the living room and 2 bedrooms, All facing South. Spacious, functional layout filled with natural light, featuring Carpet Free, ensuite LG Laundry Sets, ensuite Locker. Spacious Living room is ideal for relaxing or entertaining and includes an eating area, other than the dining room across kitchen. Both bedroom are Generously sized with double closets. All utilities included. Conveniently located Parking Spot right at the elevator entrance. Enjoy exceptional building amenities including 24-hour gatehouse security/concierge, indoor and outdoor pools, gym, sauna, outdoor tennis courts, indoor golf court, PingPong Room, Squash Court, party room, library, green space, and ample visitor parking. Located in a highly sought-after neighbourhood within the top-ranking Dr. Norman Bethune Secondary School district and close to Terry Fox Public School. Steps to TTC, library, parks, T&T Supermarket, Foody Mart, restaurants, banks, and shopping plazas, with quick access to Hwy 404, 407, and 401. Professionally cleaned, Move-in Ready!
Property Information
Property Type
Residential
Sub-Type
Condominium
Style
Apartment
Stories
20
Parking Spaces
1
MLS® Listing#
E13108272
Property Features
Interior
Cooling
Heating
Basement
Construction
Rooms
- Bedroom 24.5 x 2.7Main
- Dining Room3.7 x 3.6Main
- Kitchen3.7 x 2.5Main
- Living Room5.8 x 3.4Main
- Master Bedroom5.1 x 3.5Main
Financial Details
HOA
CA$886
MTCC
Annual Taxes
CA$2,308
Tax year 2025
Parcel Number
117670265
Directions
Through Gate at Bamburgh Cir
Affordability Calculator
$101,998
Estimated monthly payment
$2,714/mo
Principal $407,992 · Est. interest $569,185 over 30 yrs
Neighborhood Market Statistics
How this home compares to active listings in Toronto, ON
- CA$783,173
- Median Listing Price
- 44
- Median Days on Market
- 950
- Median Sq Ft
- CA$823
- Median Price / Sq Ft
- 18,905
- Active Listings
- This home’s price is 35% below the area median.
Market statistics compiled from active EXIT Realty® and MLS listings in Toronto, ON.
Location

Points of Interest in Toronto, ON
Showing the Toronto area map.
Nearby Schools
St Henry Catholic School
Secondary · 0.3 km away
Madonna
School · 0.6 km away
Terry Fox Public School
School · 0.6 km away
Toronto International Collegiate
Secondary · 0.7 km away
World Life Education Centre
Secondary · 0.7 km away
David Lewis Public School
School · 0.9 km away
Scarborough David Lewis YMCA Child Care Centre
School · 0.9 km away
Sir Samuel B Steele Junior PS
Elementary · 1.0 km away
Ivy Shuttle
School · 1.0 km away
Amberson College
Secondary School · 1.0 km away
St Maximilian Kolbe Elementary School
Elementary · 1.0 km away
Sir Ernest Macmillan Senior Public School
Secondary · 1.0 km away
William Academy
School · 1.2 km away
Amberson High School
Secondary · 1.3 km away
Milliken Mills Public School
School · 1.4 km away
Alathena International Academy
School · 1.4 km away
Ontario College of Traditional Chinese Medicine - Markham
Secondary School · 1.4 km away
McCanny Secondary School
Secondary · 1.4 km away
Toronto International College
Secondary School · 1.4 km away
Kennedy Public School
Secondary · 1.5 km away
Commute Calculator
Nearby Homes


Similar Homes Nearby


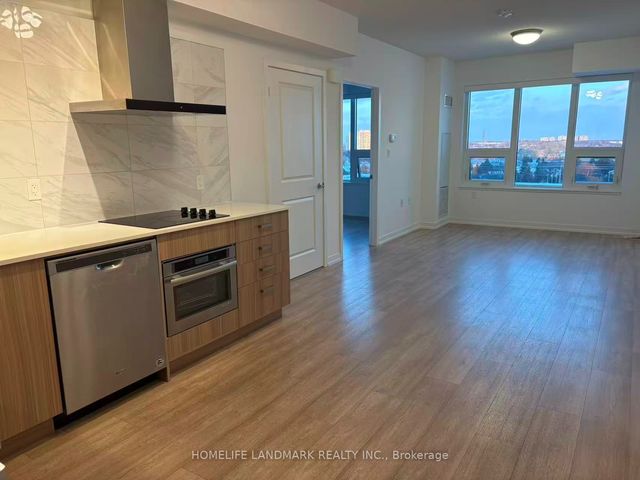
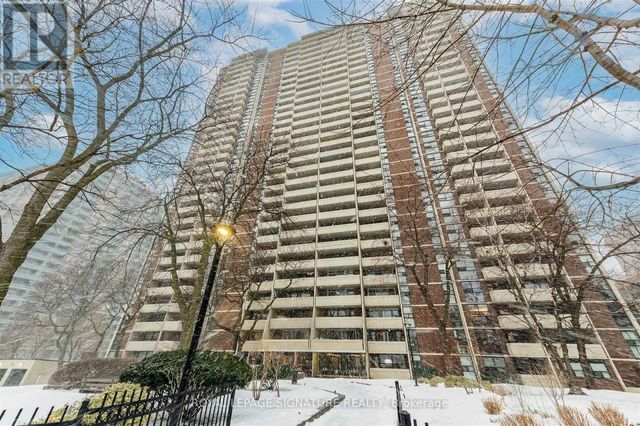

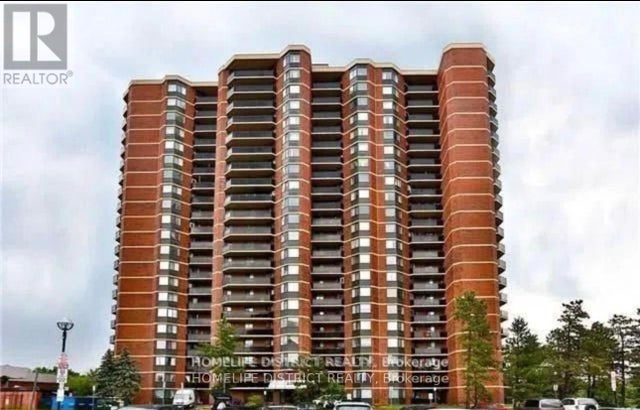
Similar Home Values
Comparable nearby listings and their asking prices.
| Address | Price | Beds | Baths | Sq Ft |
|---|---|---|---|---|
| 922 - 1028 MCNICOLL AVENUE, Toronto (Steeles), ON | CA$358,000 | 1 | 1 | — |
| 251 Jarvis Street 735, Toronto, ON | CA$358,000 | 1 | 1 | — |
| 1028 McNicoll Avenue 922, Toronto, ON | CA$358,000 | 1 | 1 | — |
| 2108 - 40 HOMEWOOD AVENUE, Toronto (Cabbagetown-South St. James Town), ON | CA$359,000 | 1 | 1 | — |
| 4060 Lawrence Avenue E 204, Toronto, ON | CA$359,000 | 3 | 2 | — |
| 1902 - 234 ALBION ROAD, Toronto (Elms-Old Rexdale), ON | CA$359,000 | 2 | 1 | — |


