

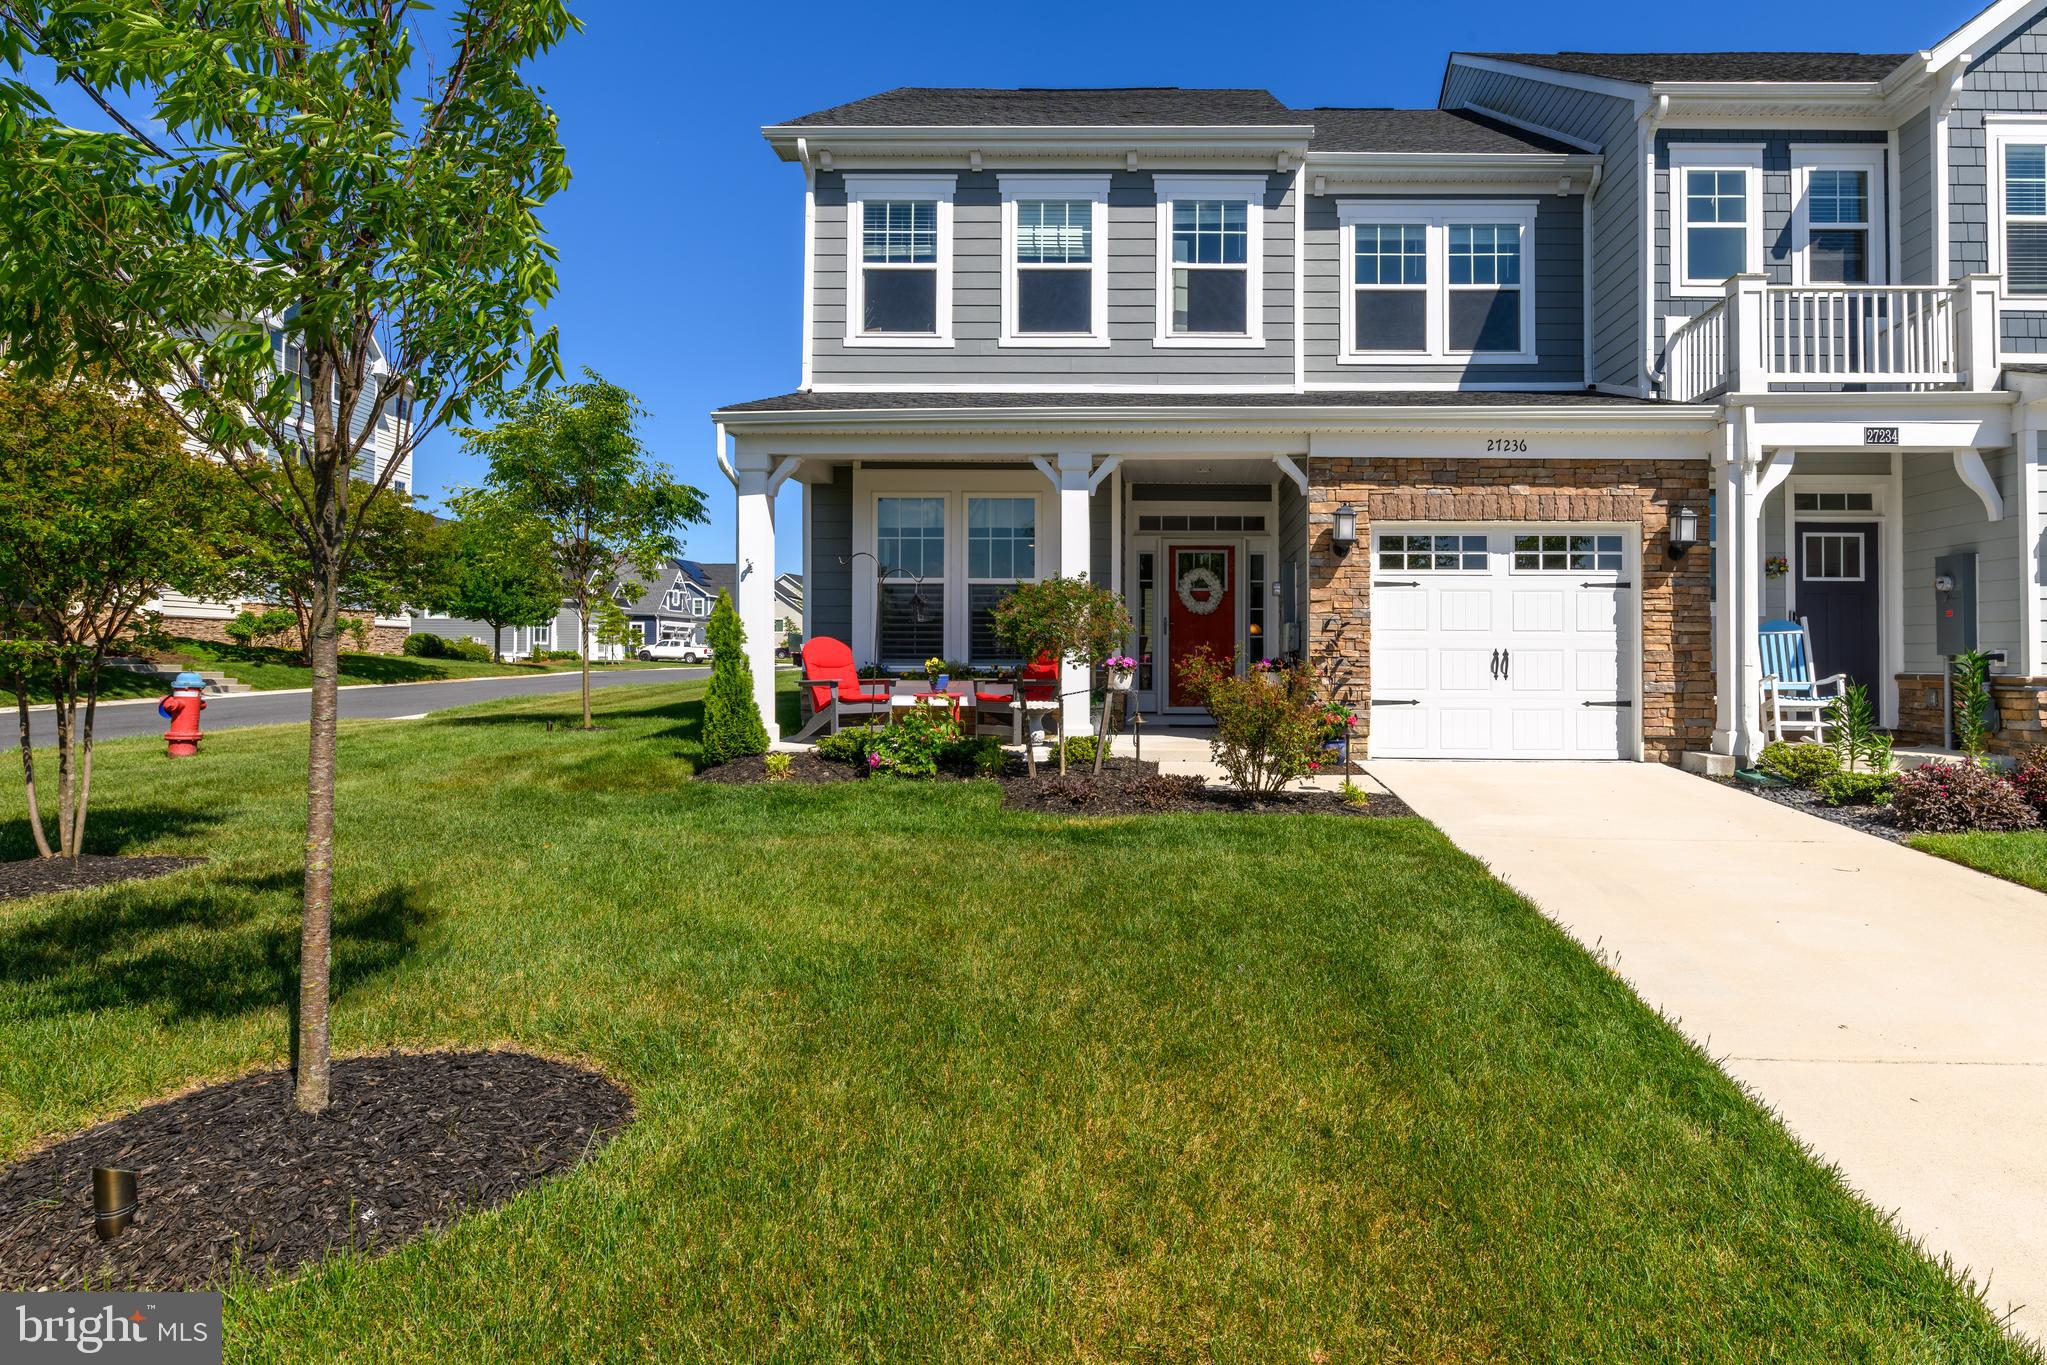
27236 18TH BOULEVARD, MILLSBORO, DE 19966
PENINSULA · SUSSEX County
Key Facts
Description
Experience resort-style living in this beautifully designed end-unit townhome in The Peninsula. This home offers 4 bedrooms, 3.5 baths, a versatile loft, and a finished, painted 1-car garage, with convenient first-floor living and an abundance of natural light throughout. Step inside to a welcoming dining area that flows seamlessly into the gourmet kitchen, complete with quartz countertops, tile backsplash, double wall ovens, and LVP flooring. The spacious living room impresses with a vaulted ceiling and sliding doors leading to the screened porch, perfect for relaxing or entertaining outdoors. The primary suite is tucked away on the main level and features a tray ceiling, walk-in closet, and beautifully appointed bath. Upstairs, you’ll find three additional bedrooms and a versatile loft space, giving guests and family plenty of room to spread out. Outside, the home is enhanced with landscaping lights, adding beautiful curb appeal and a warm evening glow. Located in one of Delaware’s premier gated resort style communities, The Peninsula offers unmatched amenities including a Jack Nicklaus Signature golf course, indoor and outdoor pools, tennis and pickleball courts, fitness center, dining, walking trails, and more. Schedule your private tour today and start enjoying the coastal lifestyle you’ve been looking for.
Property Information
Property Type
Residential
Sub-Type
Townhouse
Structure Type
Townhouse
Year Built
2021
Living Area
2,324 sq ft
Lot Size
0.12 acres
Lot Dimensions
0.00 x 0.00
Garage Spaces
1
Parking Spaces
1
Zoning
MR
Days on Market
58
MLS® Listing#
DESU2110810
Property Features
Interior
Exterior
Appliances
Cooling
Heating
Flooring
Pool
Parking
Patio
Lot Features
Foundation
Roof
Windows
Community
Sewer
Water Source
Schools
- District:
- INDIAN RIVER
Financial Details
HOA
$1,000 / Quarterly
Annual Taxes
$966
Tax year 2025
Parcel Number
234-30.00-487.00
Directions
From Route 1, take Route 24 West/John J. Williams Highway. Turn left onto Bay Farm Road and continue to The Peninsula gatehouse. Proceed through the gate onto Peninsula Esplanade. At the traffic circle, take the exit onto N. Nicklaus Avenue. Turn right onto Marina Bay Circle, keep right, then turn left onto 18th Boulevard. Home will be located at 27236 18th Boulevard.
Affordability Calculator
$111,000
Estimated monthly payment
$2,954/mo
Principal $444,000 · Est. interest $619,420 over 30 yrs
Neighborhood Market Statistics
How this home compares to active listings in MILLSBORO, DE
- $390,667
- Median Listing Price
- 80
- Median Days on Market
- 1,860
- Median Sq Ft
- $202
- Median Price / Sq Ft
- 426
- Active Listings
- This home’s price is 42% above the area median.
- Its price per sq ft is 18% above the area median.
Market statistics compiled from active EXIT Realty® and MLS listings in MILLSBORO, DE.
Location

Points of Interest in MILLSBORO, DE
Showing the MILLSBORO area map.
Nearby Schools
Childrens Place Child
School · 1.5 mi away
Long Neck Elementary School
Elementary · 1.6 mi away
Lord Baltimore Elementary School
Elementary · 5.9 mi away
Indian River High School
Secondary · 6.1 mi away
Indian River School District
Elementary · 6.3 mi away
East Millsboro Elementary School
Elementary · 6.4 mi away
Clayton (John M.) Elementary School
Elementary · 6.6 mi away
Millsboro Middle School
Secondary · 6.8 mi away
Discovery Island Early Care & Preschool
School · 6.9 mi away
Beacon Middle School
Secondary · 7.0 mi away
Lighthouse Christian School
School · 7.0 mi away
Indian River School District
Secondary · 7.2 mi away
Carver G W Educational Center
School · 7.2 mi away
Rehoboth Elementary School
Elementary · 7.8 mi away
Epworth Preschool
School · 7.9 mi away
Ennis (Howard T.) School
School · 8.6 mi away
Sussex Central High School
Secondary · 8.7 mi away
Cape Henlopen School District
School · 9.7 mi away
Cape Henlopen High School
Secondary · 9.9 mi away
Sussex Consortium
School · 10.0 mi away
Commute Calculator
Nearby Homes

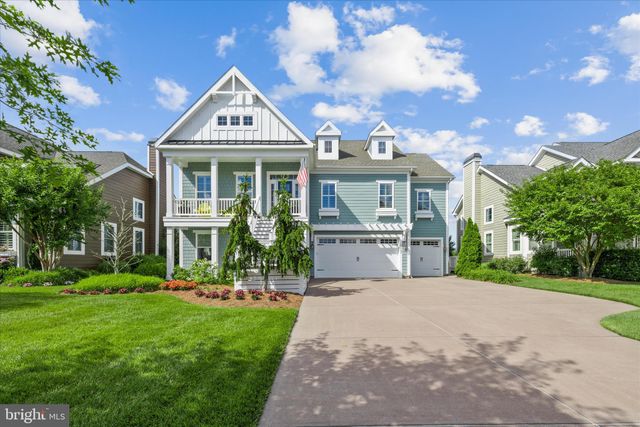
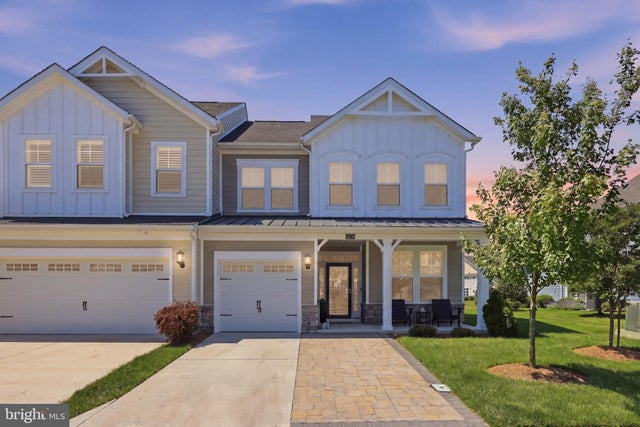
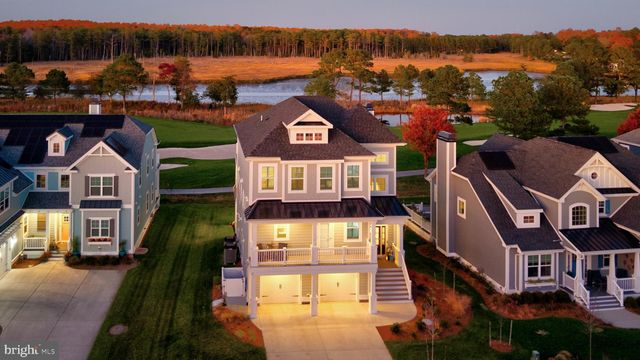
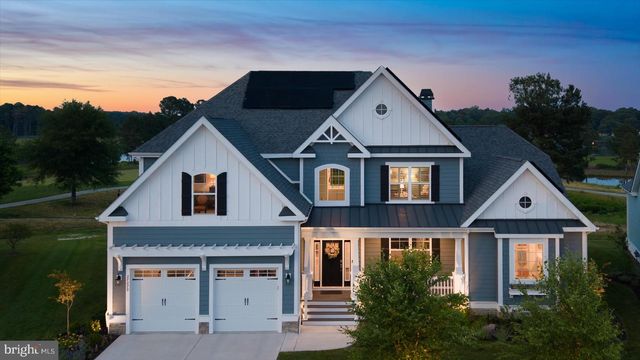

Similar Homes Nearby
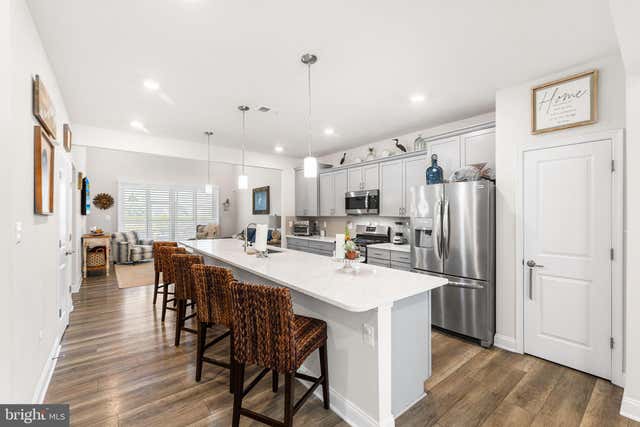
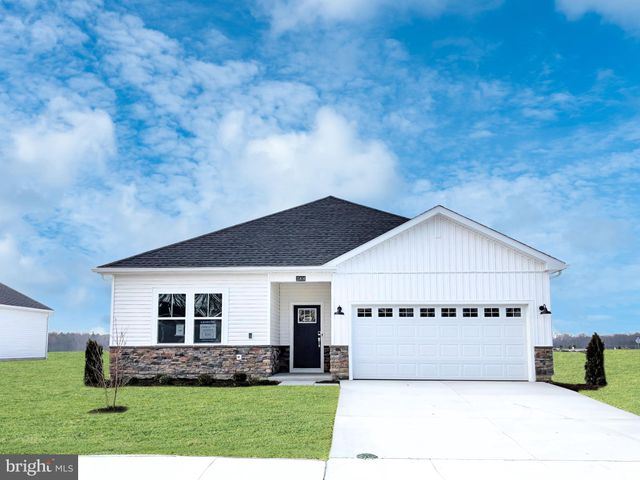


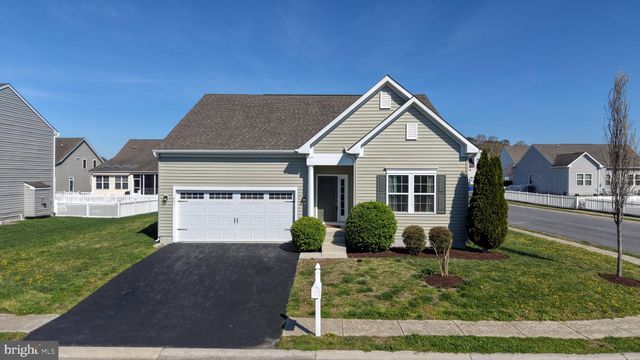

Similar Home Values
Comparable nearby listings and their asking prices.
| Address | Price | Beds | Baths | Sq Ft |
|---|---|---|---|---|
| 31275 OLNEY WAY, MILLSBORO, DE | $389,000 | 4 | 3 | 2,480 |
| 32456 BEACHSIDE, MILLSBORO, DE | $389,590 | 3 | 2 | 1,576 |
| 32602 LONG IRON WAY, MILLSBORO, DE | $389,900 | 5 | 4 | 2,504 |
| 26063 E OLD GATE DRIVE, MILLSBORO, DE | $394,895 | 3 | 2 | 1,390 |
| 401 AMBERLY COURT, MILLSBORO, DE | $394,900 | 3 | 2 | 1,509 |
| 25004 PRAIRIE LANE - LOT #22, MILLSBORO, DE | $394,990 | 3 | 2 | 1,361 |
Moving Cost Estimate
EXIT Agents in MILLSBORO


Listing Courtesy: Compass - 3022734998