

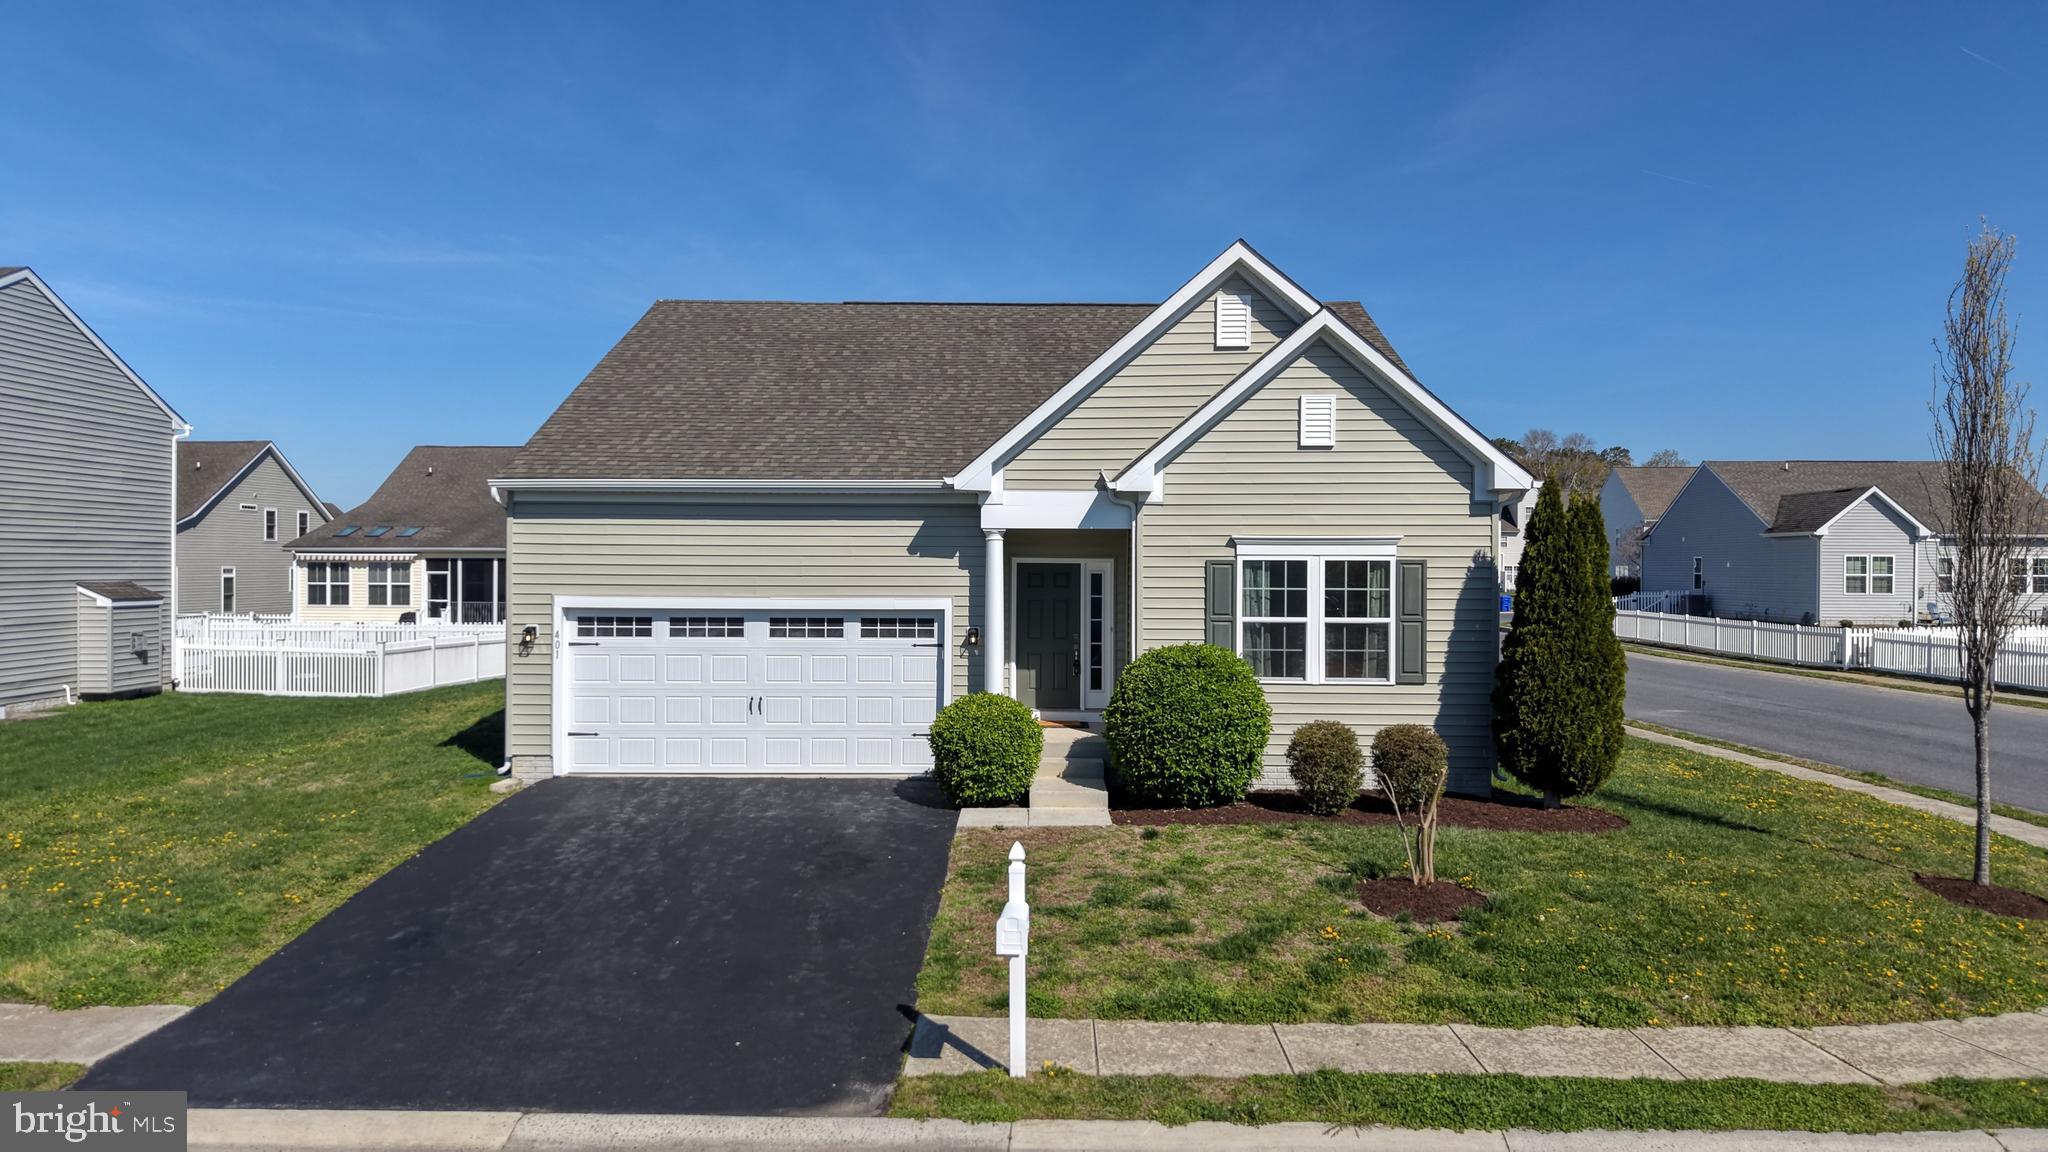
401 AMBERLY COURT, MILLSBORO, DE 19966
THE COMMONS AT RADISH FARM · SUSSEX County
Key Facts
Description
Welcome to 401 Amberly Ct in Millsboro, located in the established community of The Commons at Radish Farms! Situated on a spacious .21-acre corner lot, this beautifully updated ranch home offers comfort, convenience, and room to grow. Inside, you’ll find 3 bedrooms and 2 full baths with a desirable split-bedroom floor plan, placing the private primary suite on one side of the home and the guest bedrooms on the opposite side. Recent upgrades include fresh paint, new fixtures, new flooring, new appliances, and a move-in-ready feel throughout. Need extra space? The full unfinished basement offers endless possibilities for storage, a workshop, home gym, or future finished living space. Step outside to enjoy the newly added rear patio—perfect for entertaining, grilling, or simply relaxing in your backyard retreat. With one-level living, modern updates, a generous lot, and expansion potential in the basement, this home is a rare find in a convenient location near shopping, dining, and Delaware’s beautiful beaches. Don’t miss your opportunity to own this gem!
Property Information
Property Type
Residential
Sub-Type
Single Family Residence
Structure Type
House
Year Built
2015
Living Area
3,018 sq ft
Lot Size
0.21 acres
Lot Dimensions
60.00 x 117.00
Garage Spaces
2
Parking Spaces
2
Zoning
TN
Days on Market
49
MLS® Listing#
DESU2109422
Property Features
Interior
Appliances
Cooling
Heating
Flooring
Fireplace
Basement
Pool
Parking
Laundry
Patio
Lot Features
Construction
Foundation
Sewer
Water Source
Rooms
- Bathroom 1Main
- Bathroom 2Main
- Bedroom 1Main
- Bedroom 2Main
- Bedroom 3Main
Schools
- Elementary:
- EAST MILLSBORO
- Middle:
- CENTRAL MIDDLE
- High:
- SUSSEX CENTRAL
- District:
- INDIAN RIVER
Financial Details
HOA
$647 / Annually
Annual Taxes
$1,520
Tax year 2025
Assessed Value
$360,400
Parcel Number
133-20.00-242.00
Directions
From Rte 24 West, make a left onto Delaware Avenue, make a right into The Commons at Radish Farms, take your first left then first right and the home is on the corner.
Affordability Calculator
$78,980
Estimated monthly payment
$2,102/mo
Principal $315,920 · Est. interest $440,737 over 30 yrs
Neighborhood Market Statistics
How this home compares to active listings in MILLSBORO, DE
- $390,667
- Median Listing Price
- 80
- Median Days on Market
- 1,860
- Median Sq Ft
- $202
- Median Price / Sq Ft
- 426
- Active Listings
- This home’s price is 1% above the area median.
- Its price per sq ft is 35% below the area median.
Market statistics compiled from active EXIT Realty® and MLS listings in MILLSBORO, DE.
Location

Points of Interest in MILLSBORO, DE
Showing the MILLSBORO area map.
Nearby Schools
Millsboro Middle School
Secondary · 1.2 mi away
East Millsboro Elementary School
Elementary · 1.4 mi away
Indian River School District
Elementary · 1.5 mi away
Lighthouse Christian School
School · 3.0 mi away
Discovery Island Early Care & Preschool
School · 3.2 mi away
Ennis (Howard T.) School
School · 4.0 mi away
Sussex Central High School
Secondary · 4.0 mi away
Clayton (John M.) Elementary School
Elementary · 4.4 mi away
Indian River High School
Secondary · 4.5 mi away
Indian River School District
Secondary · 5.7 mi away
Carver G W Educational Center
School · 5.7 mi away
Delmarva Christian High School
Secondary · 7.1 mi away
Sussex Academy of Arts & Sciences
School · 7.1 mi away
Splash Day School
School · 7.1 mi away
Long Neck Elementary School
Elementary · 7.3 mi away
Childrens Place Child
School · 7.4 mi away
Southern Delaware School of the Arts
Elementary · 8.8 mi away
Indian River School District
School · 8.9 mi away
Georgetown Elementary School
Elementary · 9.0 mi away
Georgetown Middle School
Secondary · 9.0 mi away
Commute Calculator
Nearby Homes
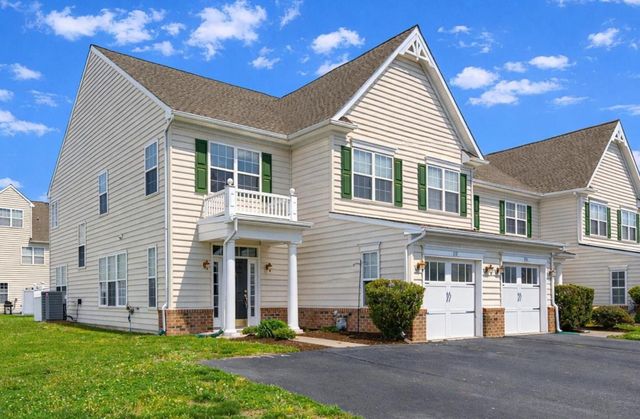
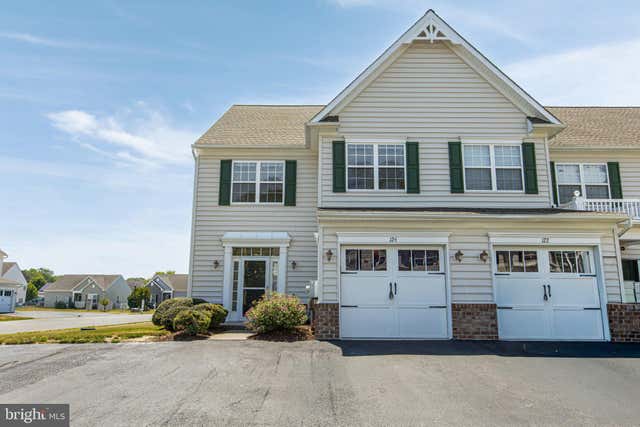

Similar Homes Nearby
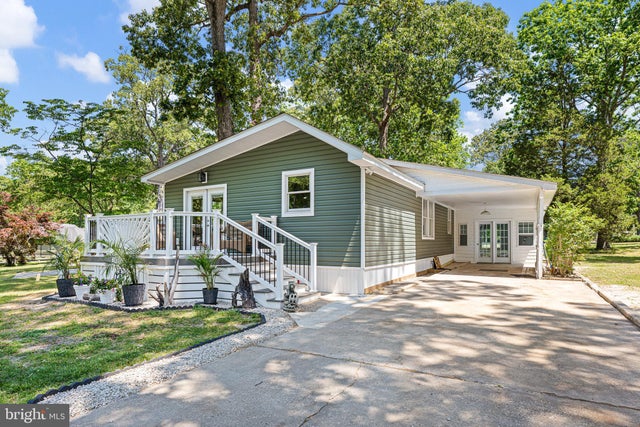


Similar Home Values
Comparable nearby listings and their asking prices.
| Address | Price | Beds | Baths | Sq Ft |
|---|---|---|---|---|
| 34227 SANDY LANE, MILLSBORO, DE | $279,000 | 3 | 2 | 1,725 |
| 20956 BRUNSWICK LANE, MILLSBORO, DE | $279,900 | 2 | 3 | 1,786 |
| 30023 PLANTATION DRIVE, MILLSBORO, DE | $279,900 | 3 | 3 | 1,600 |
| 24950 CROOKED STICK WAY, MILLSBORO, DE | $280,000 | 3 | 2 | 1,842 |
| 20906 BRUNSWICK LANE, MILLSBORO, DE | $285,000 | 3 | 3 | 1,530 |
| 34776 W HARBOR DRIVE, MILLSBORO, DE | $285,000 | 4 | 2 | 1,696 |
Moving Cost Estimate
EXIT Agents in MILLSBORO


Listing Courtesy: Iron Valley Real Estate Premier - 3027414545