

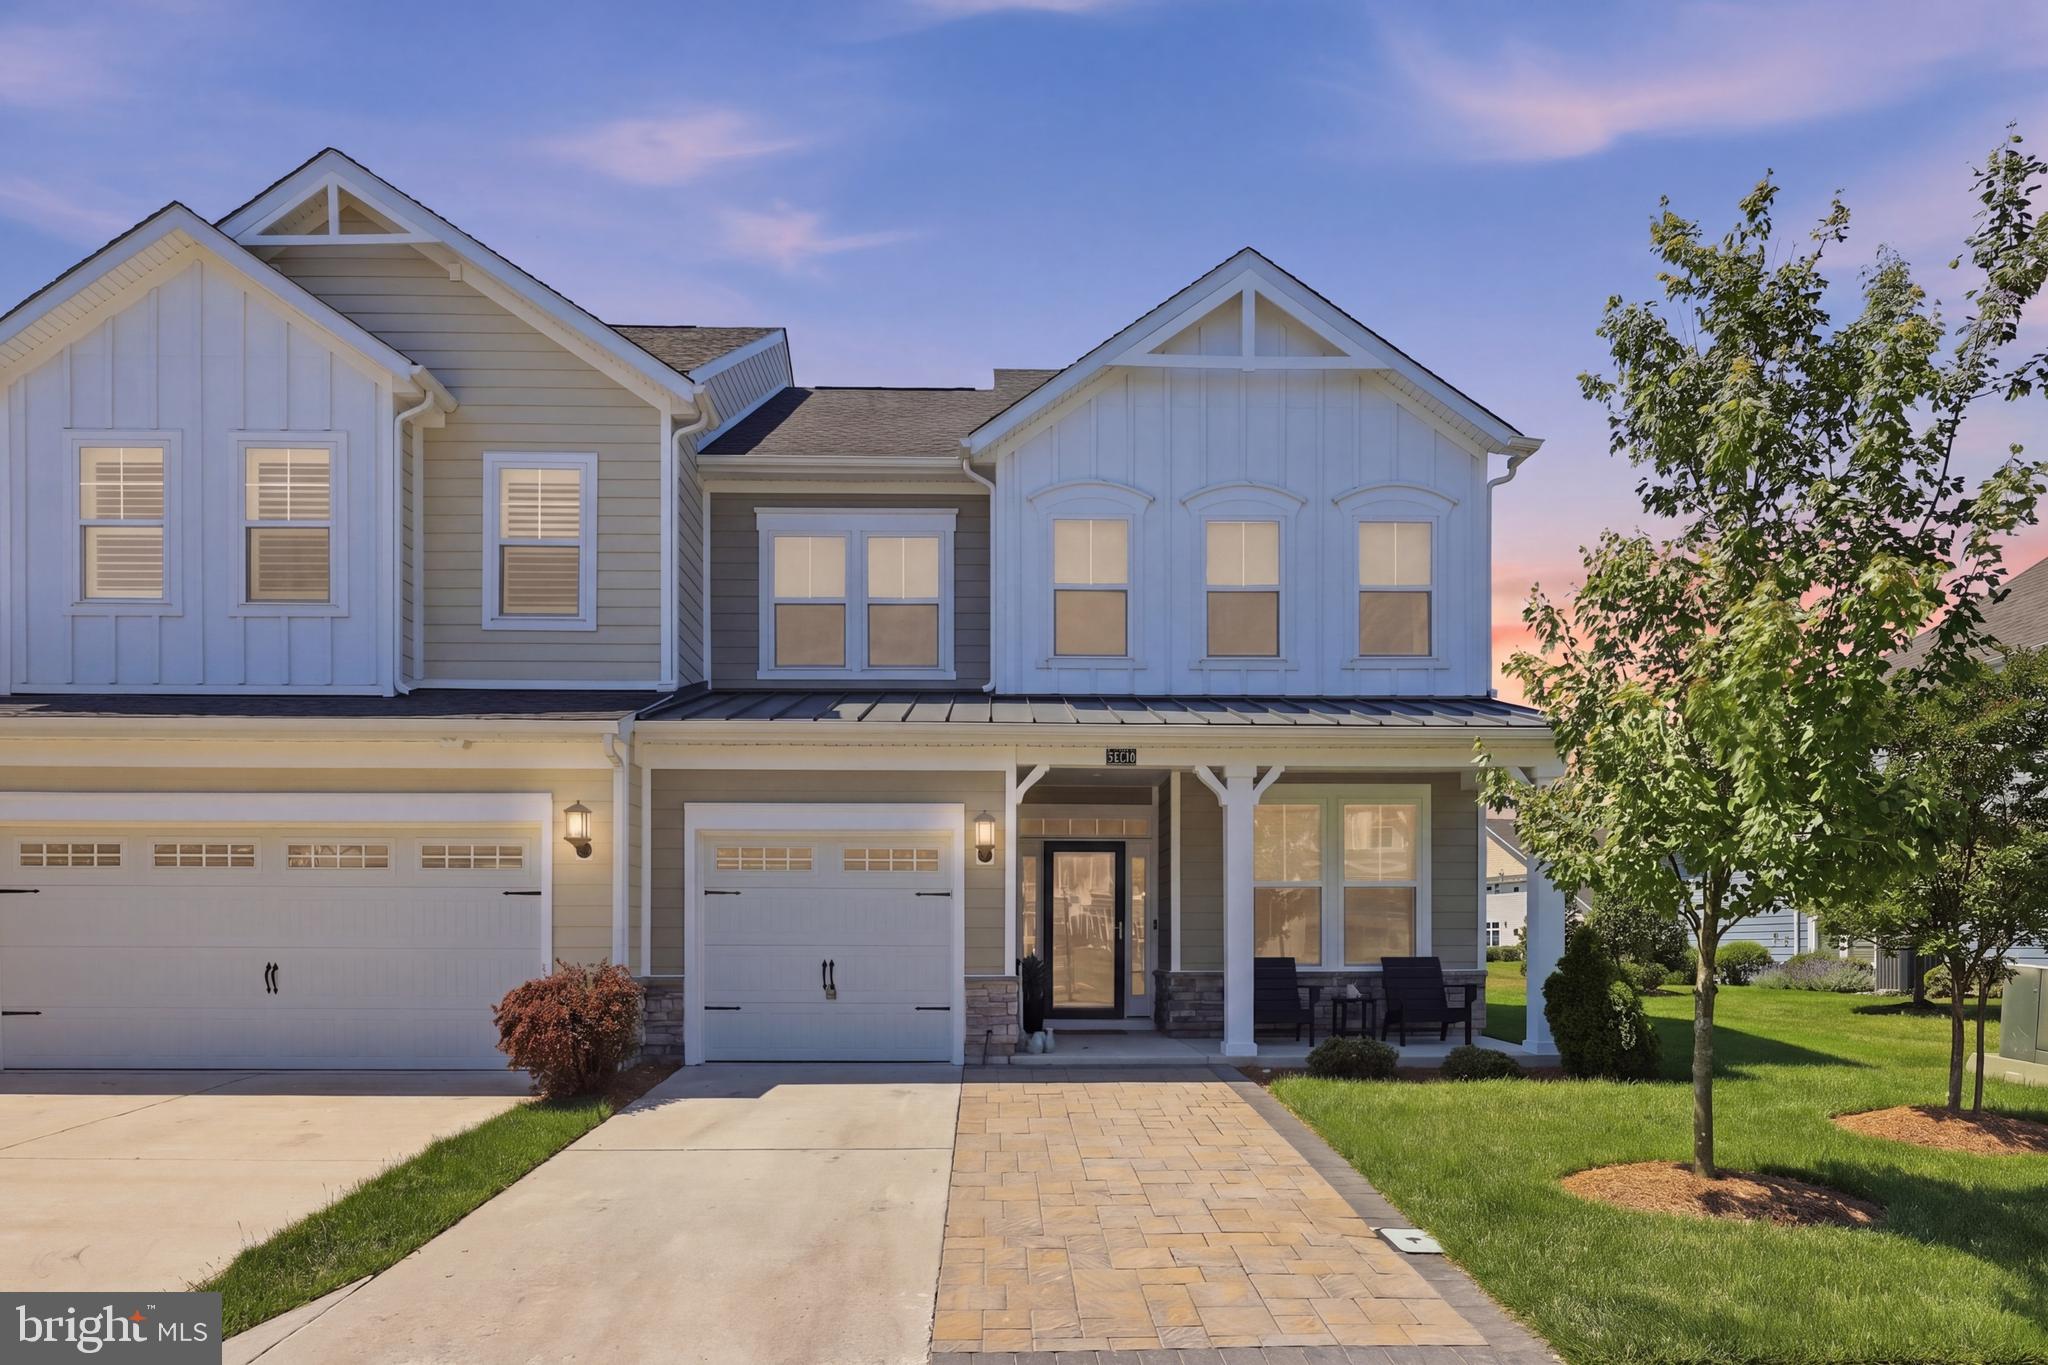
24236 CANOE DRIVE 225, MILLSBORO, DE 19966
PENINSULA · SUSSEX County
Key Facts
Description
Tucked within the sought-after community of The Peninsula, this beautifully maintained end-unit townhome offers the perfect blend of luxury, comfort, and resort-style living. Built in 2020, this spacious 4-bedroom home is filled with natural light and showcases peaceful pond views from many of the main living areas. The open-concept design creates an easy flow for both everyday living and entertaining. At the heart of the home is a stunning gourmet kitchen featuring granite countertops, a large center island, stainless steel appliances, an Electrolux gas cooktop, and a wall oven. The adjoining dining and living areas open seamlessly together, creating a bright and inviting space with expansive water views. The first-floor primary suite offers a relaxing retreat with a tray ceiling, walk-in closet, spa-inspired custom tile shower, and tranquil pond views. Also located on the main level are the laundry room, pantry, updated powder room, and attached one-car garage for added convenience. Upstairs, you’ll find three additional bedrooms, including a private en suite, another full bath, and a versatile loft area perfect for a second living room, office, or guest space. Life at The Peninsula is all about the amenities. This gated waterfront community, home to a Jack Nicklaus Signature golf course, offers an unmatched coastal lifestyle along the Indian River Bay. Residents enjoy access to indoor and outdoor dining, a clubhouse, fitness center, spa, indoor pool, multiple outdoor pools, including an adults-only heated pool and wave pool, tennis and pickleball courts, miniature golf, bocce, walking trails, dog park, private bay beach, putting greens, driving range, and more. Short-term rentals are permitted, making this property an excellent full-time residence, vacation home, or investment opportunity. Ideally located just a short drive from both downtown Lewes and the Rehoboth Beach boardwalk, this home also benefits from Delaware’s low property taxes and tax-free shopping. Community Fees and Dues:Fees: *Capitol Contribution for all sales: ½ of 1% of the purchase price goes to the PCA (.005). *Annual Food Minimum $800.00 2026 Homeowner Association and Redus Fees. : $1033.00.- Billed Quarterly. This fee includes the following: Security, Maintenance of the Nature and Exploration Center, Bay Beach Fishing Pier, Trails, Roads, Snow Removal, Lights, Lawn and Landscaping Care, Trash Collection, Verizon Optics, Verizon Fios Extreme Television Programming, and much more. *2026 Condo Association Fees- $1,431. Billed Annually. Capital Fee of $750. * 2026 Membership Initiation, Deposit, and Dues: Reserve- $70,000. Monthly: $775. Sports-$35,000. Monthly $457. or Social-$20,000. Monthly $386. Square Footage- The tax parcel pulled 2,456 square feet, but the old listing showed 2,195. Square footage to be confirmed for accuracy.
Property Information
Property Type
Residential
Sub-Type
Condominium
Structure Type
Townhouse
Year Built
2020
Living Area
2,195 sq ft
Garage Spaces
2
Parking Spaces
2
Zoning
L
Days on Market
49
MLS® Listing#
DESU2112546
Property Features
Interior
Appliances
Cooling
Heating
Flooring
Pool
Parking
Lot Features
Construction
Foundation
Roof
Security
Community
Utilities
Water Source
Rooms
- Main
- Main
- Bedroom 3
- Bedroom 4
- Dining RoomMain
- KitchenMain
- Living RoomMain
- Loft
Schools
- District:
- INDIAN RIVER
Financial Details
HOA
$386 / Monthly
Annual Taxes
$189
Tax year 2018
Parcel Number
234-30.00-314.08
Directions
GPS
Affordability Calculator
$107,800
Estimated monthly payment
$2,869/mo
Principal $431,200 · Est. interest $601,562 over 30 yrs
Neighborhood Market Statistics
How this home compares to active listings in MILLSBORO, DE
- $386,842
- Median Listing Price
- 81
- Median Days on Market
- 1,852
- Median Sq Ft
- $202
- Median Price / Sq Ft
- 424
- Active Listings
- This home’s price is 39% above the area median.
- Its price per sq ft is 22% above the area median.
Market statistics compiled from active EXIT Realty® and MLS listings in MILLSBORO, DE.
Location

Points of Interest in MILLSBORO, DE
Showing the MILLSBORO area map.
Nearby Schools
Childrens Place Child
School · 1.5 mi away
Long Neck Elementary School
Elementary · 1.6 mi away
Lord Baltimore Elementary School
Elementary · 5.9 mi away
Indian River High School
Secondary · 6.0 mi away
Indian River School District
Elementary · 6.3 mi away
East Millsboro Elementary School
Elementary · 6.4 mi away
Clayton (John M.) Elementary School
Elementary · 6.6 mi away
Millsboro Middle School
Secondary · 6.8 mi away
Discovery Island Early Care & Preschool
School · 6.8 mi away
Lighthouse Christian School
School · 7.0 mi away
Beacon Middle School
Secondary · 7.0 mi away
Indian River School District
Secondary · 7.2 mi away
Carver G W Educational Center
School · 7.2 mi away
Rehoboth Elementary School
Elementary · 7.9 mi away
Epworth Preschool
School · 7.9 mi away
Ennis (Howard T.) School
School · 8.6 mi away
Sussex Central High School
Secondary · 8.7 mi away
Cape Henlopen School District
School · 9.8 mi away
Cape Henlopen High School
Secondary · 10.0 mi away
Sussex Consortium
School · 10.0 mi away
Commute Calculator
Nearby Homes

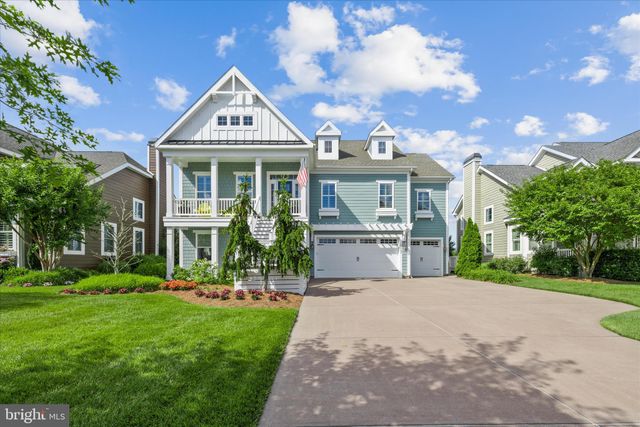
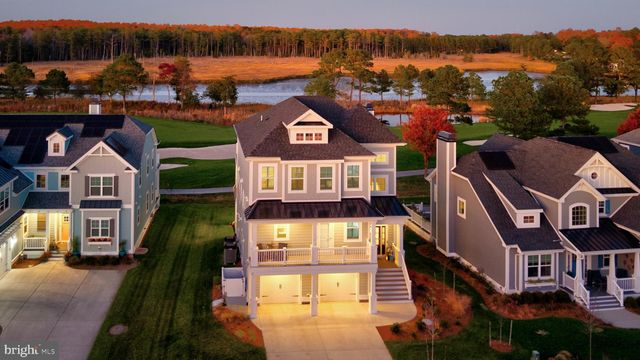
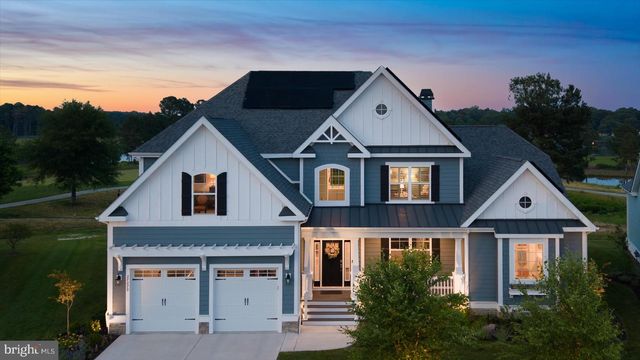

Similar Homes Nearby
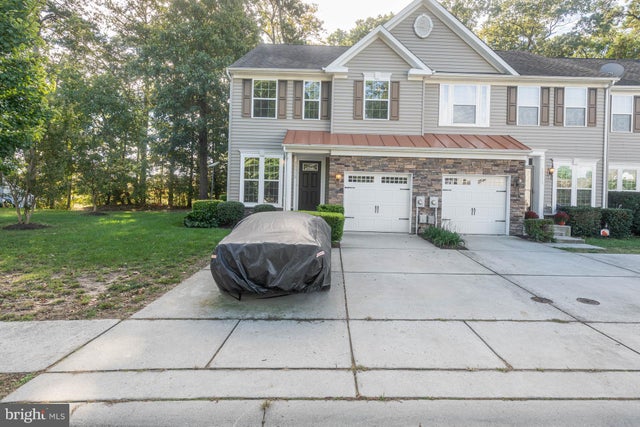
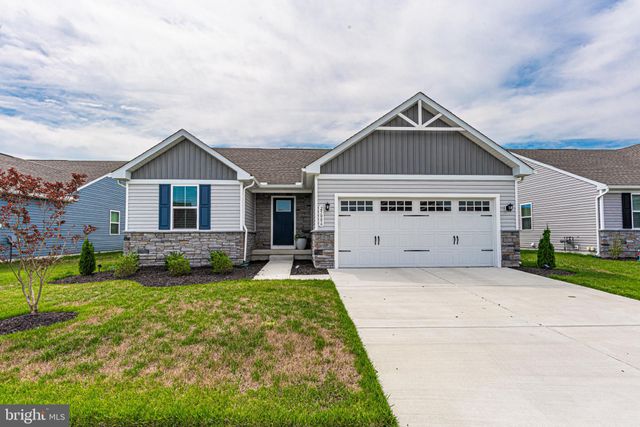

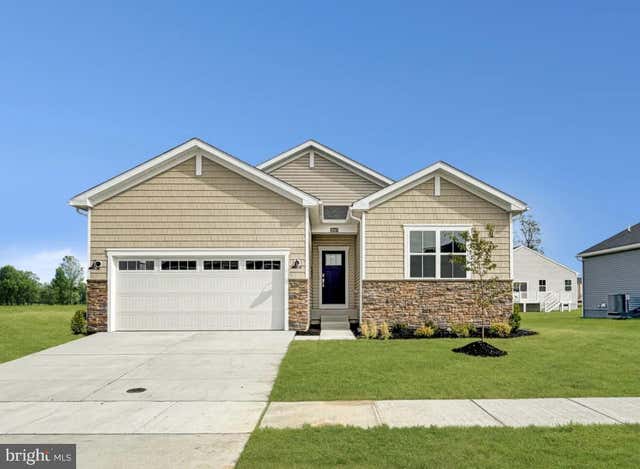


Similar Home Values
Comparable nearby listings and their asking prices.
| Address | Price | Beds | Baths | Sq Ft |
|---|---|---|---|---|
| 20012 BLUFF POINT DRIVE, MILLSBORO, DE | $379,000 | 3 | 4 | 2,400 |
| 25086 ASPEN CIRCLE, MILLSBORO, DE | $379,000 | 3 | 2 | 1,368 |
| 32550 TEE DELL DRIVE 3263, MILLSBORO, DE | $379,900 | 3 | 4 | 2,880 |
| 28187 KINGSBURY LANE, MILLSBORO, DE | $379,900 | 3 | 2 | 1,414 |
| 35 TECUMSEH PASS, MILLSBORO, DE | $379,900 | 3 | 2 | 1,900 |
| 32247 SANDPIPER DRIVE, MILLSBORO, DE | $380,000 | 3 | 3 | 1,923 |
Moving Cost Estimate
EXIT Agents in MILLSBORO


Listing Courtesy: EXP Realty, LLC - 8885434829