

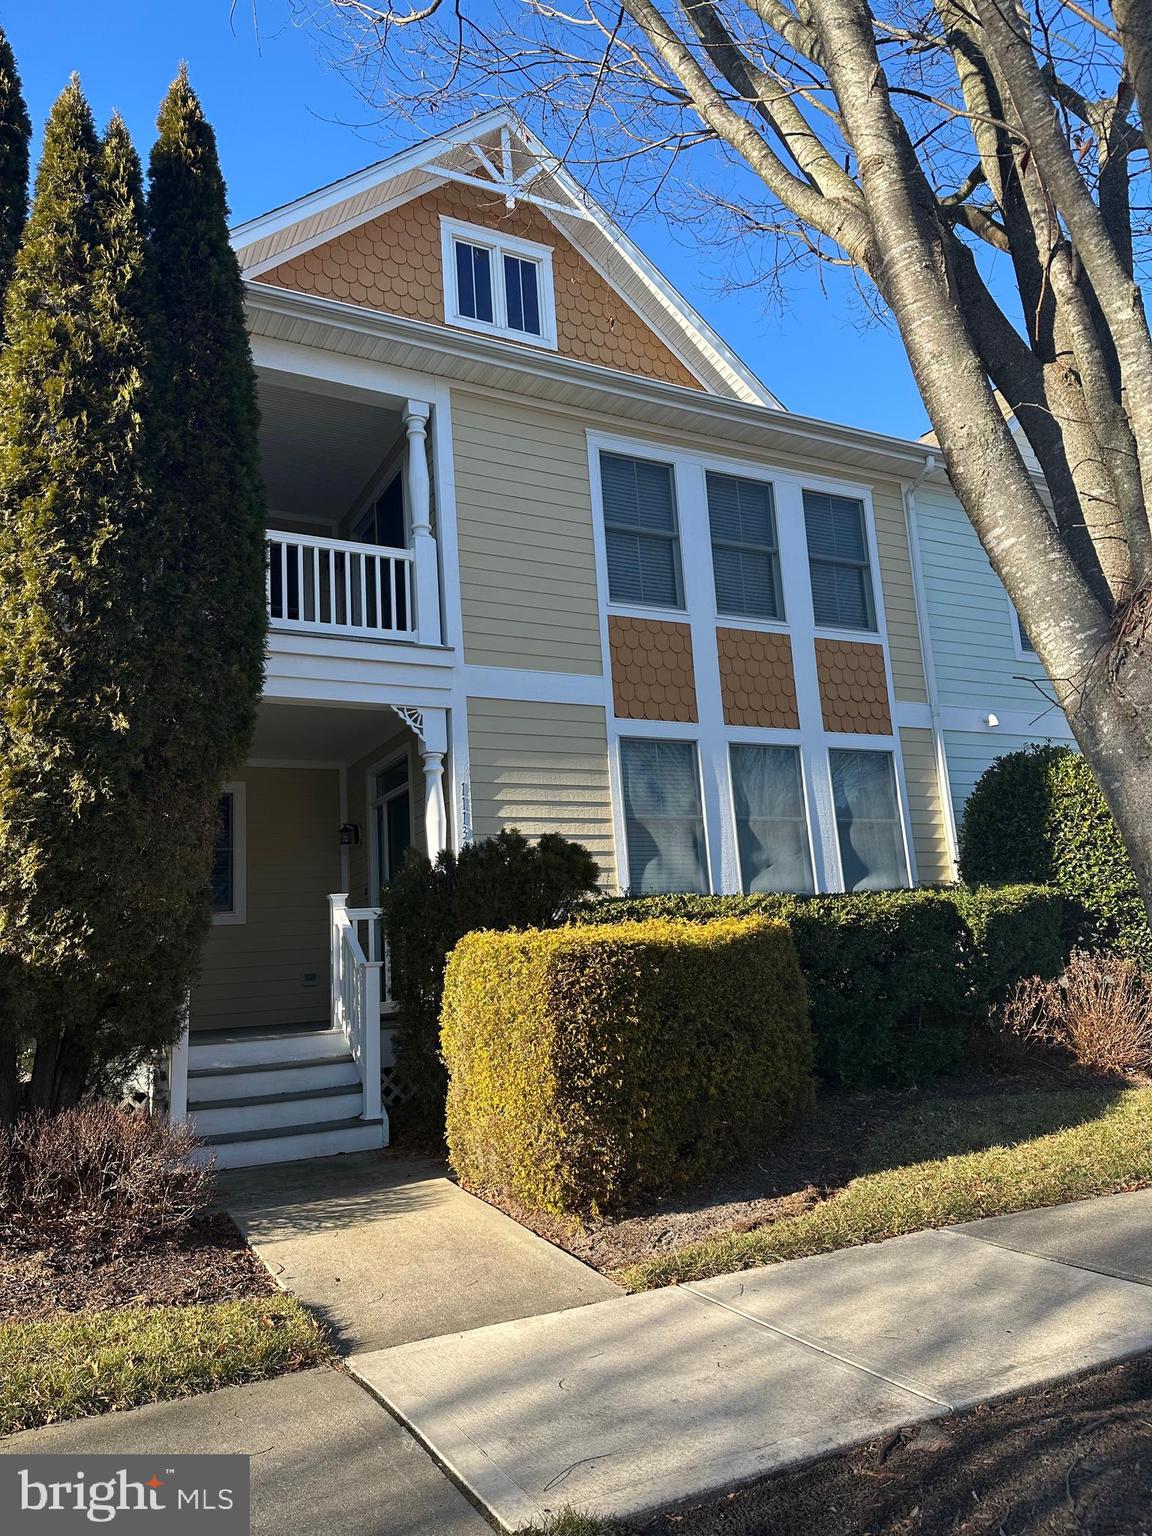
11136 SIGNATURE BOULEVARD, SELBYVILLE, DE 19975
BAYSIDE · SUSSEX County
Key Facts
Description
Coastal Living at Its Finest – 3BR Townhouse with Garage & Resort-Style Amenities Welcome to this beautifully maintained 3-bedroom, 2.5-bathroom townhouse with a spacious 2-car garage, perfectly situated for enjoying the best of coastal living. The master bedroom on the second floor offers 2 closets and a connecting master bathroom that features a shower and soaking tub. Love music and entertaining? Host friends on warm summer evenings and enjoy live concerts from the nearby Freeman Arts Pavilion — the perfect backdrop for unforgettable gatherings. This vibrant community offers incredible amenities, including: Beach shuttle service on summer weekends Near grocery store, restaurants, and an open-air bar Stunning views of the Ocean City skyline With an optional membership, you can elevate your lifestyle even further with: Golf on the renowned Jack Nicklaus Signature Golf Course at Bayside Resort Access to one of the community’s five pools Fitness classes and wellness programs And so much more Whether you're looking for a full-time residence, vacation getaway, or investment opportunity, this coastal retreat offers the perfect blend of relaxation, entertainment, and convenience.
Property Information
Property Type
Residential
Sub-Type
Townhouse
Structure Type
Townhouse
Year Built
2005
Living Area
2,088 sq ft
Lot Size
0.08 acres
Lot Dimensions
30.00 x 113.00
Garage Spaces
2
Parking Spaces
2
Zoning
MR
Days on Market
95
MLS® Listing#
DESU2108084
Property Features
Interior
Appliances
Cooling
Heating
Flooring
Fireplace
Basement
Pool
Parking
Laundry
Patio
Lot Features
Construction
Roof
Utilities
Sewer
Water Source
Rooms
- Main
- Bedroom 2
- Bedroom 3
- Dining RoomMain
- Family RoomMain
- KitchenMain
- Living RoomMain
- Utility RoomMain
Schools
- Elementary:
- PHILLIP C. SHOWELL
- Middle:
- SELBYVILLE
- High:
- SUSSEX CENTRAL
- District:
- INDIAN RIVER
Financial Details
HOA
$1,079 / Quarterly
LEGUM AND NORMAN
Annual Taxes
$1,020
Tax year 2025
Parcel Number
533-19.00-784.00
Directions
Head toward DE-54 W, Continue straight onto Americana Parkway, Continue onto Americana Parkway West, Turn right onto Signature Blvd, Destination will be on the right
Affordability Calculator
$90,000
Estimated monthly payment
$2,395/mo
Principal $359,999 · Est. interest $502,231 over 30 yrs
Neighborhood Market Statistics
How this home compares to active listings in SELBYVILLE, DE
- $521,333
- Median Listing Price
- 82
- Median Days on Market
- 2,088
- Median Sq Ft
- $250
- Median Price / Sq Ft
- 169
- Active Listings
- This home’s price is 14% below the area median.
- Its price per sq ft is 14% below the area median.
Market statistics compiled from active EXIT Realty® and MLS listings in SELBYVILLE, DE.
Location

Points of Interest in SELBYVILLE, DE
Showing the SELBYVILLE area map.
Nearby Schools
Selbyville Middle School
Secondary · 5.1 mi away
Phillip C Showell Elementary School
Elementary · 5.4 mi away
Lord Baltimore Elementary School
Elementary · 5.5 mi away
Southern Delaware School of the Arts
Elementary · 6.0 mi away
Indian River School District
School · 6.0 mi away
Most Blessed Sacrament Catholic School
Elementary · 6.6 mi away
Showell Elementary School
Elementary · 6.7 mi away
Indian River School District
Secondary · 6.9 mi away
Carver G W Educational Center
School · 6.9 mi away
Indian River High School
Secondary · 8.1 mi away
Clayton (John M.) Elementary School
Elementary · 8.1 mi away
Ocean City Elementary School
Elementary · 8.3 mi away
Discovery Island Early Care & Preschool
School · 9.4 mi away
Lighthouse Christian School
School · 9.5 mi away
Stephen Decatur High School
Secondary · 9.5 mi away
Stephen Decatur Middle School
Secondary · 9.8 mi away
Little Bears & Sunflowers
School · 10.2 mi away
Berlin Intermediate School
Secondary · 10.7 mi away
Berlin Head Start
School · 11.0 mi away
Buckingham Elementary School
Elementary · 11.7 mi away
Commute Calculator
Nearby Homes


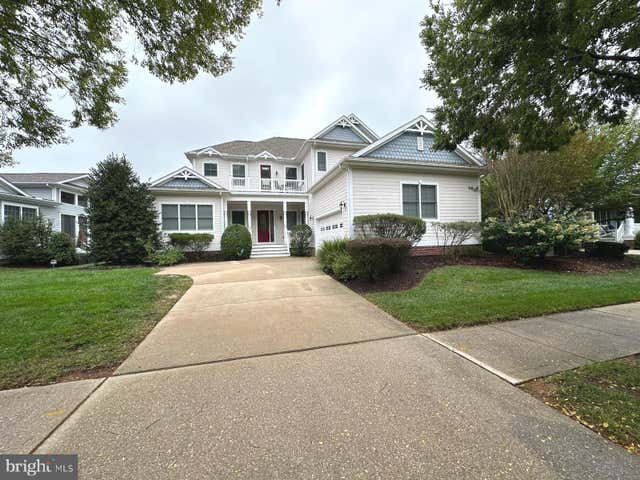

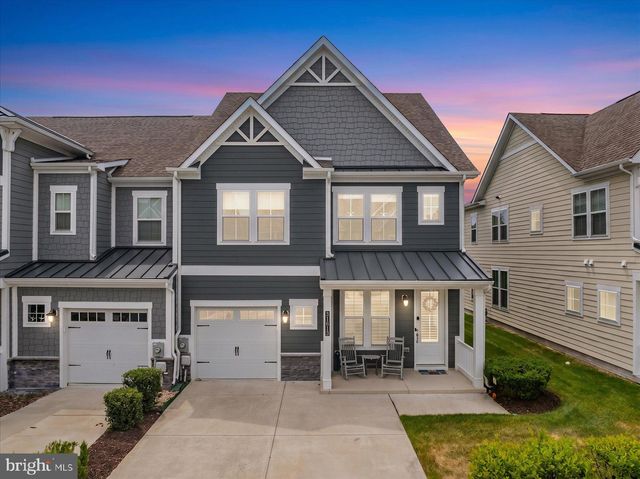

Similar Homes Nearby


Similar Home Values
Comparable nearby listings and their asking prices.
| Address | Price | Beds | Baths | Sq Ft |
|---|---|---|---|---|
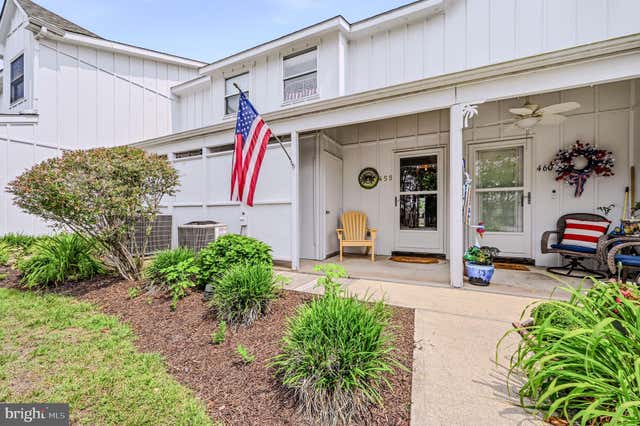
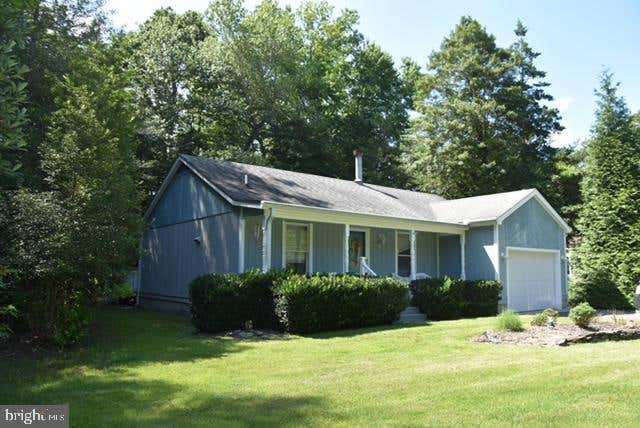
| 37781 HERON LANE 434, SELBYVILLE, DE | $333,999 | 2 | 2 | 1,064 |
| 37909 EAGLE LANE 459, SELBYVILLE, DE | $340,000 | 2 | 3 | 1,200 |
| 37898 EAGLE LANE 348, SELBYVILLE, DE | $344,000 | 2 | 2 | 1,200 |
| 31568 WINTERBERRY PARKWAY 203, SELBYVILLE, DE | $349,900 | 3 | 2 | 1,696 |
| 30251 CREEKVIEW CIRCLE, SELBYVILLE, DE | $358,400 | 3 | 3 | 1,500 |
| 38586 YOLANDA STREET, SELBYVILLE, DE | $359,900 | 3 | 2 | 1,304 |
Moving Cost Estimate
EXIT Agents in SELBYVILLE


Listing Courtesy: ListWithFreedom.com - 8554564945