

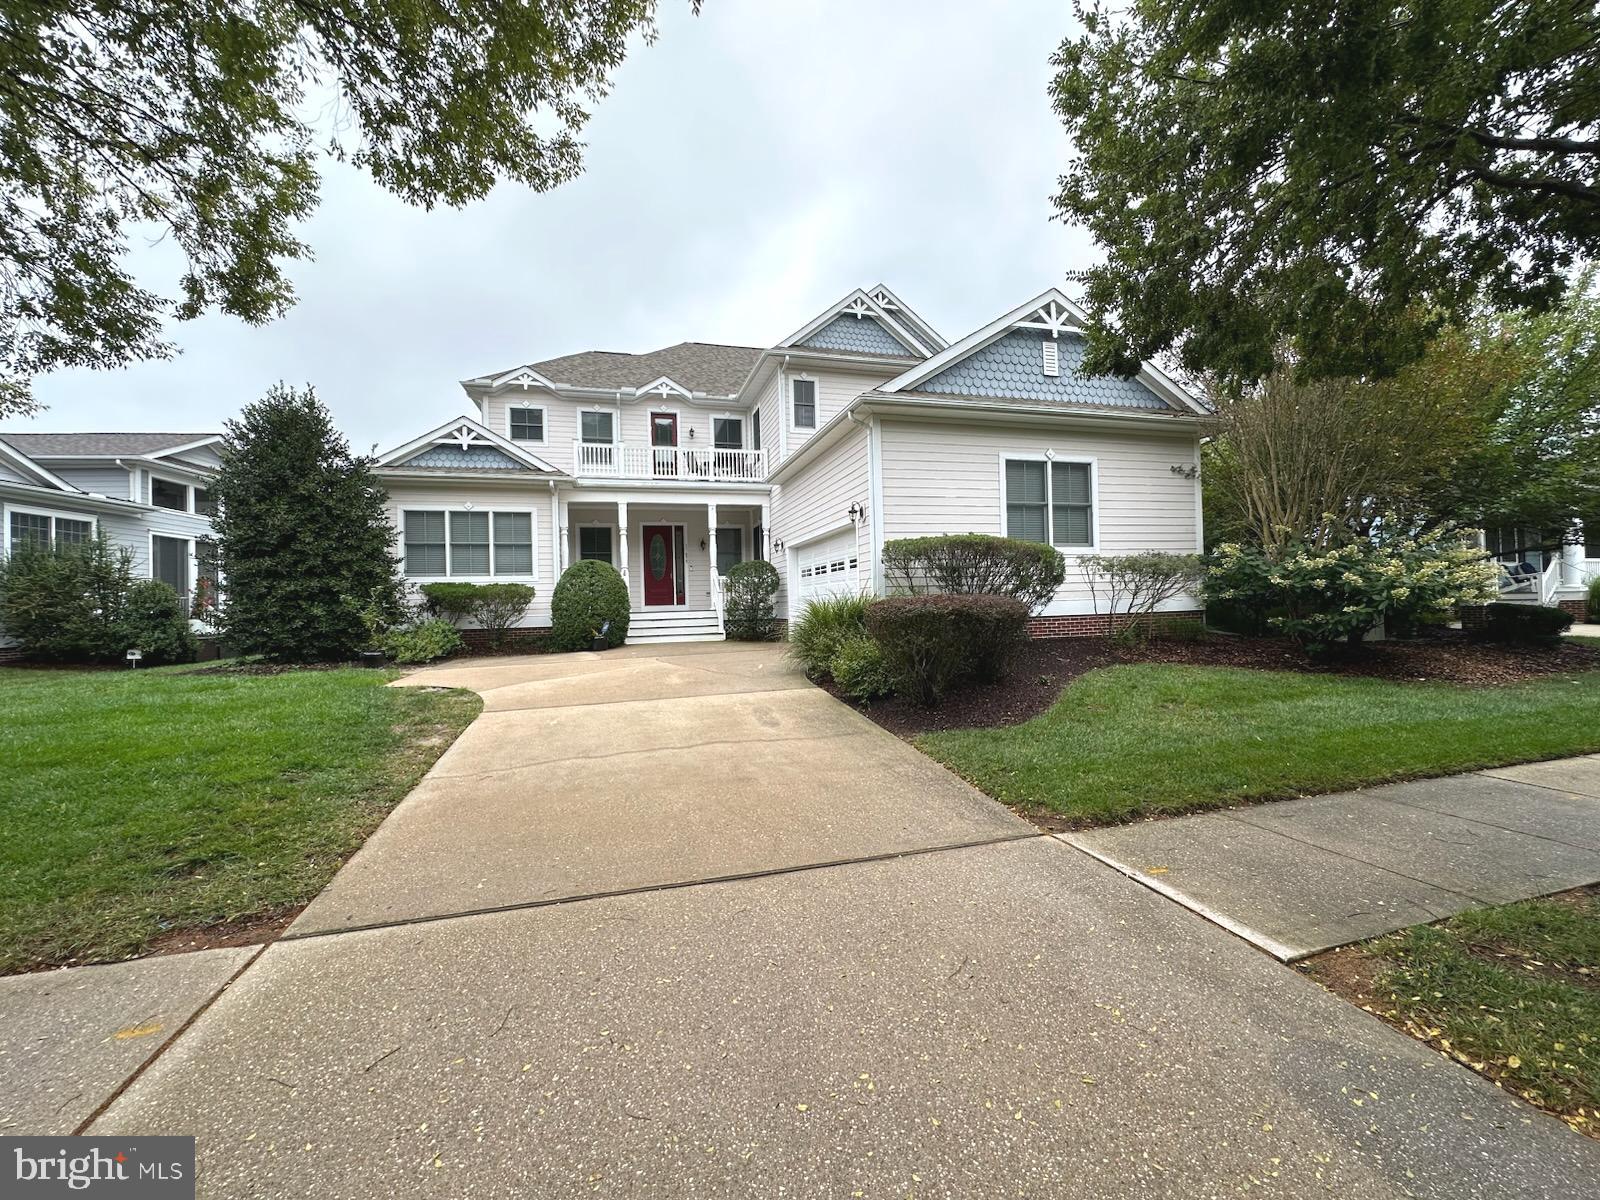
11655 RESORT DRIVE, SELBYVILLE, DE 19975
BAYSIDE · SUSSEX County
Key Facts
Description
Beautifully decorated large six bedroom, five bath home now available in the community of Bayside. This home has three bedrooms on the first floor with their own on-suite. The first floor also has a large living room plus a large sunroom. There is a screened in porch for those outdoor times or summer meals we all remember. The kitchen and separate dining can accommodate large gatherings of your friends and family as well. Don't forget there is bar top seating available. Upstairs there are three more bedrooms and two baths as well as a loft and a large second floor deck. But wait, if you forget to pack something for your visit there is a shopping center as you enter Bayside. If eating at home is not your thing, well Bayside gives you two great options. Signatures Restaurant overlooking the Jack Nicklaus designed golf course or 38 Degrees Grill with a view of the Assawoman Bay and Ocean City MD skyline. Bayside has all you need for great resort living with golf, fitness center, pools, walking trails, and kayaks for your use and enjoyment. Bayside also offers a beach shuttle service daily during the summer season. Another wonderful feature at Bayside is the Freeman Pavilion and Stage. You can enjoy some of the top acts from all over the world in your own community. So, sit back, relax with your family and friends for some great summer evenings. This home is approximately 5 miles from Delaware coastal beaches with close proximity to both the Rehoboth DE and Ocean City MD boardwalks and night life. Well maybe you are looking for a property for rental opportunities this is the one. It has a track record of solid rentals for the last several years with 2025 generated so far over $37,900.00 in income. There are so weeks still scheduled before the end of the year.
Property Information
Property Type
Residential
Sub-Type
Single Family Residence
Structure Type
House
Year Built
2005
Living Area
3,374 sq ft
Lot Size
0.19 acres
Lot Dimensions
79.00 x 105.00
Garage Spaces
2
Parking Spaces
4
Zoning
MR
Days on Market
161
MLS® Listing#
DESU2098756
Property Features
Appliances
Cooling
Heating
Flooring
Basement
Pool
Parking
Construction
Foundation
Roof
Community
Sewer
Water Source
Schools
- Elementary:
- PHILLIP C. SHOWELL
- Middle:
- SELBYVILLE
- High:
- INDIAN RIVER
- District:
- INDIAN RIVER
Financial Details
HOA
$1,042 / Quarterly
Annual Taxes
$1,874
Tax year 2025
Parcel Number
533-19.00-846.00
Directions
Enter Bayside, turn right onto Destination Drive, right on Founders Avenue and then left onto Resort Drive. The home will be the second on the left.
Affordability Calculator
$179,800
Estimated monthly payment
$4,785/mo
Principal $719,200 · Est. interest $1,003,348 over 30 yrs
Neighborhood Market Statistics
How this home compares to active listings in SELBYVILLE, DE
- $521,918
- Median Listing Price
- 82
- Median Days on Market
- 2,088
- Median Sq Ft
- $251
- Median Price / Sq Ft
- 167
- Active Listings
- This home’s price is 72% above the area median.
- Its price per sq ft is 6% above the area median.
Market statistics compiled from active EXIT Realty® and MLS listings in SELBYVILLE, DE.
Location

Points of Interest in SELBYVILLE, DE
Showing the SELBYVILLE area map.
Nearby Schools
Selbyville Middle School
Secondary · 5.0 mi away
Phillip C Showell Elementary School
Elementary · 5.3 mi away
Lord Baltimore Elementary School
Elementary · 5.5 mi away
Southern Delaware School of the Arts
Elementary · 5.9 mi away
Indian River School District
School · 5.9 mi away
Most Blessed Sacrament Catholic School
Elementary · 6.6 mi away
Showell Elementary School
Elementary · 6.7 mi away
Indian River School District
Secondary · 6.8 mi away
Carver G W Educational Center
School · 6.8 mi away
Indian River High School
Secondary · 8.0 mi away
Clayton (John M.) Elementary School
Elementary · 8.1 mi away
Ocean City Elementary School
Elementary · 8.3 mi away
Discovery Island Early Care & Preschool
School · 9.3 mi away
Lighthouse Christian School
School · 9.5 mi away
Stephen Decatur High School
Secondary · 9.5 mi away
Stephen Decatur Middle School
Secondary · 9.7 mi away
Little Bears & Sunflowers
School · 10.1 mi away
Berlin Intermediate School
Secondary · 10.7 mi away
Berlin Head Start
School · 10.9 mi away
Buckingham Elementary School
Elementary · 11.7 mi away
Commute Calculator
Nearby Homes


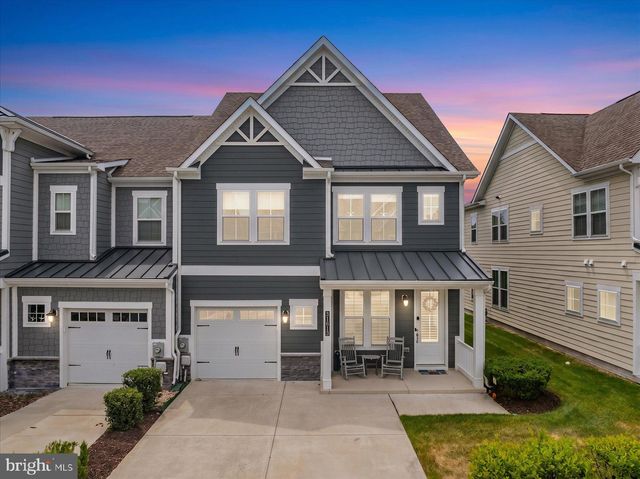

Similar Homes Nearby

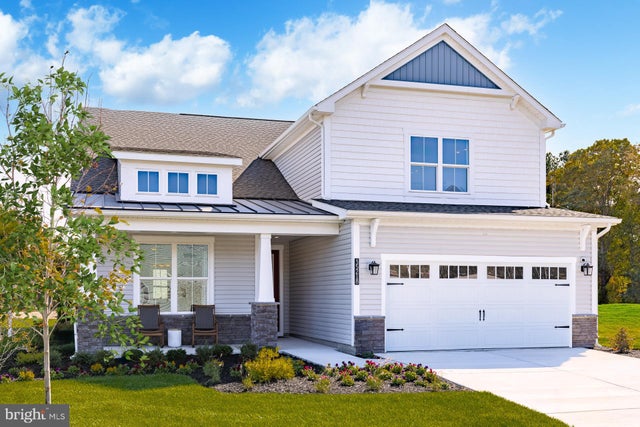


Similar Home Values
Comparable nearby listings and their asking prices.
| Address | Price | Beds | Baths | Sq Ft |
|---|---|---|---|---|
| 35608 SEA GULL ROAD, SELBYVILLE, DE | $649,000 | 5 | 3 | 4,423 |
| 24016 HARRIER CROSSING, SELBYVILLE, DE | $667,990 | 5 | 4 | 3,099 |
| 32937 STARLING BOULEVARD, SELBYVILLE, DE | $699,990 | 5 | 4 | 3,099 |
| 35220 OLD SOUND COVE, SELBYVILLE, DE | $699,990 | 5 | 4 | 2,969 |
| 36793 BREAKWATER RUN, SELBYVILLE, DE | $720,000 | 6 | 3 | 2,800 |
| 36770 HUMMINGBIRD WAY N, SELBYVILLE, DE | $845,000 | 5 | 5 | 3,359 |
Moving Cost Estimate
EXIT Agents in SELBYVILLE


Listing Courtesy: Long & Foster Real Estate, Inc. - 3025399040