

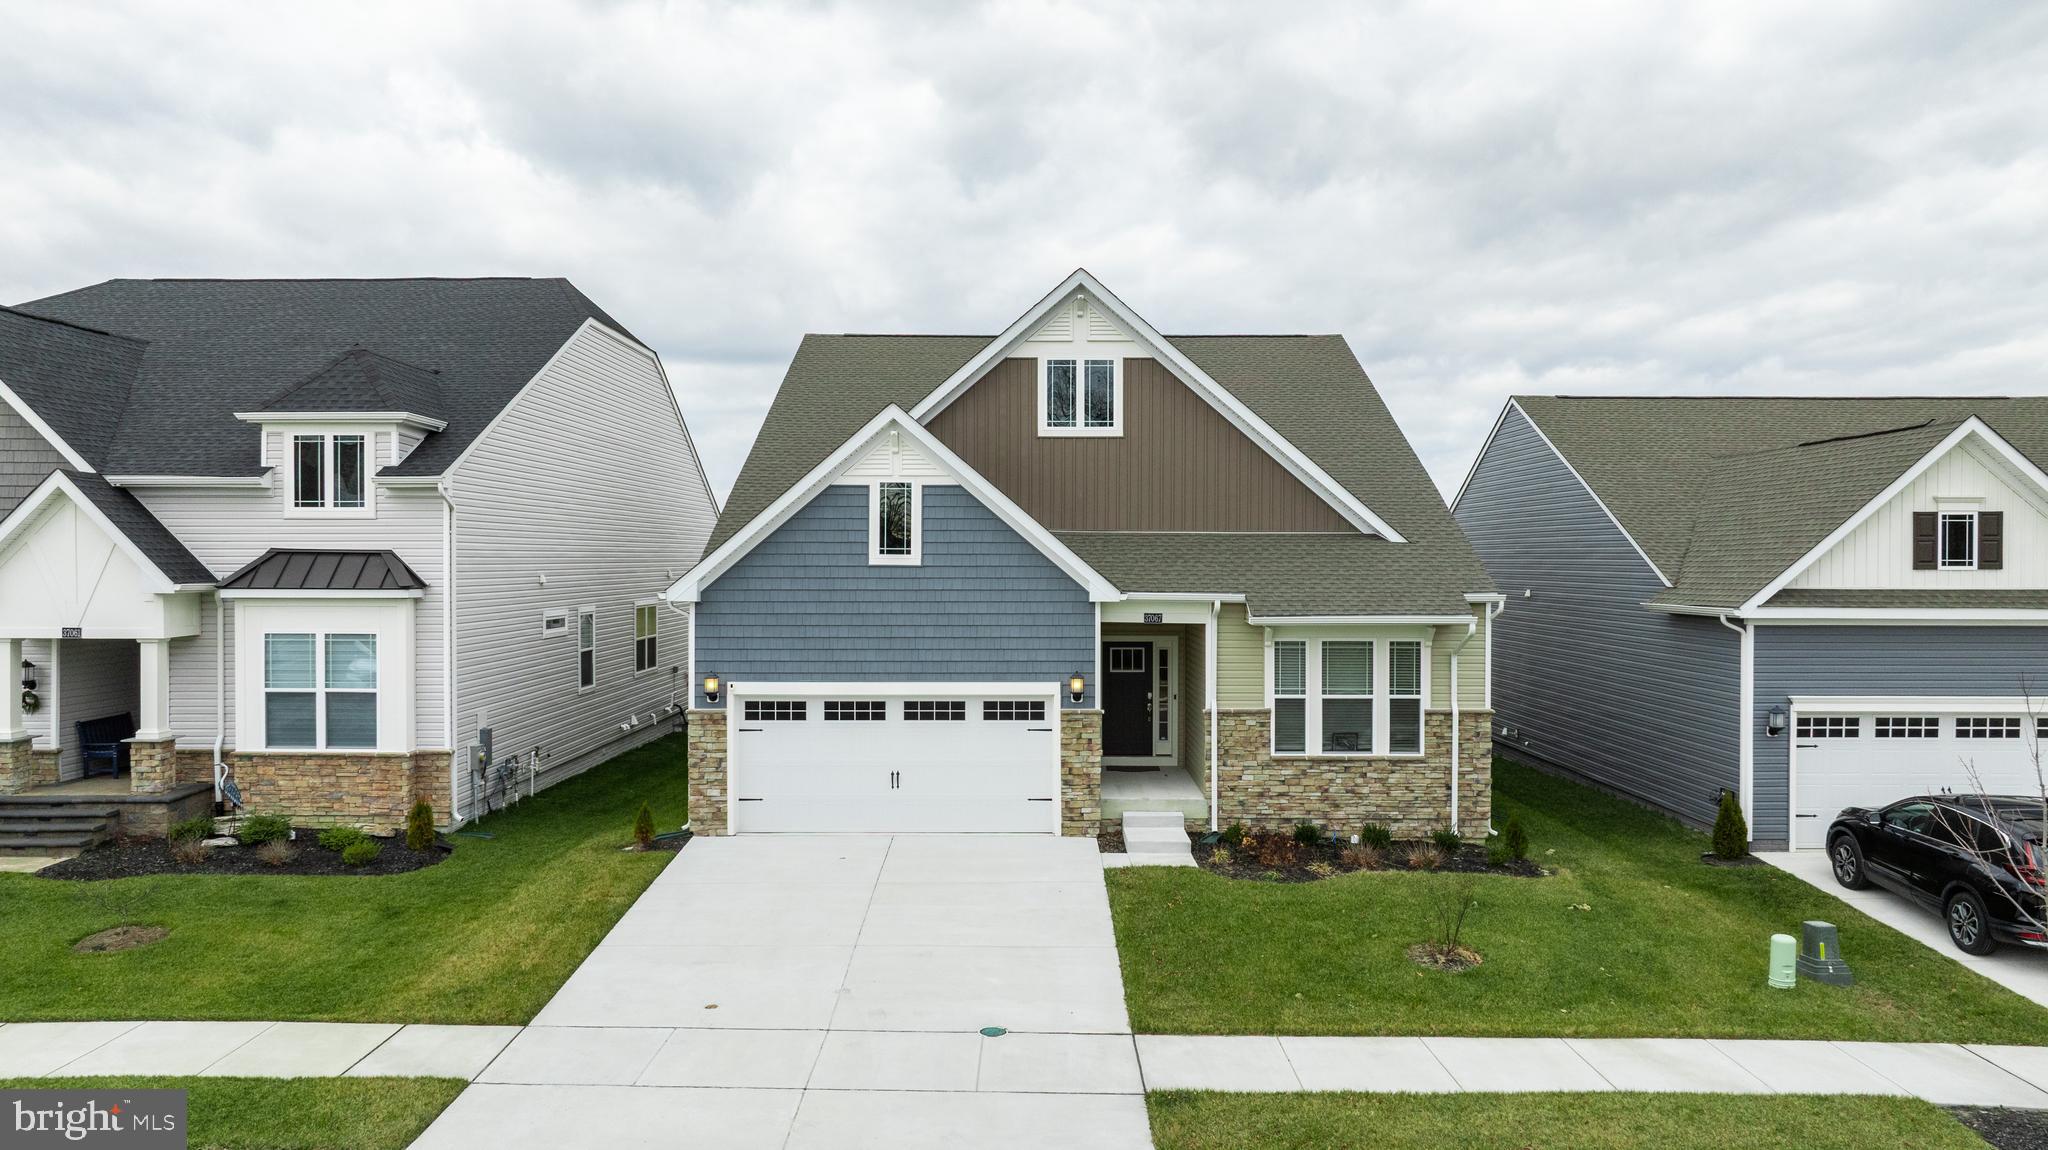
37067 HAVELOCK COURT, MILLSBORO, DE 19966
PLANTATION LAKES · SUSSEX County
Key Facts
Description
Discover a life of luxury and leisure in this Like-new, never-occupied 5-bedroom, 4-bathroom masterpiece, spanning over 4,000 square feet of thoughtfully designed living space across three levels. Built in 2024 with impeccable attention to detail, this stunning home is perched on the coveted 18th hole of the award-winning Plantation Lakes Golf Course—ranked #1 in Delaware. With an HOA of just $357/month that includes unlimited golf, this is more than a home; it’s a lifestyle. Step inside to find a seamless blend of elegance and modern convenience. The first floor boasts an open-concept design with upgraded wide-plank flooring throughout. The gourmet kitchen is a chef’s dream, featuring high-end appliances, under-cabinet lighting, and stylish pendant rough-ins. The main-level owner’s suite is a private retreat, complete with a cozy seating area that opens to a screened-in porch, a spa-like en-suite bathroom, and a spacious walk-in closet. The main living area is an entertainer’s dream, featuring a cozy fireplace, remote-controlled window blinds, and a ceiling fan for year-round comfort. Need flexibility? A large office on the main floor is great for the remote worker. Upstairs, there is an additional bedroom, a full bath, and a bonus room offers the perfect space for guests. The finished basement redefines entertainment with a recreation room, walk-up entrance, possible additional bedrooms and dedicated circuits for a refrigerator, freezer, or microwave. This home is as smart as it is beautiful, with a state-of-the-art smart home system managing your security, door locks, garage door, HVAC, window blinds, irrigation, and outdoor lighting—all at your fingertips. The exterior is equally impressive, with a full-property irrigation system and a two-car garage equipped with dedicated circuits for a refrigerator, freezer, and even an electric car charger. Don’t miss the chance to own this extraordinary home where luxury meets convenience, and every day feels like a vacation. Schedule your private showing today and start living your dream!
Property Information
Property Type
Residential
Sub-Type
Single Family Residence
Structure Type
House
Year Built
2024
Living Area
4,288 sq ft
Lot Size
0.14 acres
Lot Dimensions
0.00 x 0.00
Garage Spaces
2
Parking Spaces
2
Zoning
TN
Days on Market
168
MLS® Listing#
DESU2101128
Property Features
Appliances
Cooling
Heating
Basement
Pool
Parking
Construction
Foundation
Community
Sewer
Water Source
Schools
- District:
- INDIAN RIVER
Financial Details
HOA
$357 / Monthly
Annual Taxes
$1,350
Tax year 2025
Parcel Number
133-16.00-2219.00
Directions
Rt 1 S Rte 113 S to exit DE-20, L on DE-20, R on Sheep Pen Rd, at traffic circle take 3rd exit onto Olney Way, L on richmond, R on Havelock
Affordability Calculator
$119,980
Estimated monthly payment
$3,193/mo
Principal $479,920 · Est. interest $669,531 over 30 yrs
Neighborhood Market Statistics
How this home compares to active listings in MILLSBORO, DE
- $390,667
- Median Listing Price
- 80
- Median Days on Market
- 1,860
- Median Sq Ft
- $202
- Median Price / Sq Ft
- 426
- Active Listings
- This home’s price is 54% above the area median.
- Its price per sq ft is 31% below the area median.
Market statistics compiled from active EXIT Realty® and MLS listings in MILLSBORO, DE.
Location

Points of Interest in MILLSBORO, DE
Showing the MILLSBORO area map.
Nearby Schools
Millsboro Middle School
Secondary · 1.6 mi away
East Millsboro Elementary School
Elementary · 2.2 mi away
Indian River School District
Elementary · 2.4 mi away
Ennis (Howard T.) School
School · 2.6 mi away
Sussex Central High School
Secondary · 2.6 mi away
Lighthouse Christian School
School · 4.5 mi away
Discovery Island Early Care & Preschool
School · 4.7 mi away
Delmarva Christian High School
Secondary · 5.6 mi away
Sussex Academy of Arts & Sciences
School · 5.6 mi away
Clayton (John M.) Elementary School
Elementary · 5.9 mi away
Indian River High School
Secondary · 5.9 mi away
Indian River School District
Secondary · 7.2 mi away
Carver G W Educational Center
School · 7.2 mi away
Georgetown Elementary School
Elementary · 7.5 mi away
Georgetown Middle School
Secondary · 7.5 mi away
Long Neck Elementary School
Elementary · 7.5 mi away
First Steps Primeros Pasos
School · 7.6 mi away
Sussex Technical High School
Secondary · 7.6 mi away
Childrens Place Child
School · 7.7 mi away
Splash Day School
School · 7.9 mi away
Commute Calculator
Nearby Homes


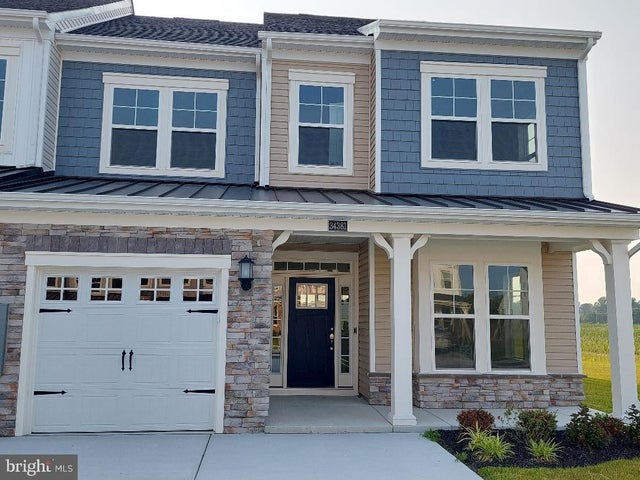

Similar Homes Nearby

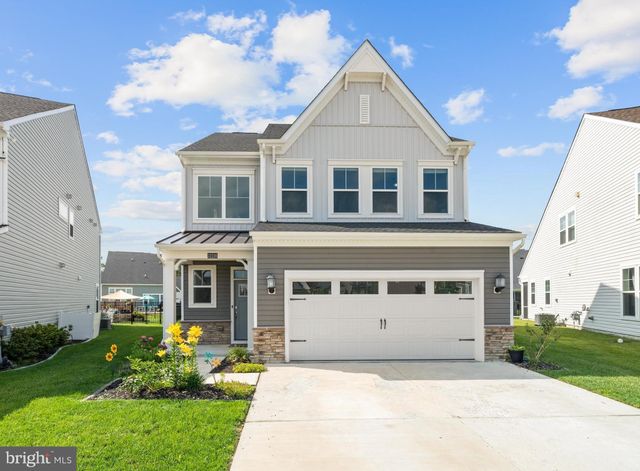
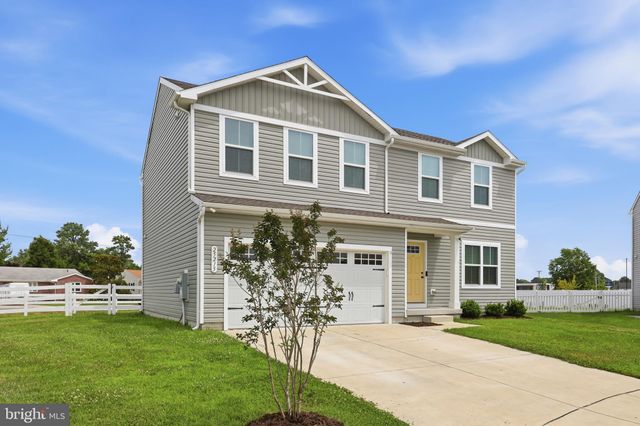


Similar Home Values
Comparable nearby listings and their asking prices.
| Address | Price | Beds | Baths | Sq Ft |
|---|---|---|---|---|
| 19 APACHE AVENUE, MILLSBORO, DE | $420,000 | 4 | 2 | 1,697 |
| 32226 WINGATE CIRCLE, MILLSBORO, DE | $424,900 | 4 | 4 | 2,313 |
| 25215 SWEETGUM WAY, MILLSBORO, DE | $425,000 | 4 | 3 | 1,900 |
| 24827 MAGNOLIA CIRCLE, MILLSBORO, DE | $439,000 | 4 | 3 | 2,642 |
| 26057 E OLD GATE DRIVE, MILLSBORO, DE | $445,900 | 4 | 3 | 1,998 |
| 24823 MAGNOLIA CIRCLE, MILLSBORO, DE | $459,500 | 4 | 3 | 2,691 |
Moving Cost Estimate
EXIT Agents in MILLSBORO


Listing Courtesy: Compass - 3022029855