

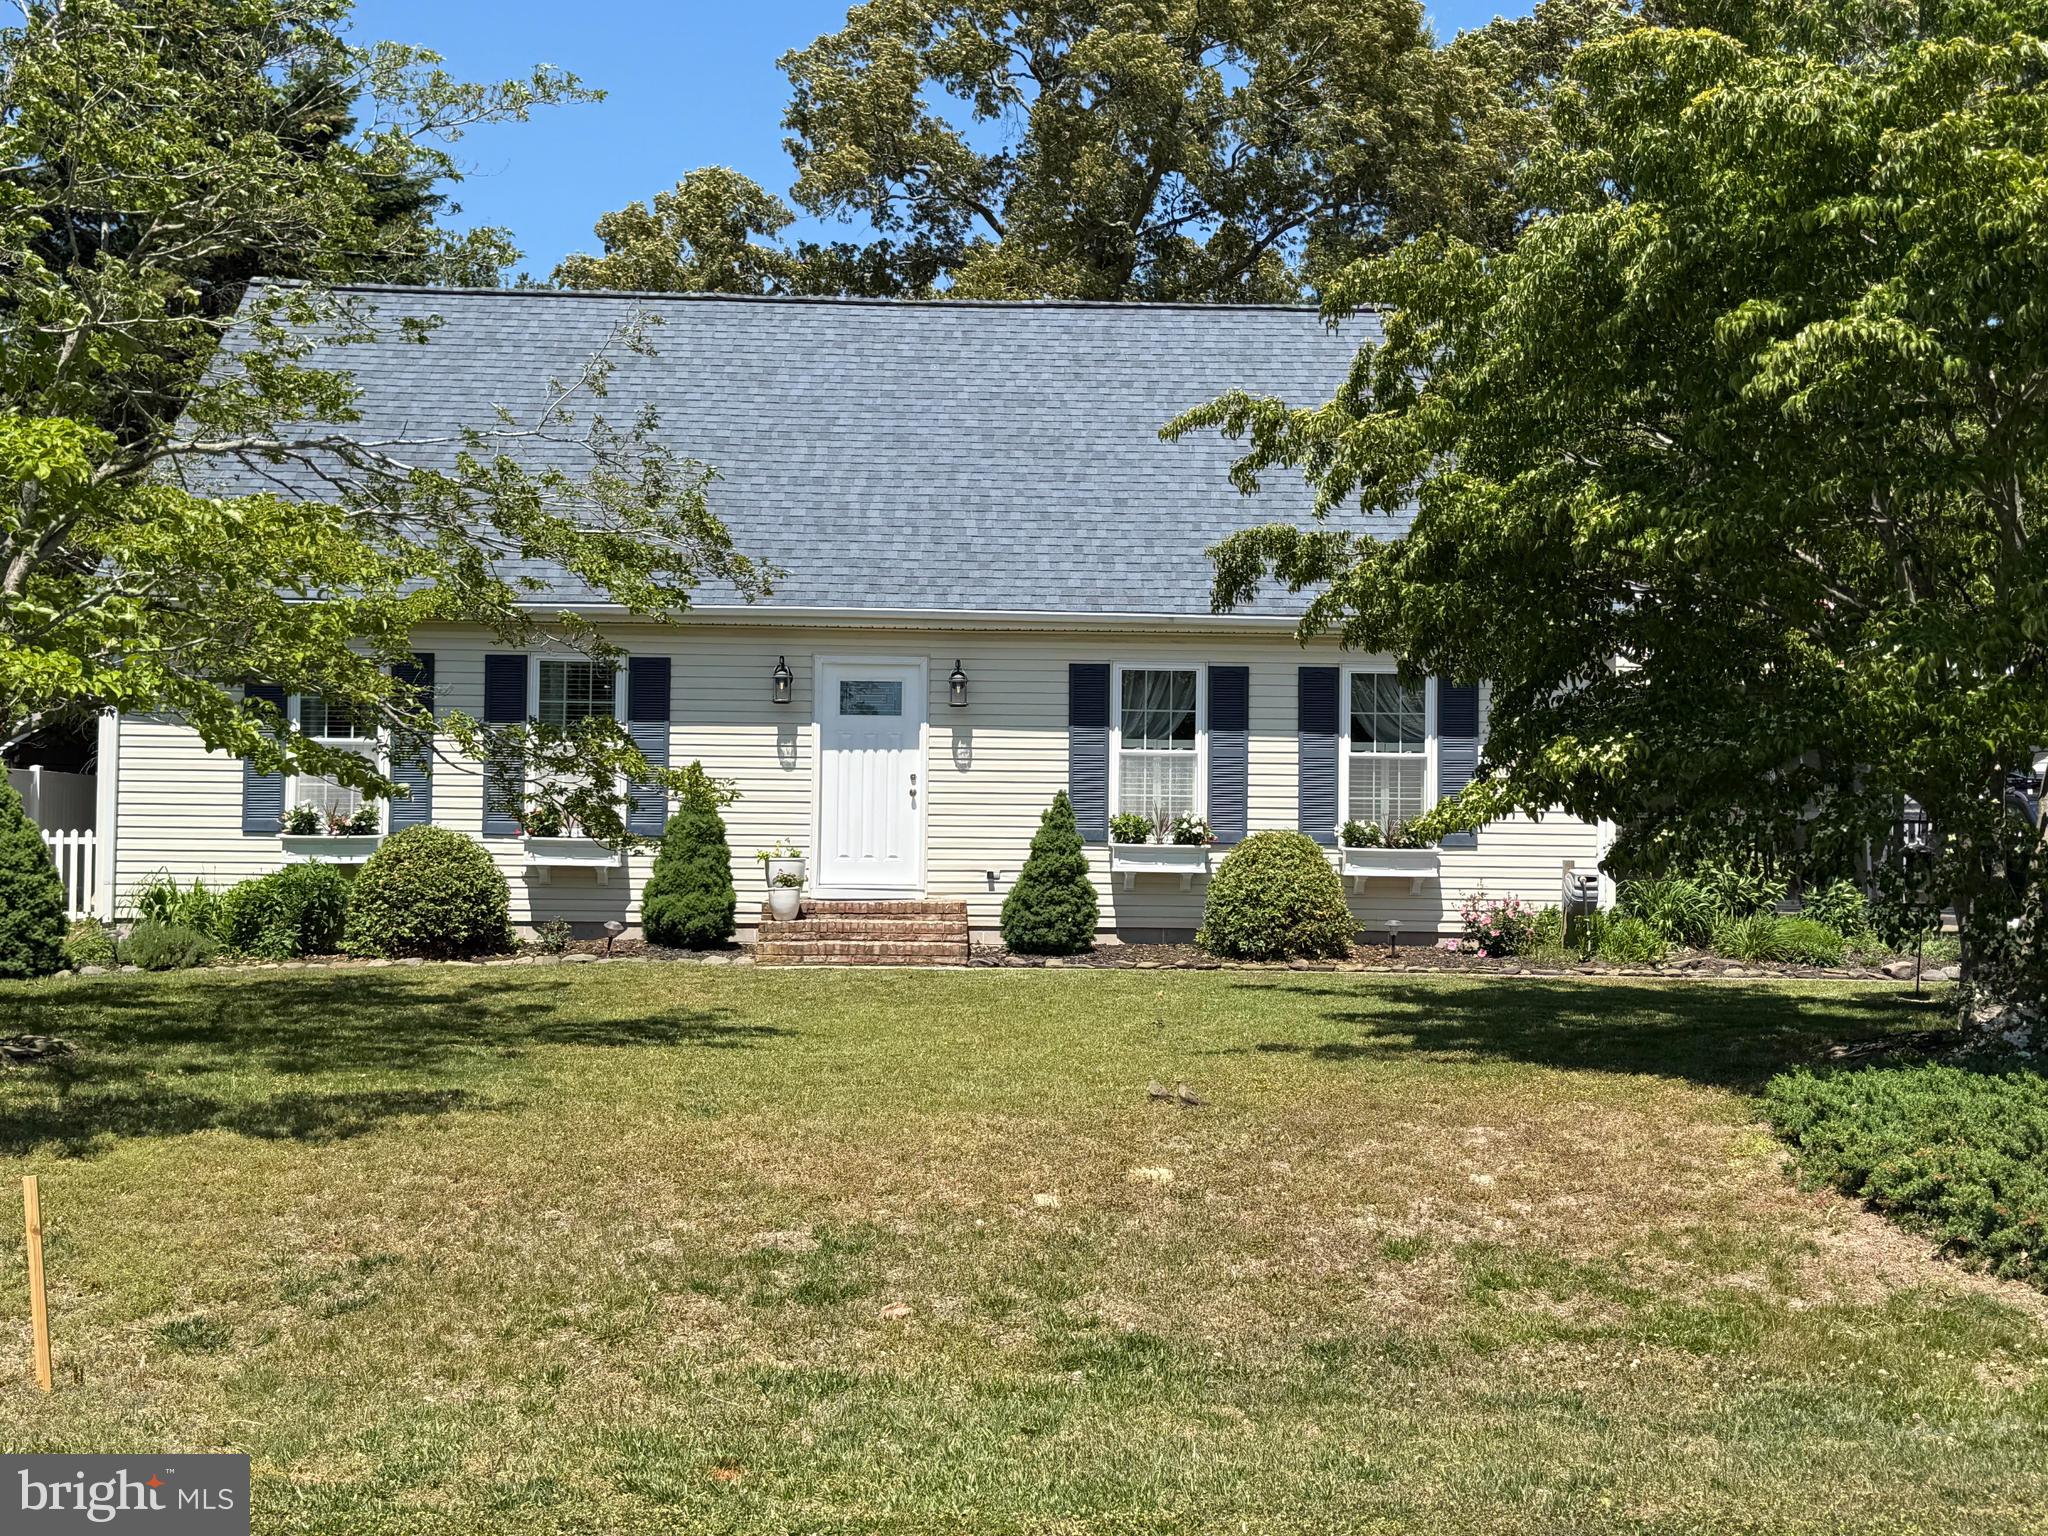
19 APACHE AVENUE, MILLSBORO, DE 19966
WARWICK PARK · SUSSEX County
Key Facts
Description
BOATER'S PARADISE! Enjoy incredibly low HOA and slip fees with quick, effortless access to the bay. Perfect for immediate summer enjoyment. Easy to Show. Motivated seller prefers a quick close. Enter the home and be welcomed by warm hardwood flooring, elegant crown molding, and a soft neutral palette that creates an inviting and timeless atmosphere. The living room offers a comfortable setting for everyday living, enhanced by plantation shutters and atrium doors that open directly to the screened porch, creating a seamless connection between indoor and outdoor spaces. The thoughtfully designed kitchen blends charm and functionality, featuring ceramic tile flooring, granite countertops, stainless steel appliances including a double gas oven, and a window above the sink with a sprayer faucet and garbage disposal. Display cabinetry adds character, while a built-in area with open shelving creates the perfect baking station, planning desk, or organizational hub. An additional dedicated coffee bar area adds even more convenience. Atrium doors from the kitchen provide beautiful views of the backyard and easy access outdoors, while another door opens directly to the screened porch. Down the hall, a well-appointed full bath features a granite-topped vanity and tub/shower combination. The spacious primary bedroom offers laminate plank flooring and elegant crown molding, creating a peaceful retreat. An additional main-level bedroom enjoys tranquil views overlooking the backyard. Upstairs, two carpeted bedrooms and an additional full hall bath provide comfortable accommodations for guests or family members. Outdoor living is equally impressive. The expansive screened porch is an ideal place to enjoy the fresh air, including a hot tub for the ultimate relaxation. The saltwater hot tub offers a more enjoyable, low-maintenance experience without the use of traditional chlorine chemicals. Beyond, the backyard serves as a private oasis with a large patio designed for dining, entertaining, or simply unwinding. A fully fenced yard provides privacy and functionality, while a storage shed offers additional space for tools and outdoor equipment. Mature trees and attractive landscaping create welcoming curb appeal from the moment you arrive. Additional improvements include a roof replacement completed in May 2020, adding lasting value and peace of mind. Located within the desirable waterfront community of Warwick Park, this quiet neighborhood offers an exceptional lifestyle for boating and water enthusiasts. Enjoy easy access to a public boat ramp and nearby waterfront recreation including boating, jet skiing, fishing, and crabbing. Paradise Grill at Long Neck and the waters of Rehoboth Bay are just minutes away by boat. Owners can keep a boat on their property or take advantage of community boat slips available for rent. Residents also enjoy access to four acres of private gated waterfront featuring picnic areas, crabbing piers, and boat slips. The Long Neck area provides convenient access to grocery stores, restaurants, pharmacies, gas stations, and everyday amenities, all while offering low HOA fees and the added benefit of no land rent.
Property Information
Property Type
Residential
Sub-Type
Single Family Residence
Structure Type
House
Year Built
1993
Living Area
1,697 sq ft
Lot Size
0.34 acres
Lot Dimensions
100.00 x 150.00
Parking Spaces
6
Zoning
AR-2
Days on Market
43
MLS® Listing#
DESU2111794
Property Features
Interior
Exterior
Appliances
Cooling
Heating
Flooring
Basement
Pool
Parking
Laundry
Patio
Fencing
Lot Features
Construction
Foundation
Roof
Windows
Security
Other Structures
Sewer
Water Source
Schools
- Elementary:
- LONG NECK
- Middle:
- SUSSEX CENTRAL
- High:
- SUSSEX CENTRAL
- District:
- INDIAN RIVER
Financial Details
HOA
$275 / Annually
Annual Taxes
$682
Tax year 2025
Parcel Number
234-34.00-204.00
Directions
From John J Williams Hwy/DE-24/DE-5, turn left onto Rosedale Cir. Bear left at River Rd. Turn left onto Apache Ave.
Affordability Calculator
$84,000
Estimated monthly payment
$2,235/mo
Principal $336,000 · Est. interest $468,750 over 30 yrs
Neighborhood Market Statistics
How this home compares to active listings in MILLSBORO, DE
- $386,842
- Median Listing Price
- 81
- Median Days on Market
- 1,852
- Median Sq Ft
- $202
- Median Price / Sq Ft
- 424
- Active Listings
- This home’s price is 9% above the area median.
- Its price per sq ft is 23% above the area median.
Market statistics compiled from active EXIT Realty® and MLS listings in MILLSBORO, DE.
Location

Points of Interest in MILLSBORO, DE
Showing the MILLSBORO area map.
Nearby Schools
Long Neck Elementary School
Elementary · 2.5 mi away
Childrens Place Child
School · 2.6 mi away
Indian River School District
Elementary · 3.8 mi away
East Millsboro Elementary School
Elementary · 3.9 mi away
Indian River High School
Secondary · 4.1 mi away
Millsboro Middle School
Secondary · 4.3 mi away
Discovery Island Early Care & Preschool
School · 4.5 mi away
Clayton (John M.) Elementary School
Elementary · 4.6 mi away
Lighthouse Christian School
School · 4.7 mi away
Indian River School District
Secondary · 5.5 mi away
Carver G W Educational Center
School · 5.5 mi away
Ennis (Howard T.) School
School · 6.6 mi away
Sussex Central High School
Secondary · 6.7 mi away
Lord Baltimore Elementary School
Elementary · 6.9 mi away
Beacon Middle School
Secondary · 8.6 mi away
Selbyville Middle School
Secondary · 9.4 mi away
Delmarva Christian High School
Secondary · 9.4 mi away
Sussex Academy of Arts & Sciences
School · 9.4 mi away
Phillip C Showell Elementary School
Elementary · 9.5 mi away
Southern Delaware School of the Arts
Elementary · 9.5 mi away
Commute Calculator
Nearby Homes

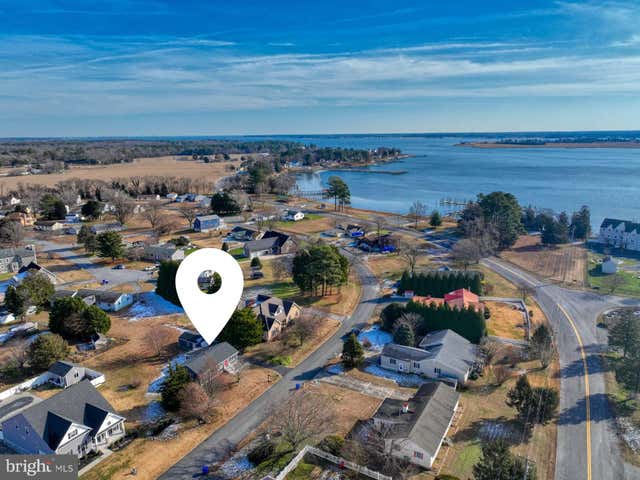
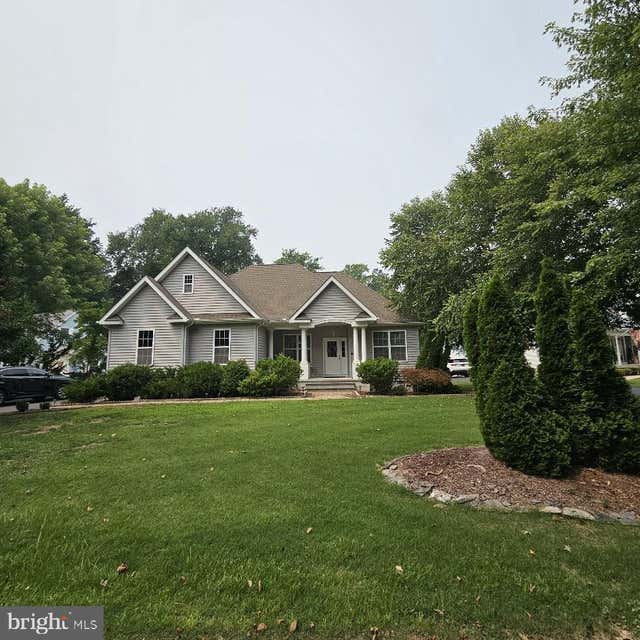

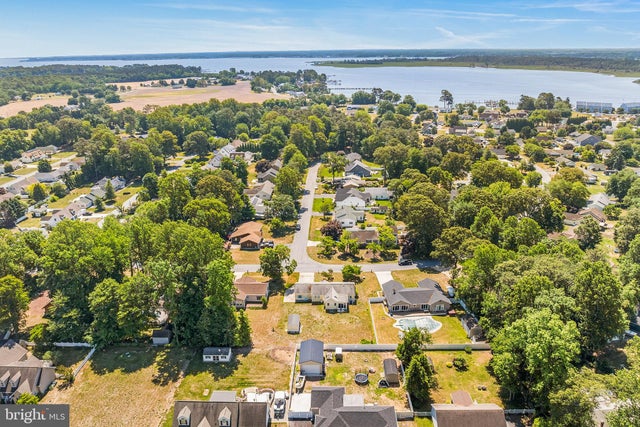
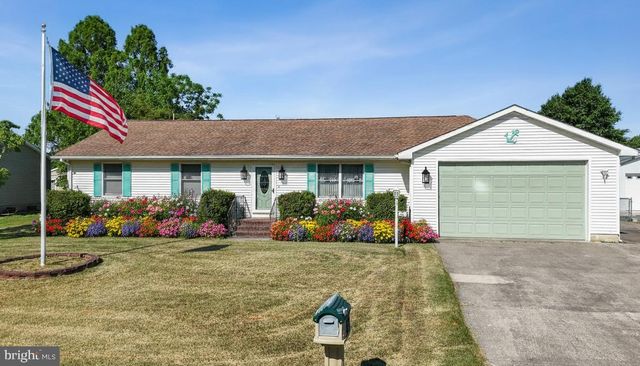
Similar Homes Nearby

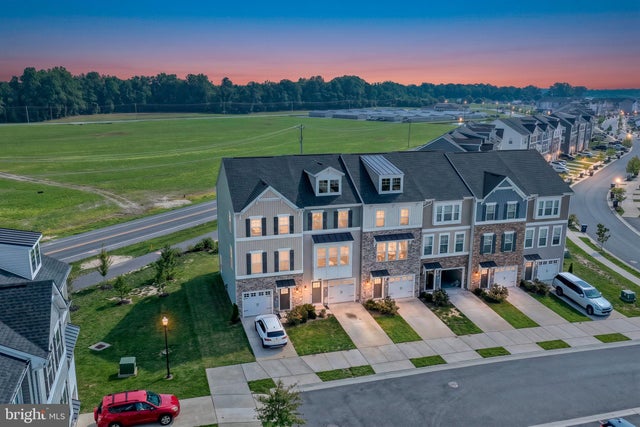
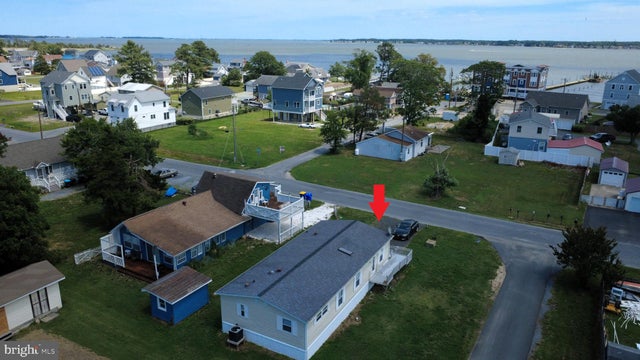
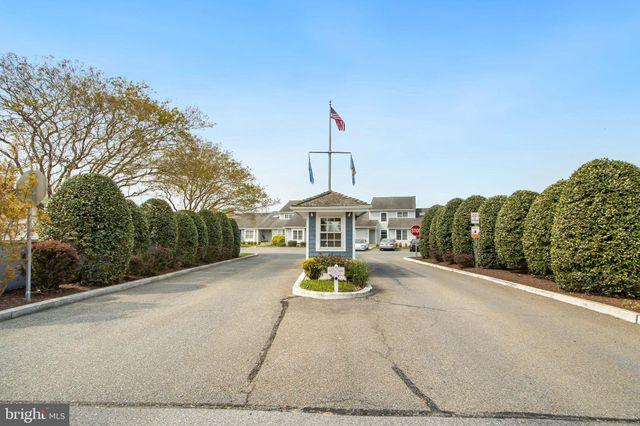


Similar Home Values
Comparable nearby listings and their asking prices.
| Address | Price | Beds | Baths | Sq Ft |
|---|---|---|---|---|
| 181 BOBBY'S BRANCH 35, MILLSBORO, DE | $294,000 | 3 | 3 | 1,402 |
| 24347 CASSVILLE LANE, MILLSBORO, DE | $295,000 | 3 | 4 | 1,837 |
| 28436 DELAWARE AVENUE, MILLSBORO, DE | $297,999 | 3 | 2 | 1,152 |
| 31079 CREPE MYRTLE DRIVE 135, MILLSBORO, DE | $299,000 | 3 | 2 | 1,300 |
| 20649 ALBERMARLE LANE, MILLSBORO, DE | $299,000 | 3 | 3 | 1,620 |
| 153 BOBBYS BRANCH ROAD, MILLSBORO, DE | $299,900 | 3 | 3 | 2,000 |
Moving Cost Estimate
EXIT Agents in MILLSBORO


Listing Courtesy: Northrop Realty - 3029479100