

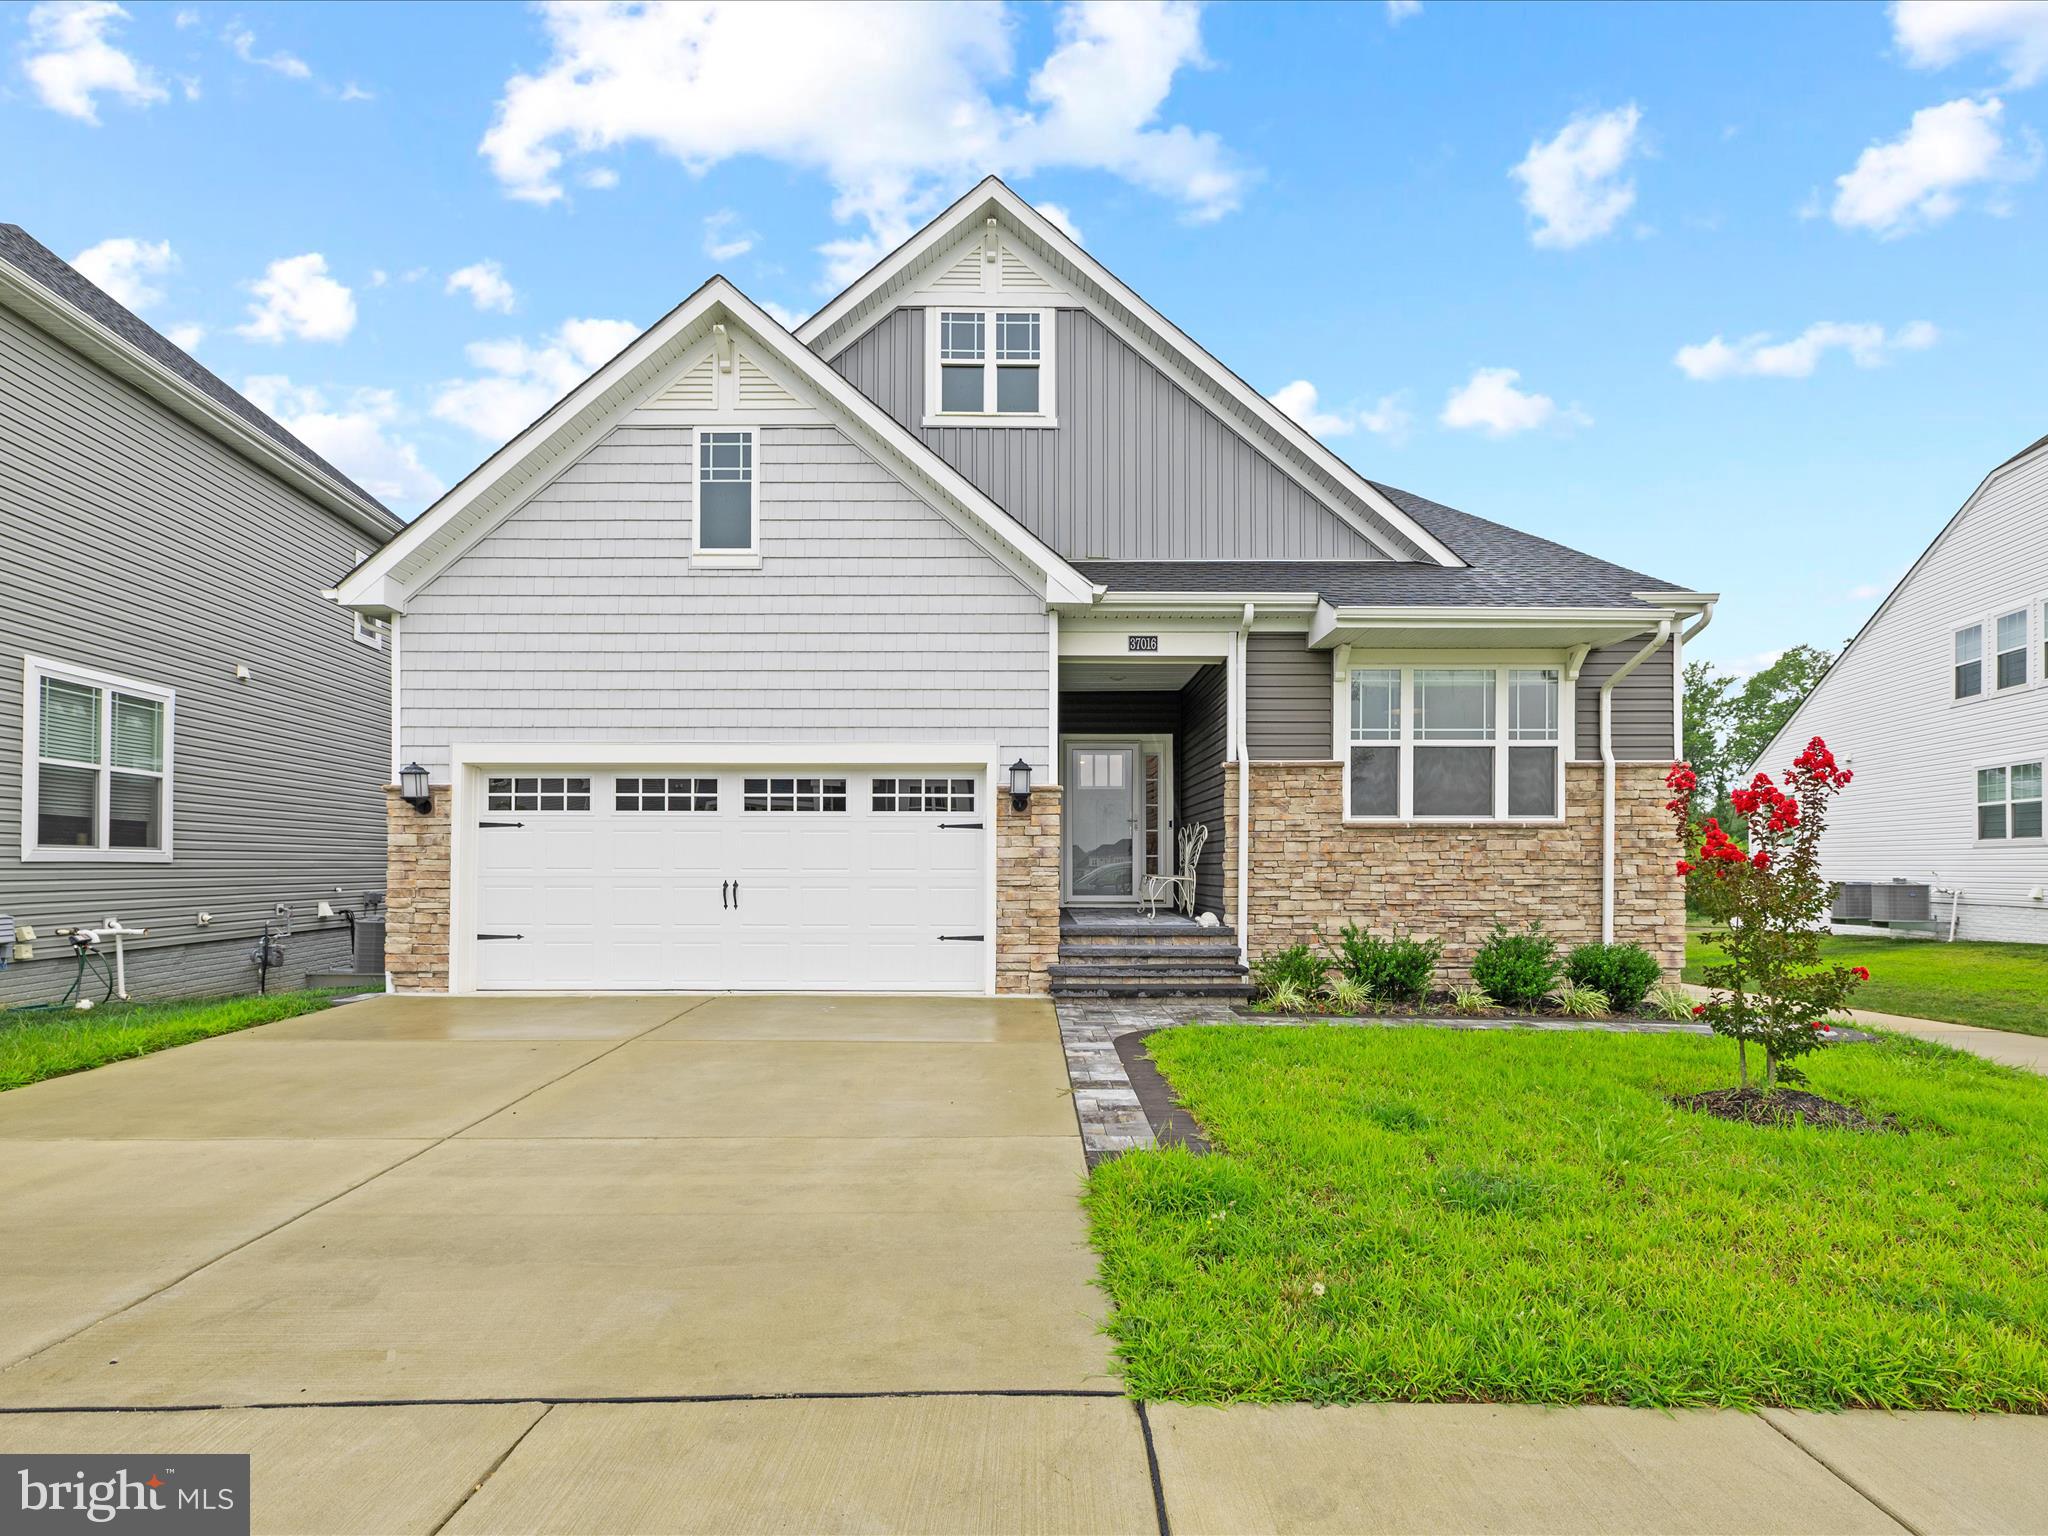
37016 HAVELOCK COURT, MILLSBORO, DE 19966
PLANTATION LAKES · SUSSEX County
Key Facts
Description
Stunning Transitional Craftsman-inspired Exterior Home with Breathtaking Views in Plantation Lakes – Millsboro, DE Nestled in the prestigious Plantation Lakes community, this exquisite craftsman-inspired character with traditional flair style home combines timeless elegance with modern comfort. Built in 2023 with modern and open design , this two-story residence offers a serene and luxurious lifestyle with breathtaking backyard views Boasting 4 spacious bedrooms and 4 beautifully appointed bathrooms, the home features an open floor plan ideal for both daily living and entertaining. The gourmet kitchen is the heart of the home, showcasing stainless steel appliances, a gas range, built-in microwave, and ENERGY STAR refrigerator. A butler’s pantry and an expansive center island enhance the functionality and flow of the space, while recessed lighting and custom window treatments create a warm ambiance throughout. Enjoy the comfort of a main-floor owner’s suite, complete with tray ceiling, direct access to the screened porch, and a spa-like bath with modern fixtures and generous storage. Two additional bedrooms are conveniently located on the main level, with a fourth bedroom and versatile bonus room upstairs—perfect for guests, a home office, or a hobby space. The fully finished walkout basement provides an additional flexible living area, ideal for a media room, game room, or home gym. Additional features include main-floor laundry, a two-car garage, and an asphalt driveway. Set on a premium 0.29-acre corner lot backing to trees, the outdoor living spaces shine with a screened patio and deck which leads to the beautiful stone patio in the back yard, perfect for morning coffee or evening gatherings. Residents of Plantation Lakes enjoy resort-style amenities, including a championship golf course, clubhouse with restaurant, fitness center, outdoor pool, tennis courts, and walking trails—all while being just minutes from local schools and the Eastern Shore’s finest beaches. With modern safety features such as smoke detectors and a sprinkler system, this home offers peace of mind and exceptional living. Don’t miss this rare opportunity to own a premier home in one of Delaware’s most desirable communities. Schedule your private showing today!
Property Information
Property Type
Residential
Sub-Type
Single Family Residence
Structure Type
House
Year Built
2023
Living Area
3,800 sq ft
Lot Size
0.29 acres
Garage Spaces
2
Parking Spaces
2
Zoning
TN
Days on Market
261
MLS® Listing#
DESU2091766
Property Features
Interior
Exterior
Appliances
Cooling
Heating
Flooring
Basement
Pool
Parking
Laundry
Patio
Lot Features
Construction
Foundation
Roof
Windows
Security
Community
Utilities
Sewer
Water Source
Rooms
- Main
- Bathroom 1
- Bathroom 1
- Bathroom 1Main
- Bathroom 2Main
- Bedroom 1
- Bedroom 1
- Bedroom 1Main
- Bedroom 2Main
- Bedroom 3Main
- Dining RoomMain
- Family Room
- Game Room
- KitchenMain
- LaundryMain
- Living RoomMain
Schools
- District:
- INDIAN RIVER
Financial Details
HOA
$359 / Monthly
PLANTATION LAKES HOA
Annual Taxes
$1,615
Tax year 2024
Assessed Value
$557,500
Parcel Number
133-16.00-2266.00
Directions
Turn right onto Richmond Road, turn right onto Havelock Ct
Affordability Calculator
$155,800
Estimated monthly payment
$4,146/mo
Principal $623,200 · Est. interest $869,419 over 30 yrs
Neighborhood Market Statistics
How this home compares to active listings in MILLSBORO, DE
- $390,667
- Median Listing Price
- 80
- Median Days on Market
- 1,860
- Median Sq Ft
- $202
- Median Price / Sq Ft
- 426
- Active Listings
- This home’s price is 99% above the area median.
- Its price per sq ft is 2% above the area median.
Market statistics compiled from active EXIT Realty® and MLS listings in MILLSBORO, DE.
Location

Points of Interest in MILLSBORO, DE
Showing the MILLSBORO area map.
Nearby Schools
Millsboro Middle School
Secondary · 1.7 mi away
East Millsboro Elementary School
Elementary · 2.3 mi away
Indian River School District
Elementary · 2.5 mi away
Ennis (Howard T.) School
School · 2.7 mi away
Sussex Central High School
Secondary · 2.7 mi away
Lighthouse Christian School
School · 4.6 mi away
Discovery Island Early Care & Preschool
School · 4.7 mi away
Delmarva Christian High School
Secondary · 5.6 mi away
Sussex Academy of Arts & Sciences
School · 5.6 mi away
Clayton (John M.) Elementary School
Elementary · 5.9 mi away
Indian River High School
Secondary · 5.9 mi away
Indian River School District
Secondary · 7.2 mi away
Carver G W Educational Center
School · 7.2 mi away
Georgetown Elementary School
Elementary · 7.5 mi away
Georgetown Middle School
Secondary · 7.5 mi away
Sussex Technical High School
Secondary · 7.6 mi away
First Steps Primeros Pasos
School · 7.6 mi away
Long Neck Elementary School
Elementary · 7.7 mi away
Splash Day School
School · 7.8 mi away
Childrens Place Child
School · 7.8 mi away
Commute Calculator
Nearby Homes

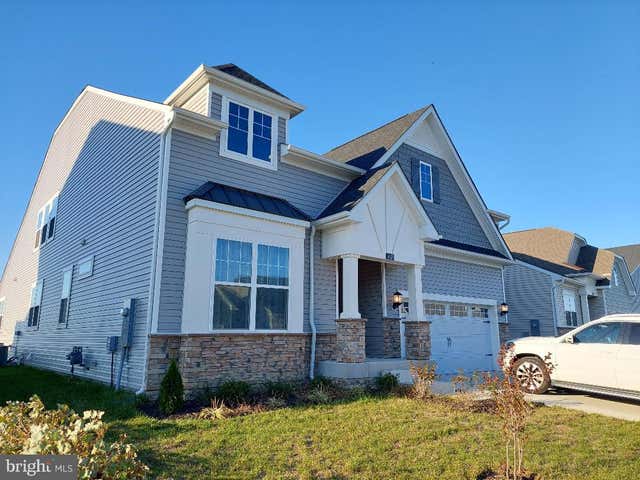


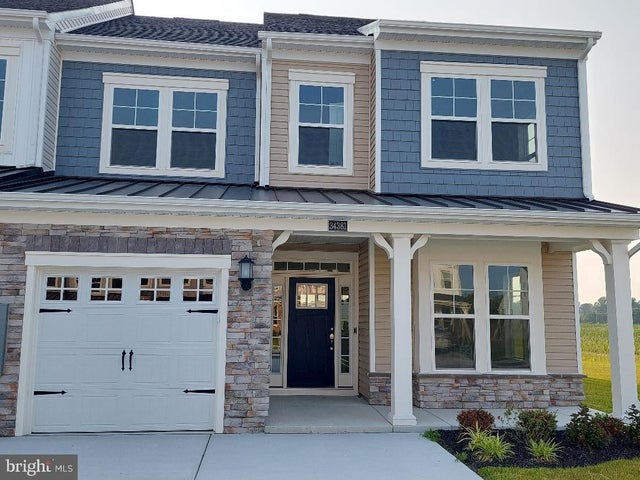
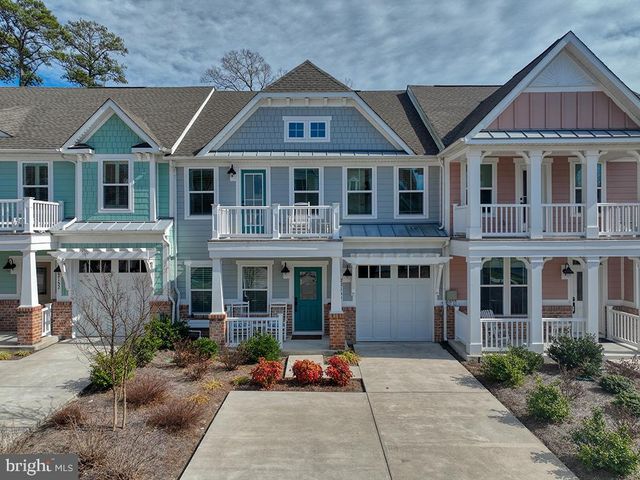
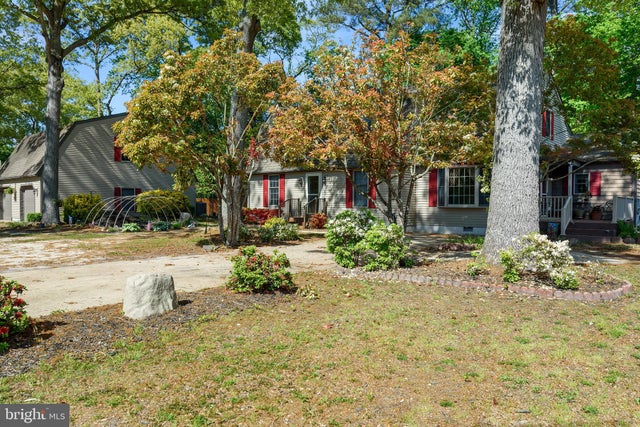
Similar Homes Nearby
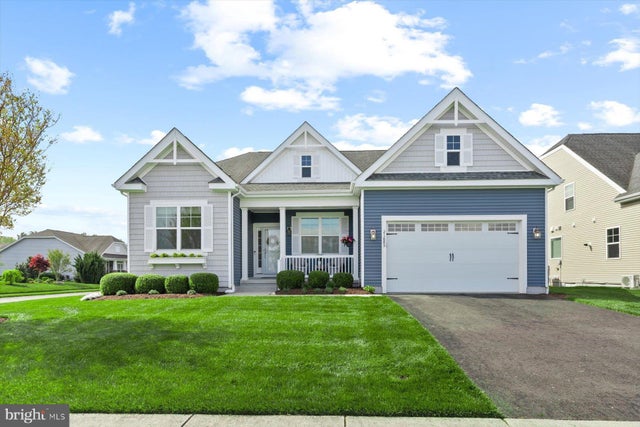


Similar Home Values
Comparable nearby listings and their asking prices.
| Address | Price | Beds | Baths | Sq Ft |
|---|---|---|---|---|
| 21885 SURF BOARD BOULEVARD, MILLSBORO, DE | $549,900 | 4 | 3 | 2,210 |
| 33018 DAYTONA LANE, MILLSBORO, DE | $549,995 | 4 | 4 | 3,252 |
| 27236 18TH BOULEVARD, MILLSBORO, DE | $555,000 | 4 | 4 | 2,324 |
| 00003 MOUNT JOY ROAD, MILLSBORO, DE | $557,000 | 4 | 3 | 2,513 |
| 22150 DUNE CIRCLE, MILLSBORO, DE | $565,000 | 4 | 4 | 2,491 |
| 26093 AUTUMN ROAD, MILLSBORO, DE | $574,999 | 6 | 4 | 3,200 |
Moving Cost Estimate
EXIT Agents in MILLSBORO


Listing Courtesy: Sky City Properties - 2157823666