

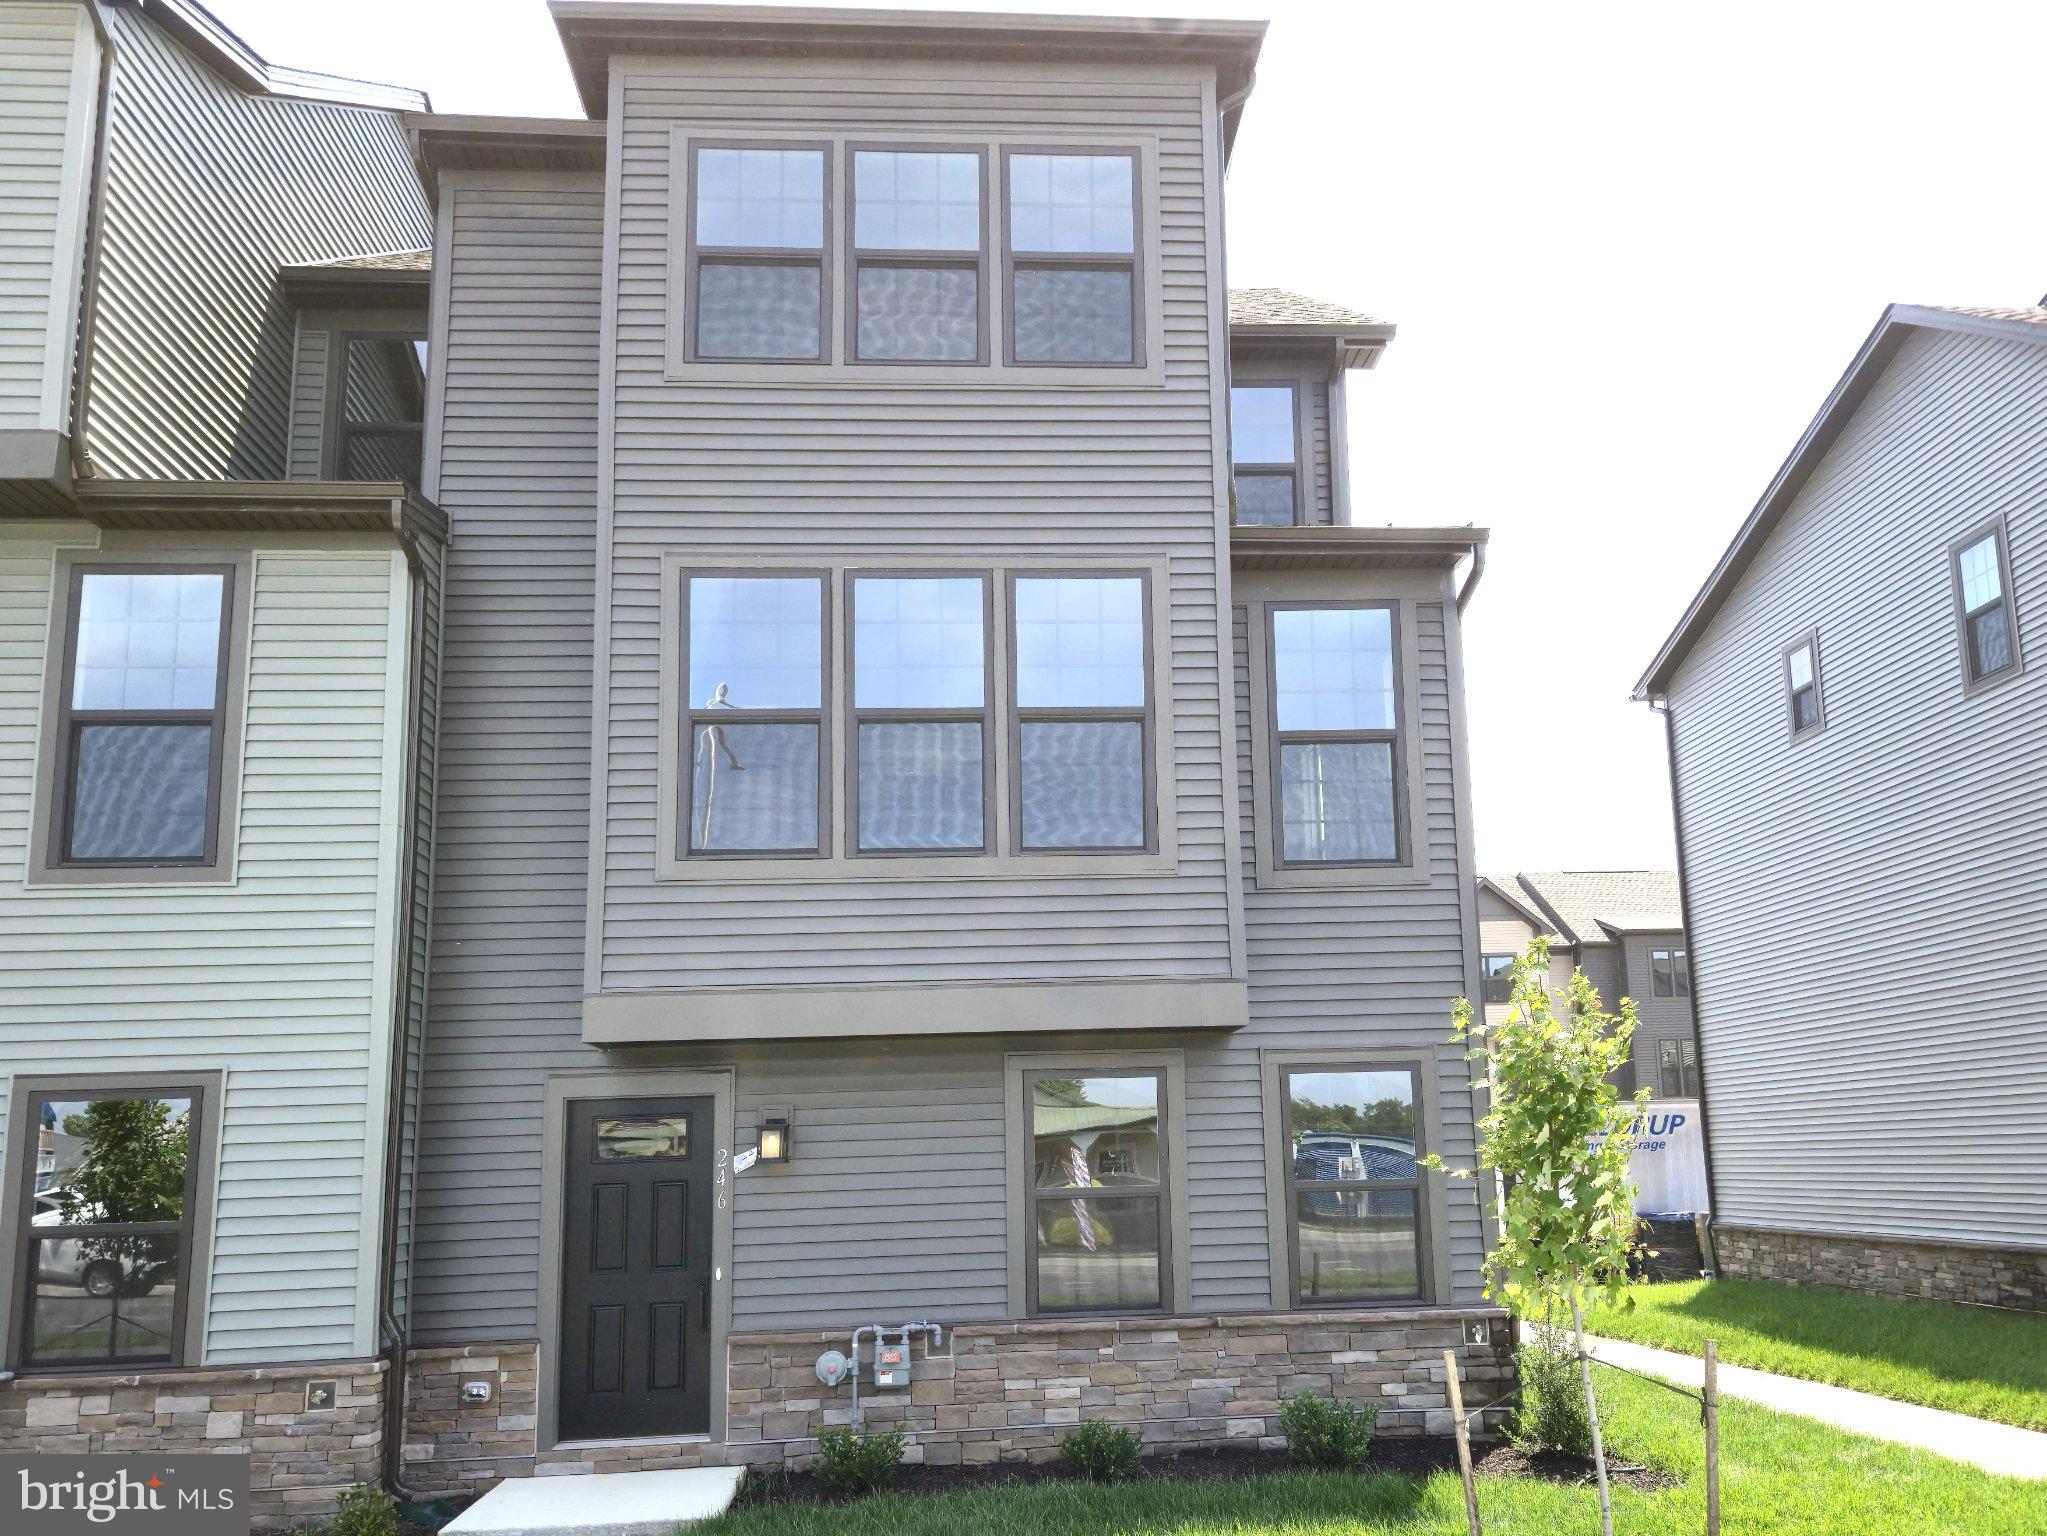
246 E MAIN STREET, MIDDLETOWN, DE 19709
NONE AVAILABLE · NEW CASTLE County
Key Facts
Description
Imagine living in this newly constructed end unit townhouse at Crossings at Silver Lake, the only new home community within walking distance of Middletown Main Street. This exceptional location is adjacent to the new Appoquinimink Library, directly across from the new Middletown Family YMCA, and next to Silver Lake Park. As an end unit, this home offers additional windows that fill the interior with abundant natural light. It also includes an attached two car garage, along with additional guest parking nearby.Enter through the welcoming foyer on the lower level, where you will find a versatile room with access to a shared full bathroom. This flexible space is ideal for a quiet home office, recreation room, or a fourth bedroom.The main level features an expansive great room that flows seamlessly into the dining area and gourmet kitchen. The kitchen is highlighted by a stunning 9 foot Quartz island, providing ample workspace and seating. An extended covered deck just off the main level offers the perfect place to relax or entertain outdoors.Upstairs, you will find three spacious bedrooms with generous closet space, a full hall bathroom, and a luxurious owner's suite featuring a walk in closet, dual vanities, and a large Roman shower, creating the perfect retreat at the end of the day. The conveniently located laundry room on the upper level makes everyday living even easier.The best feature of this home is its location. Situated in the heart of Middletown, you will enjoy easy access to shopping, dining, schools, parks, and everyday conveniences. The new Appoquinimink Library is just a one minute walk away, while the new Middletown Family YMCA and Silver Lake Elementary are directly across the street. Appoquinimink Preschool Center is approximately a two minute drive, Louis L. Redding Middle School is about three minutes away, and Middletown High School is approximately four minutes away. Don't wait. Apply today!
Property Information
Property Type
Residential Lease
Sub-Type
Townhouse
Structure Type
Townhouse
Year Built
2026
Living Area
2,178 sq ft
Lot Size
0.05 acres
Garage Spaces
2
Parking Spaces
4
Zoning
23C-2
Days on Market
2
MLS® Listing#
DENC2107394
Property Features
Appliances
Cooling
Heating
Pool
Parking
Laundry
Construction
Foundation
Sewer
Water Source
Schools
- District:
- APPOQUINIMINK
Financial Details
Assessed Value
$66,200
Parcel Number
23-006.00-670
Directions
Use GPS
Affordability Calculator
$590
Estimated monthly payment
$16/mo
Principal $2,360 · Est. interest $3,292 over 30 yrs
Neighborhood Market Statistics
How this home compares to active listings in MIDDLETOWN, DE
- $618,293
- Median Listing Price
- 80
- Median Days on Market
- 2,721
- Median Sq Ft
- $214
- Median Price / Sq Ft
- 185
- Active Listings
- This home’s price is 100% below the area median.
- Its price per sq ft is 99% below the area median.
Market statistics compiled from active EXIT Realty® and MLS listings in MIDDLETOWN, DE.
Location

Points of Interest in MIDDLETOWN, DE
Showing the MIDDLETOWN area map.
Nearby Schools
Redding Middle School
Secondary · 0.2 mi away
Silver Lake Elementary School
Elementary · 0.2 mi away
Everett Meredith Middle School
Secondary · 0.6 mi away
St Anne's Episcopal School
Elementary · 0.8 mi away
Middletown High School
Secondary · 0.9 mi away
Kidstrong Middletown
School · 1.3 mi away
Bright Futures Early Scholars Academy
School · 1.3 mi away
Brick Mill Elementary School
Elementary · 1.4 mi away
St Andrew's School
School · 1.5 mi away
Bunker Hill Elementary School
Elementary · 1.9 mi away
Appoquinimink High School
Secondary · 2.1 mi away
Mot Charter School
School · 2.5 mi away
Middletown High School
Secondary · 2.5 mi away
Appoquinimink School District
School · 2.5 mi away
Odessa High School
Secondary · 3.1 mi away
Old State Elementary School
Elementary · 3.2 mi away
Mot Charter High School
Secondary · 3.6 mi away
Cedar Lane Elementary School
Elementary · 3.7 mi away
Alfred G Waters Middle
Secondary · 3.9 mi away
Appoquinimink School District
School · 3.9 mi away
Commute Calculator
Nearby Homes
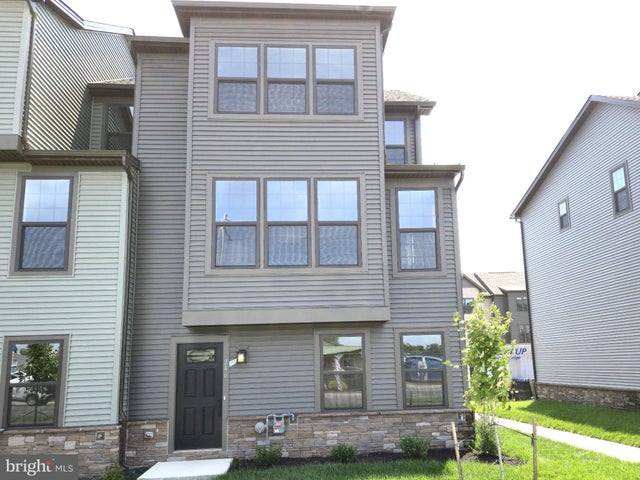


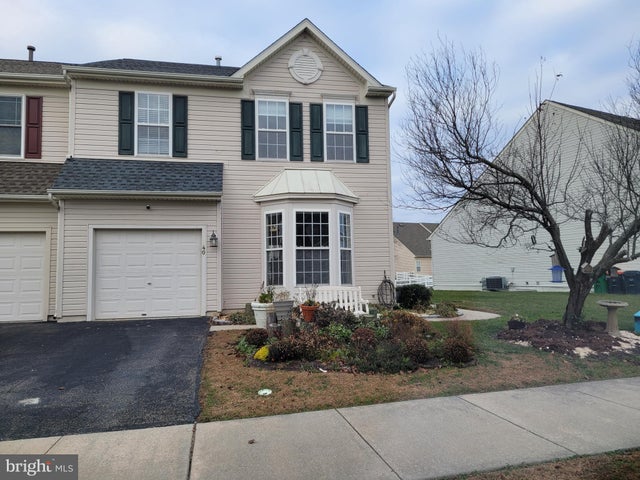


Similar Homes Nearby

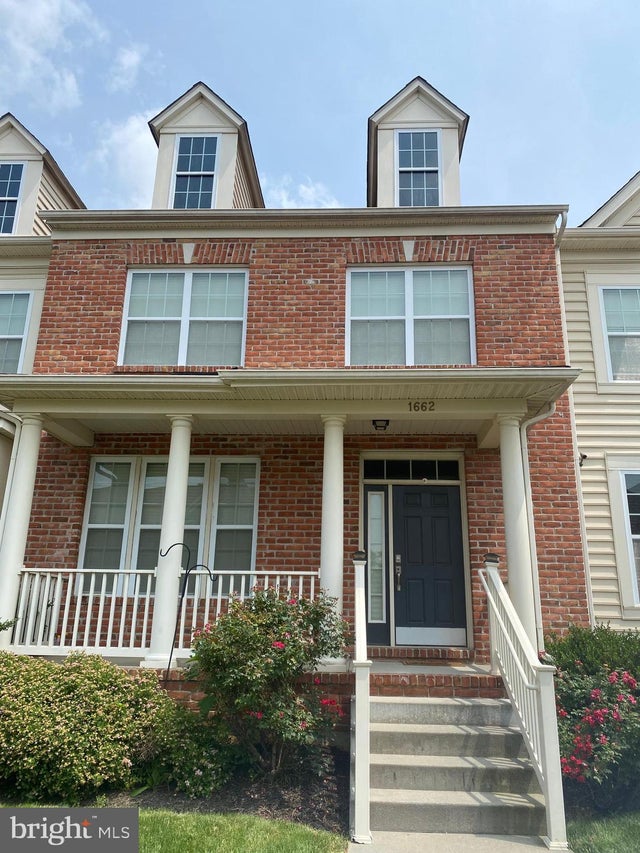

Similar Home Values
Comparable nearby listings and their asking prices.
| Address | Price | Beds | Baths | Sq Ft |
|---|---|---|---|---|
| 504 RED OAK DRIVE, MIDDLETOWN, DE | $2,100/mo | 2 | 2 | 1,150 |
| 1662 W MATISSE DRIVE, MIDDLETOWN, DE | $2,300/mo | 3 | 3 | 1,875 |
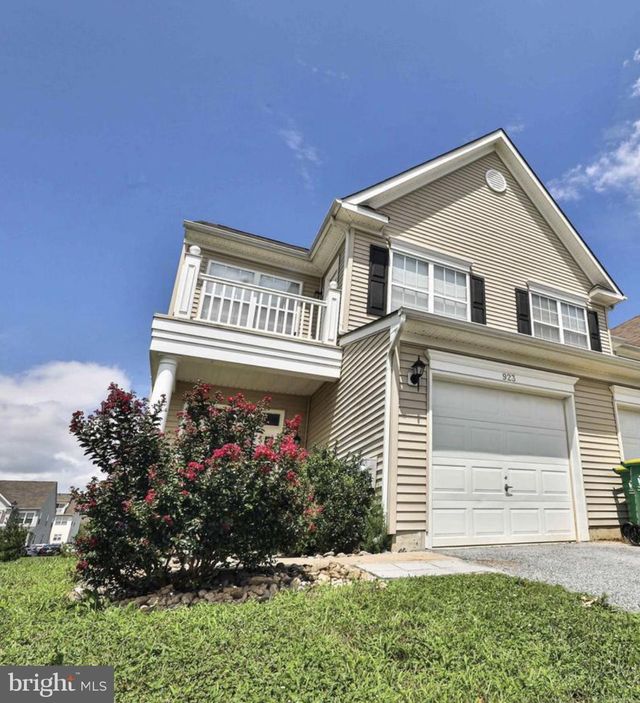
| 923 LANSDOWNE ROAD, MIDDLETOWN, DE | $2,350/mo | 3 | 3 | 1,750 |
| 403 WILMORE DRIVE, MIDDLETOWN, DE | $2,400/mo | 3 | 3 | 1,650 |
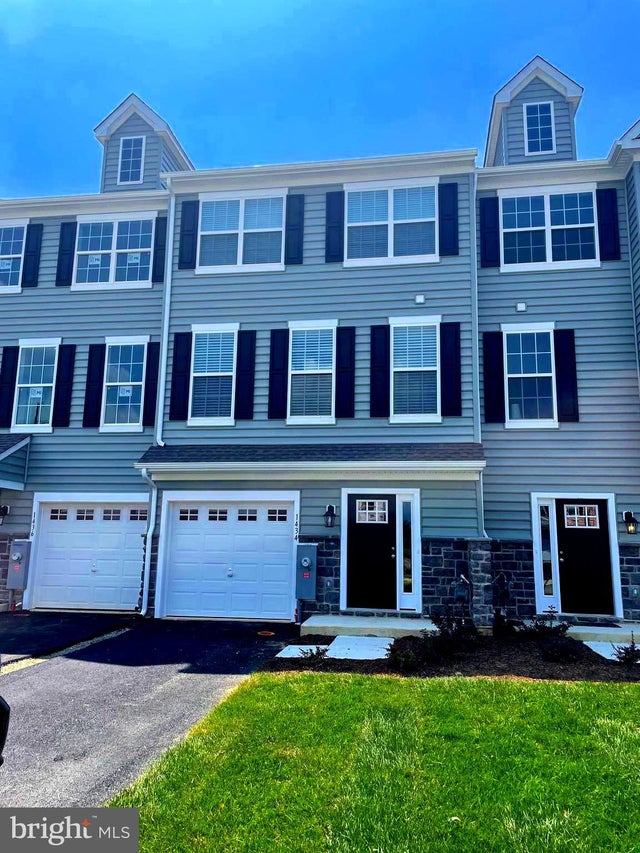
| 1434 CARRICK COURT, MIDDLETOWN, DE | $2,600/mo | 3 | 3 | — |
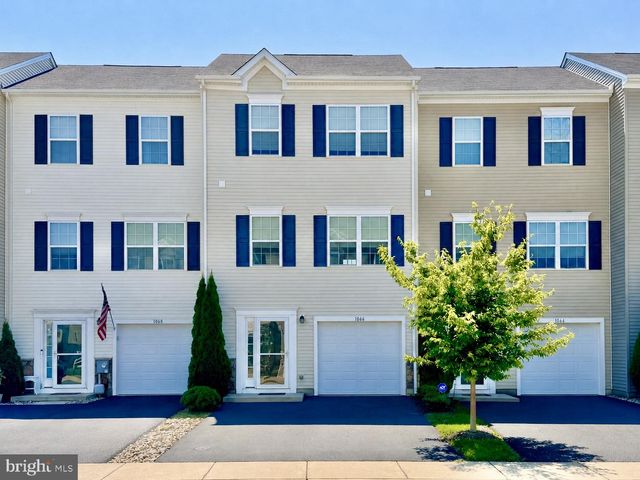
| 1066 WICKERSHAM WAY, MIDDLETOWN, DE | $2,700/mo | 4 | 3 | 1,725 |
Moving Cost Estimate
EXIT Agents in MIDDLETOWN


Listing Courtesy: Tesla Realty Group, LLC - 8448375274