

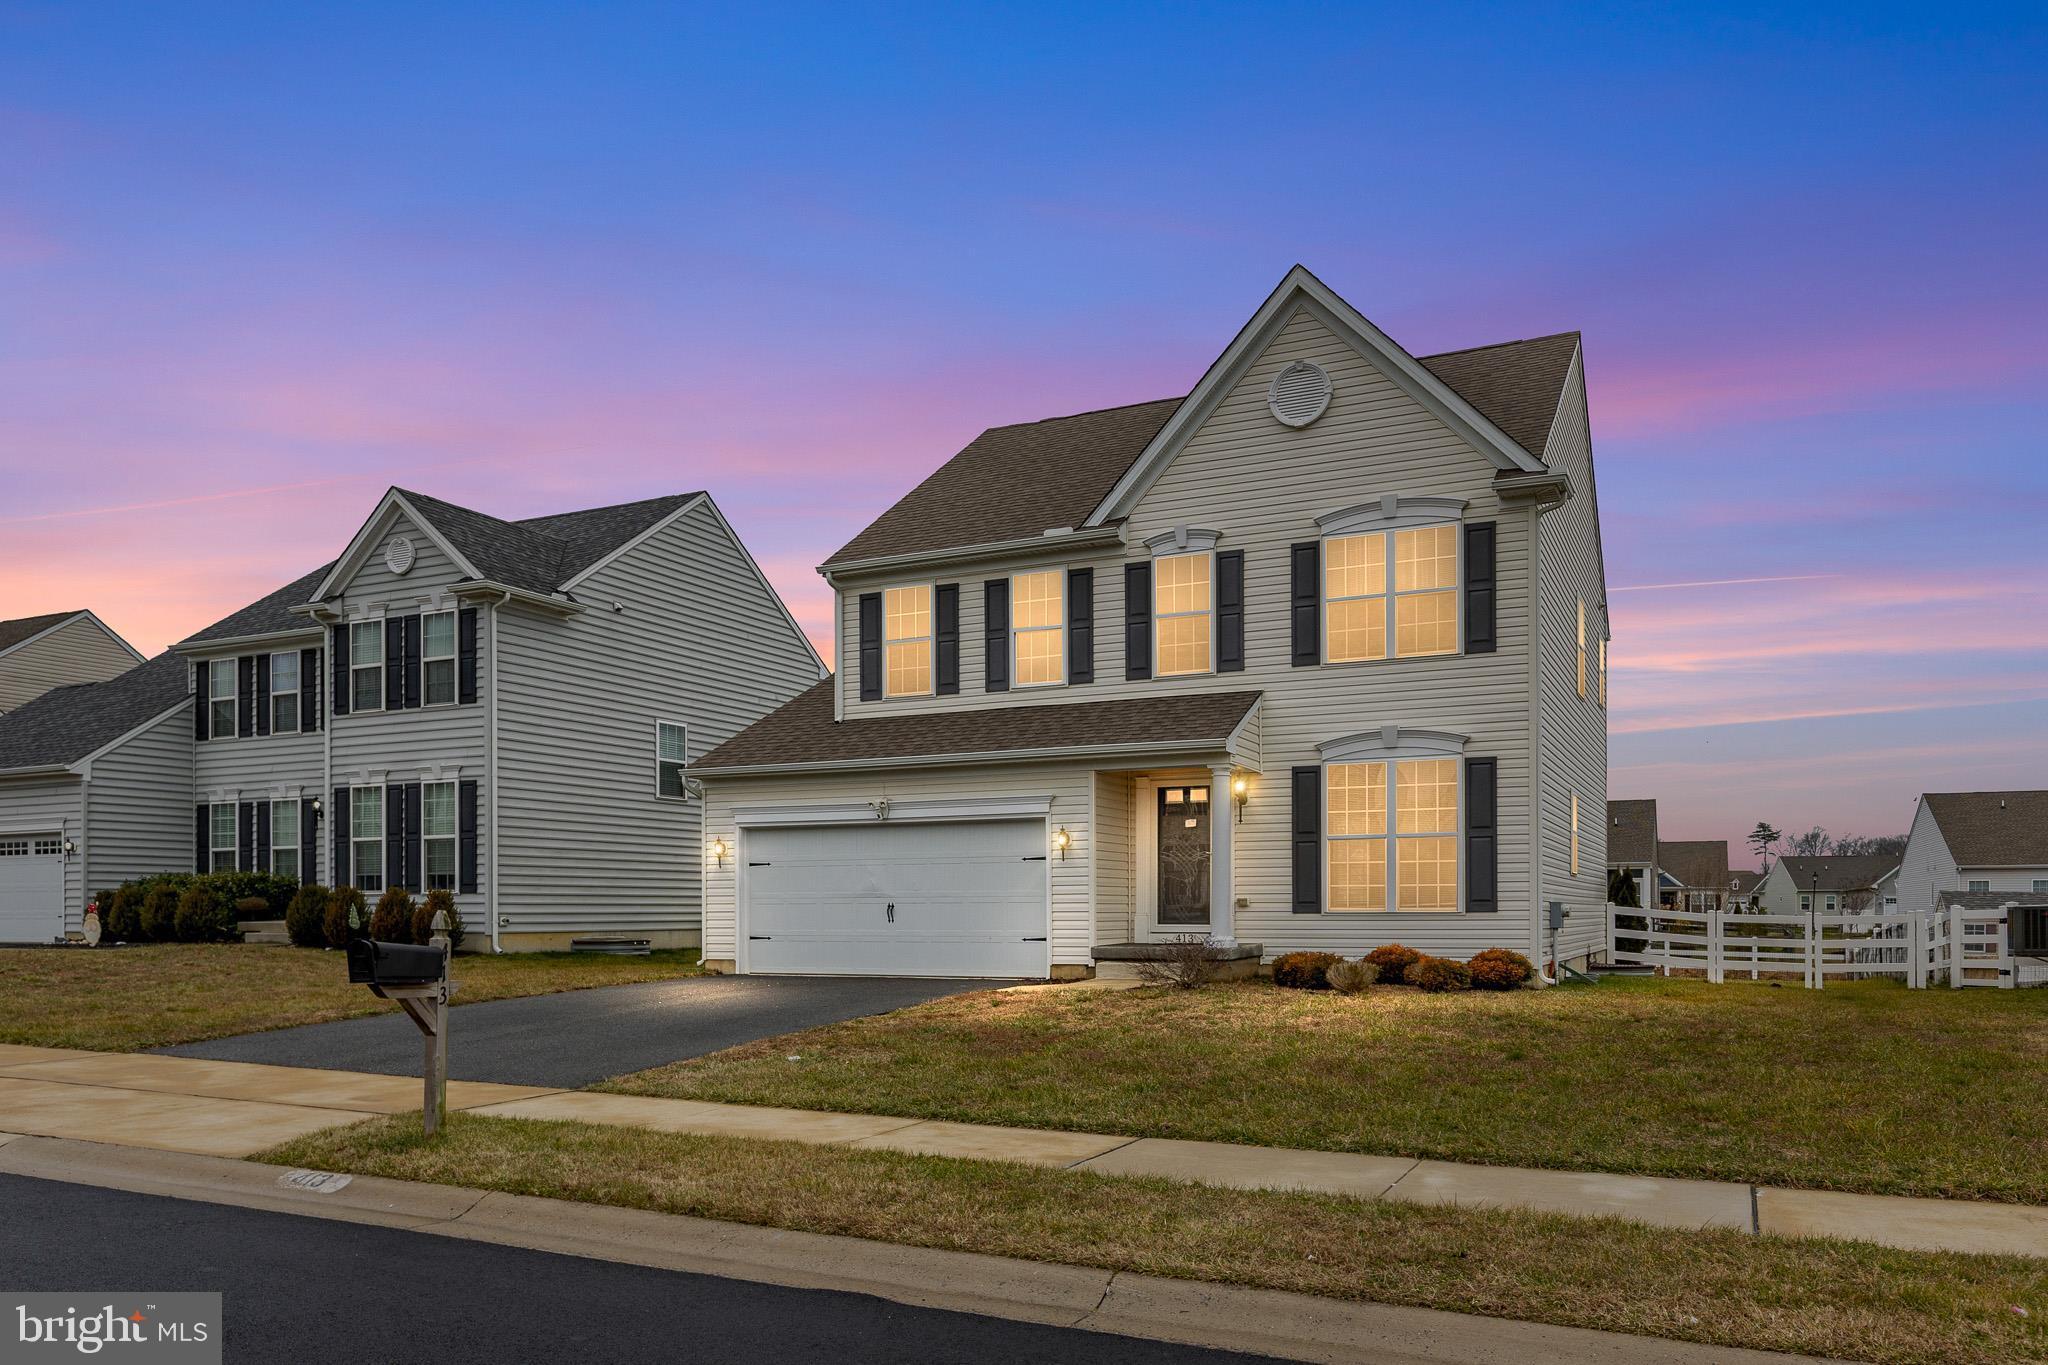
413 JANETS WAY, TOWNSEND, DE 19734
GOLDSBOROUGH FARM · NEW CASTLE County
Key Facts
Description
Why wait for new construction when you can move right into this home now constructed 2019? Meticulously maintained, it's like buying new without the wait. The open floor plan is welcoming and provides lots of natural daylight. The front room is great flex space to use as a family room, home office or den. The large living room is open to the large eat-in kitchen. No one will be excluded when you're hosting a party and cooking in the kitchen. The large outside patio offers plenty of room for your next BBQ and steps down to the fenced back yard. On the upper floor, the primary suite has plenty of walk in closet space, and a large bathroom with soaking tub. Three other large bedrooms share the full hallway bath. The laundry room is on the main floor saving you steps up and down from the basement. While not finished, the basement has plenty of storage space and an egress window for future build-out.
Property Information
Property Type
Residential
Sub-Type
Single Family Residence
Structure Type
House
Year Built
2019
Living Area
2,025 sq ft
Lot Size
0.20 acres
Lot Dimensions
0.00 x 0.00
Parking Spaces
2
Zoning
S
Days on Market
199
MLS® Listing#
DENC2094958
Property Features
Appliances
Cooling
Heating
Basement
Pool
Parking
Construction
Foundation
Sewer
Water Source
Schools
- District:
- APPOQUINIMINK
Financial Details
HOA
$350 / Annually
Annual Taxes
$3,855
Tax year 2025
Assessed Value
$442,400
Parcel Number
14-012.20-076
Directions
Use Google Maps or G.P.S.
Affordability Calculator
$98,980
Estimated monthly payment
$2,634/mo
Principal $395,920 · Est. interest $552,344 over 30 yrs
Neighborhood Market Statistics
How this home compares to active listings in TOWNSEND, DE
- $565,517
- Median Listing Price
- 87
- Median Days on Market
- 2,534
- Median Sq Ft
- $218
- Median Price / Sq Ft
- 62
- Active Listings
- This home’s price is 12% below the area median.
- Its price per sq ft is 12% above the area median.
Market statistics compiled from active EXIT Realty® and MLS listings in TOWNSEND, DE.
Location

Points of Interest in TOWNSEND, DE
Showing the TOWNSEND area map.
Nearby Schools
Old State Elementary School
Elementary · 1.4 mi away
Odessa High School
Secondary · 1.5 mi away
St Andrew's School
School · 2.4 mi away
Townsend Elementary School
Elementary · 2.5 mi away
Middletown High School
Secondary · 2.7 mi away
Appoquinimink School District
School · 2.7 mi away
St Anne's Episcopal School
Elementary · 3.1 mi away
Middletown High School
Secondary · 3.2 mi away
Brick Mill Elementary School
Elementary · 3.5 mi away
Silver Lake Elementary School
Elementary · 3.8 mi away
Everett Meredith Middle School
Secondary · 4.0 mi away
Redding Middle School
Secondary · 4.0 mi away
Mot Charter School
School · 4.8 mi away
Kidstrong Middletown
School · 5.0 mi away
Bright Futures Early Scholars Academy
School · 5.1 mi away
Bunker Hill Elementary School
Elementary · 5.7 mi away
Appoquinimink High School
Secondary · 5.8 mi away
Tender Loving Kare Child Care & Learning Center
School · 5.9 mi away
Mot Charter High School
Secondary · 6.0 mi away
Cedar Lane Elementary School
Elementary · 6.2 mi away
Commute Calculator
Nearby Homes

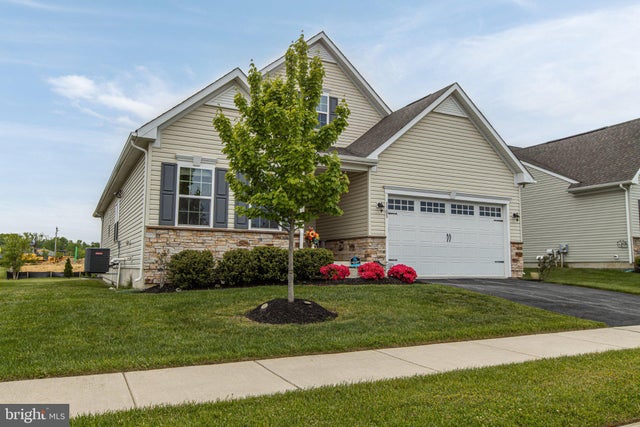


Similar Homes Nearby


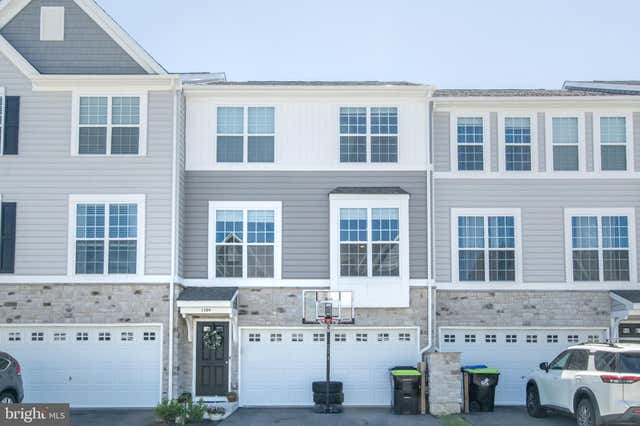

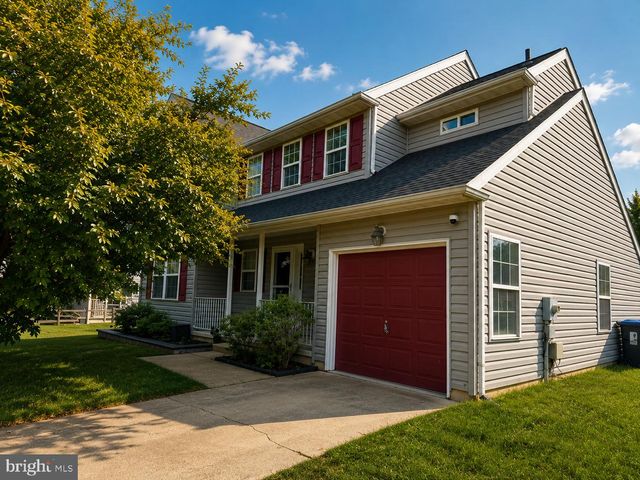
Similar Home Values
Comparable nearby listings and their asking prices.
| Address | Price | Beds | Baths | Sq Ft |
|---|---|---|---|---|
| 342 CAMERTON LANE, TOWNSEND, DE | $349,900 | 3 | 3 | 2,025 |
| 409 SITKA SPRUCE LANE, TOWNSEND, DE | $384,900 | 3 | 3 | 1,775 |
| 206 CASE ROAD, TOWNSEND, DE | $398,900 | 3 | 3 | 1,830 |
| 1509 PAIGE PLACE, TOWNSEND, DE | $399,900 | 3 | 4 | 2,050 |
| 203 CASE ROAD, TOWNSEND, DE | $422,679 | 3 | 3 | 1,830 |
| 350 SUNNYSIDE LANE, TOWNSEND, DE | $429,000 | 3 | 3 | 1,825 |
Moving Cost Estimate
EXIT Agents in TOWNSEND


Listing Courtesy: Home Finders Real Estate Company - 3026558091