

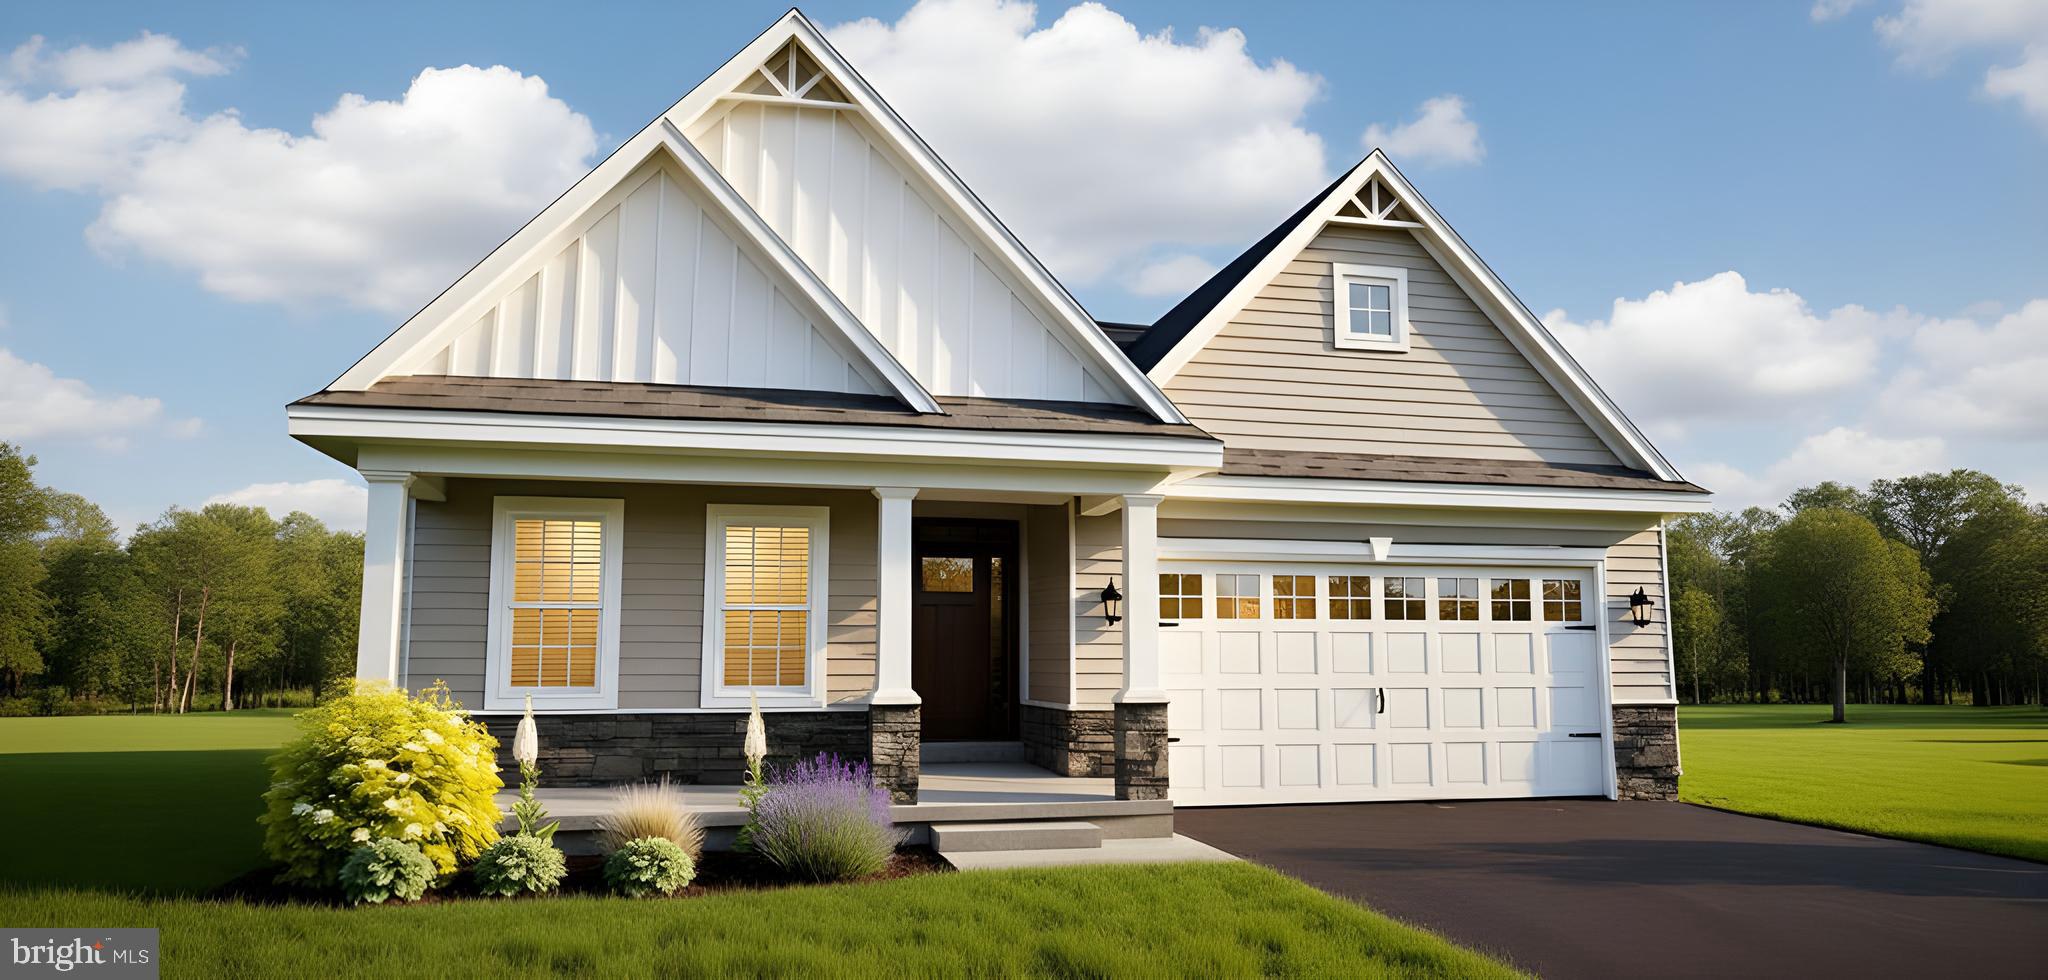
1069 ROBINSON ROAD PEMBROOK PLAN, TOWNSEND, DE 19734
PRESER ROBINSON FARM · NEW CASTLE County
Key Facts
Description
Visit our 55+ community of The Preserve at Robinson Farm, The Villas. The Pembroke floor plan has style and simplicity in one. This home features a Cottage or Traditional exterior with a stone facade. Once you enter The Pembrooke you will be welcomed by a cozy foyer with luxury vinyl plank flooring. Add a 10' tray ceiling for loft. The open kitchen that includes granite with a 6' island including seating capability, a cafe area and family room allows you space to entertain. The large owners bedroom with en-suite tiled bath and shower, and two additional bedrooms are warmly welcomed. Or, you may transform a bedroom into a study for at home work. Lawn service and Clubhouse included! The builder has a tremendous reputation for excellence and 40+ years of building experience with a proven track record of success. (This is a TO BE BUILT home, lot premiums may apply,) A bonus partially finished basement is included if this home is built to order! Photos may be of a similar or decorated model home.
Property Information
Property Type
Residential
Sub-Type
Single Family Residence
Structure Type
House
Living Area
3,187 sq ft
Lot Size
0.25 acres
Lot Dimensions
00X00
Garage Spaces
2
Parking Spaces
2
Zoning
S
Days on Market
175
MLS® Listing#
DENC2093254
Property Features
Interior
Appliances
Cooling
Heating
Flooring
Basement
Pool
Parking
Laundry
Lot Features
Construction
Foundation
Roof
Windows
Security
Community
Utilities
Sewer
Water Source
Rooms
- 12 X 10Main
- 14 X 13Main
- Basement
- Bedroom 110 X 12Main
- Bedroom 210 X 11Main
- Family Room20 X 15Main
- Kitchen12 X 13Main
- Laundry6 X 6Main
- Living Room0 X 0Main
Schools
- Elementary:
- OLD STATE
- Middle:
- EVERETT MEREDITH
- High:
- MIDDLETOWN
- District:
- APPOQUINIMINK
Financial Details
HOA
$105 / Monthly
Annual Taxes
$4,174
Tax year 2025
Assessed Value
$495,600
Parcel Number
000.00-000.00
Directions
From Rt.1 S to Rt. 13 South (Odessa): Turn left onto Fieldsboro Rd. Take 1st left on Robinson Rd. 1/2 way around traffic Circle. Model Home on right.
Affordability Calculator
$90,980
Estimated monthly payment
$2,421/mo
Principal $363,920 · Est. interest $507,701 over 30 yrs
Neighborhood Market Statistics
How this home compares to active listings in TOWNSEND, DE
- $570,370
- Median Listing Price
- 83
- Median Days on Market
- 2,610
- Median Sq Ft
- $218
- Median Price / Sq Ft
- 60
- Active Listings
- This home’s price is 20% below the area median.
- Its price per sq ft is 34% below the area median.
Market statistics compiled from active EXIT Realty® and MLS listings in TOWNSEND, DE.
Location

Points of Interest in TOWNSEND, DE
Showing the TOWNSEND area map.
Nearby Schools
Old State Elementary School
Elementary · 1.4 mi away
Odessa High School
Secondary · 1.5 mi away
St Andrew's School
School · 2.3 mi away
Townsend Elementary School
Elementary · 2.4 mi away
Middletown High School
Secondary · 2.7 mi away
Appoquinimink School District
School · 2.7 mi away
St Anne's Episcopal School
Elementary · 3.0 mi away
Middletown High School
Secondary · 3.1 mi away
Brick Mill Elementary School
Elementary · 3.5 mi away
Silver Lake Elementary School
Elementary · 3.7 mi away
Everett Meredith Middle School
Secondary · 3.9 mi away
Redding Middle School
Secondary · 4.0 mi away
Mot Charter School
School · 4.7 mi away
Kidstrong Middletown
School · 4.9 mi away
Bright Futures Early Scholars Academy
School · 5.0 mi away
Bunker Hill Elementary School
Elementary · 5.6 mi away
Appoquinimink High School
Secondary · 5.7 mi away
Tender Loving Kare Child Care & Learning Center
School · 5.9 mi away
Mot Charter High School
Secondary · 6.0 mi away
Cedar Lane Elementary School
Elementary · 6.2 mi away
Commute Calculator
Nearby Homes


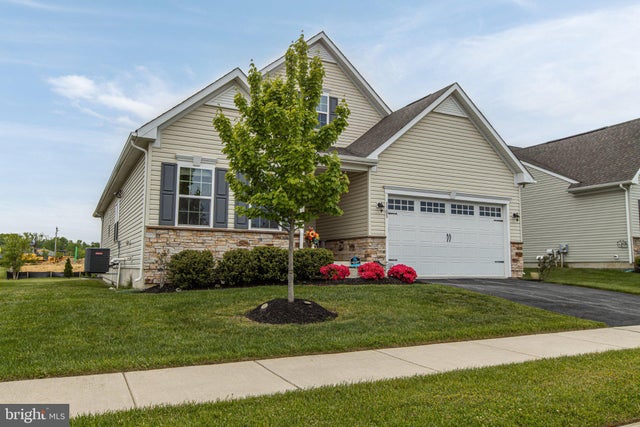
Similar Homes Nearby


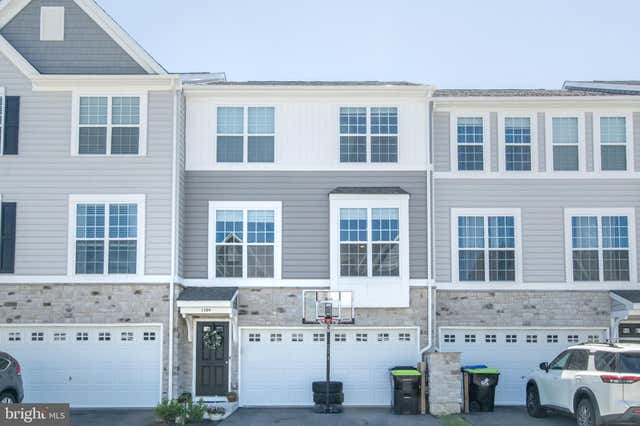
Similar Home Values
Comparable nearby listings and their asking prices.
| Address | Price | Beds | Baths | Sq Ft |
|---|---|---|---|---|
| 153 WYE OAK DRIVE, TOWNSEND, DE | $335,000 | 3 | 3 | 1,225 |
| 342 CAMERTON LANE, TOWNSEND, DE | $349,900 | 3 | 3 | 2,025 |
| 643 SOUTHERNESS DRIVE, TOWNSEND, DE | $375,000 | 2 | 2 | 1,675 |
| 409 SITKA SPRUCE LANE, TOWNSEND, DE | $384,900 | 3 | 3 | 1,775 |
| 206 CASE ROAD, TOWNSEND, DE | $398,900 | 3 | 3 | 1,830 |
| 1509 PAIGE PLACE, TOWNSEND, DE | $399,900 | 3 | 4 | 2,050 |
Moving Cost Estimate
EXIT Agents in TOWNSEND


Listing Courtesy: Mark L Handler Real Estate - 3029999200