

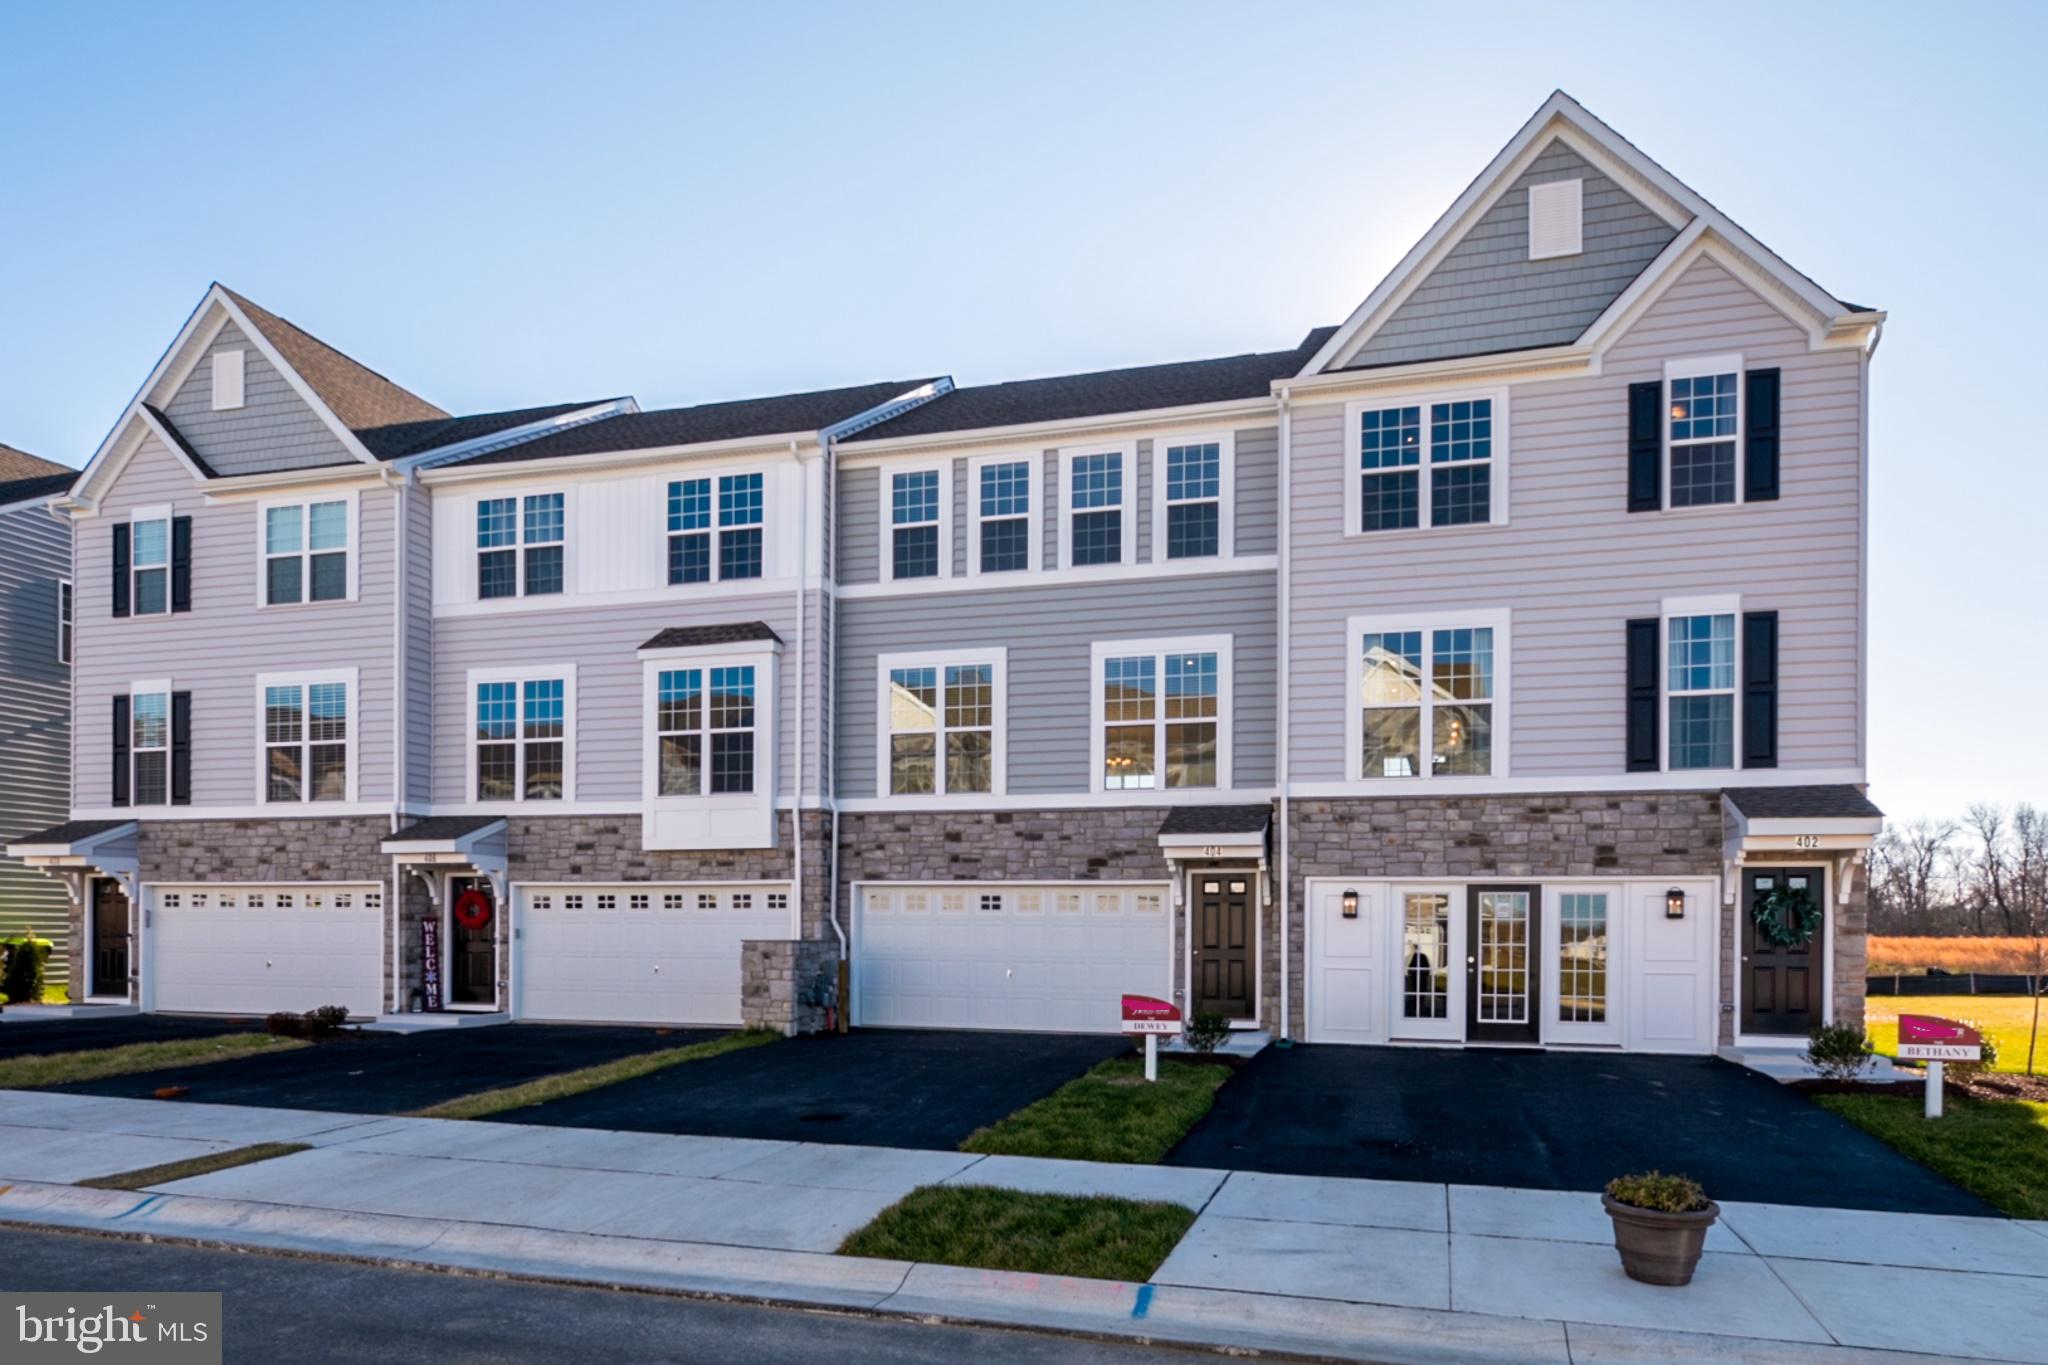
206 CASE ROAD, TOWNSEND, DE 19734
PRESER ROBINSON FARM · NEW CASTLE County
Key Facts
Description
NEW LOWER PRICE on this exciting opportunity available in Handler Homes’ Pathway to Home Ownership Program – income qualification and application is required for purchase. Reduced and ready now - your new spacious garage townhome offering incredible value on 3 levels. On the main floor, enjoy 9' ceilings and an open-concept kitchen and café area, complete with stainless steel appliances, granite countertops, gas cooking, and a built-in microwave. Step outside to the adjacent deck for a breath of fresh air. The spacious Great Room is just off the kitchen, perfect for relaxing or entertaining. Upstairs, the owner's suite features an en-suite bath and walk-in closet. Two additional bedrooms share easy access to the second full bath. The partially finished lower level provides extra living space with sliding glass doors that lead to the outside, plus rough-in plumbing for a future powder room. The two-car garage offers ample space. Located in the sought-after Appoquinimink School District, The Preserve townhomes back up to scenic open space. You'll also have the luxury of your own yard! Don’t miss your chance to tour this home before it’s gone! Please contact the Handler Sales Team directly for questions about qualifications and how to apply for the Pathway to Home Ownership Program. Note: As the home is nearing completion, photos may show a similar or fully furnished model.
Property Information
Property Type
Residential
Sub-Type
Townhouse
Structure Type
Townhouse
Year Built
2025
Living Area
2,220 sq ft
Lot Size
0.06 acres
Lot Dimensions
22.0 x 110.0
Garage Spaces
2
Parking Spaces
4
Zoning
S
Days on Market
277
MLS® Listing#
DENC2090754
Property Features
Interior
Appliances
Cooling
Heating
Flooring
Pool
Parking
Laundry
Patio
Lot Features
Construction
Foundation
Roof
Windows
Security
Community
Utilities
Sewer
Water Source
Rooms
- 13 X 11
- Main
- Bedroom 19 X 10
- Bedroom 29 X 11
- Bonus Room
- Great Room15 X 20Main
- Kitchen10 X 14Main
Schools
- District:
- APPOQUINIMINK
Financial Details
HOA
$351 / Annually
Annual Taxes
$727
Tax year 2025
Assessed Value
$86,300
Parcel Number
14-012.24-171
Directions
Route 1 South to 13 South . Turn left on Fieldsboro Road, right on Case Road, and left on Wyatt Drive. The model home/sales office is the 1st townhome on the right. GPS-402 Wyatt Drive, Townsend, De 19734
Affordability Calculator
$79,780
Estimated monthly payment
$2,123/mo
Principal $319,120 · Est. interest $445,201 over 30 yrs
Neighborhood Market Statistics
How this home compares to active listings in TOWNSEND, DE
- $563,333
- Median Listing Price
- 87
- Median Days on Market
- 2,572
- Median Sq Ft
- $218
- Median Price / Sq Ft
- 63
- Active Listings
- This home’s price is 29% below the area median.
- Its price per sq ft is 18% below the area median.
Market statistics compiled from active EXIT Realty® and MLS listings in TOWNSEND, DE.
Location

Points of Interest in TOWNSEND, DE
Showing the TOWNSEND area map.
Nearby Schools
Old State Elementary School
Elementary · 1.6 mi away
Odessa High School
Secondary · 1.7 mi away
Townsend Elementary School
Elementary · 2.3 mi away
St Andrew's School
School · 2.5 mi away
Middletown High School
Secondary · 3.0 mi away
Appoquinimink School District
School · 3.0 mi away
St Anne's Episcopal School
Elementary · 3.2 mi away
Middletown High School
Secondary · 3.4 mi away
Brick Mill Elementary School
Elementary · 3.7 mi away
Silver Lake Elementary School
Elementary · 3.9 mi away
Everett Meredith Middle School
Secondary · 4.1 mi away
Redding Middle School
Secondary · 4.2 mi away
Mot Charter School
School · 4.8 mi away
Kidstrong Middletown
School · 5.1 mi away
Bright Futures Early Scholars Academy
School · 5.2 mi away
Bunker Hill Elementary School
Elementary · 5.8 mi away
Appoquinimink High School
Secondary · 5.9 mi away
Tender Loving Kare Child Care & Learning Center
School · 6.2 mi away
Mot Charter High School
Secondary · 6.3 mi away
Cedar Lane Elementary School
Elementary · 6.4 mi away
Commute Calculator
Nearby Homes


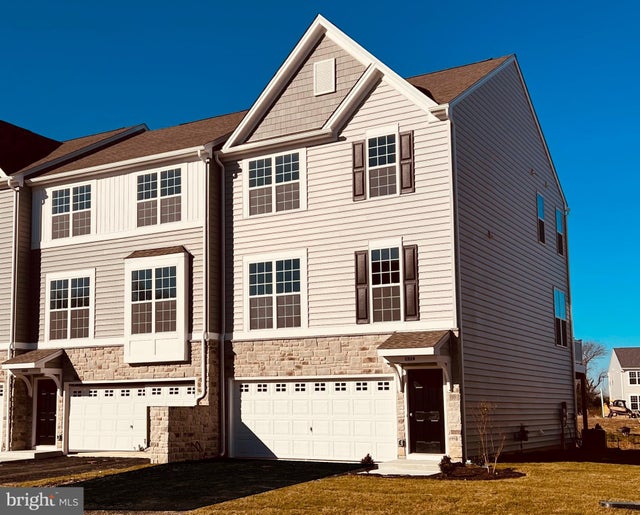

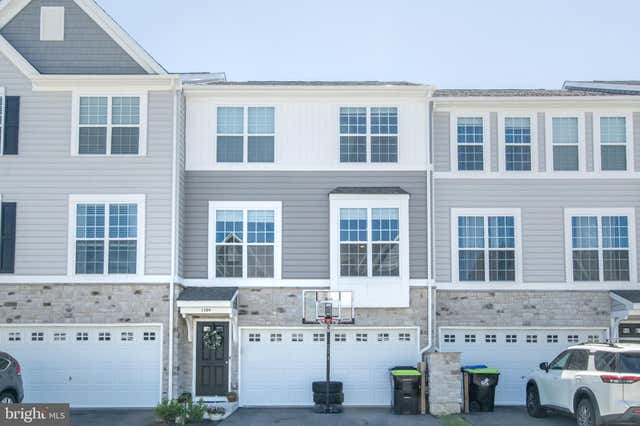
Similar Homes Nearby


Similar Home Values
Comparable nearby listings and their asking prices.
| Address | Price | Beds | Baths | Sq Ft |
|---|---|---|---|---|
| 153 WYE OAK DRIVE, TOWNSEND, DE | $335,000 | 3 | 3 | 1,225 |
| 342 CAMERTON LANE, TOWNSEND, DE | $349,900 | 3 | 3 | 2,025 |
| 643 SOUTHERNESS DRIVE, TOWNSEND, DE | $375,000 | 2 | 2 | 1,675 |
| 409 SITKA SPRUCE LANE, TOWNSEND, DE | $384,900 | 3 | 3 | 1,775 |
| 1509 PAIGE PLACE, TOWNSEND, DE | $399,900 | 3 | 4 | 2,050 |
| 203 CASE ROAD, TOWNSEND, DE | $422,679 | 3 | 3 | 1,830 |
Moving Cost Estimate
EXIT Agents in TOWNSEND


Listing Courtesy: Mark L Handler Real Estate - 3029999200