

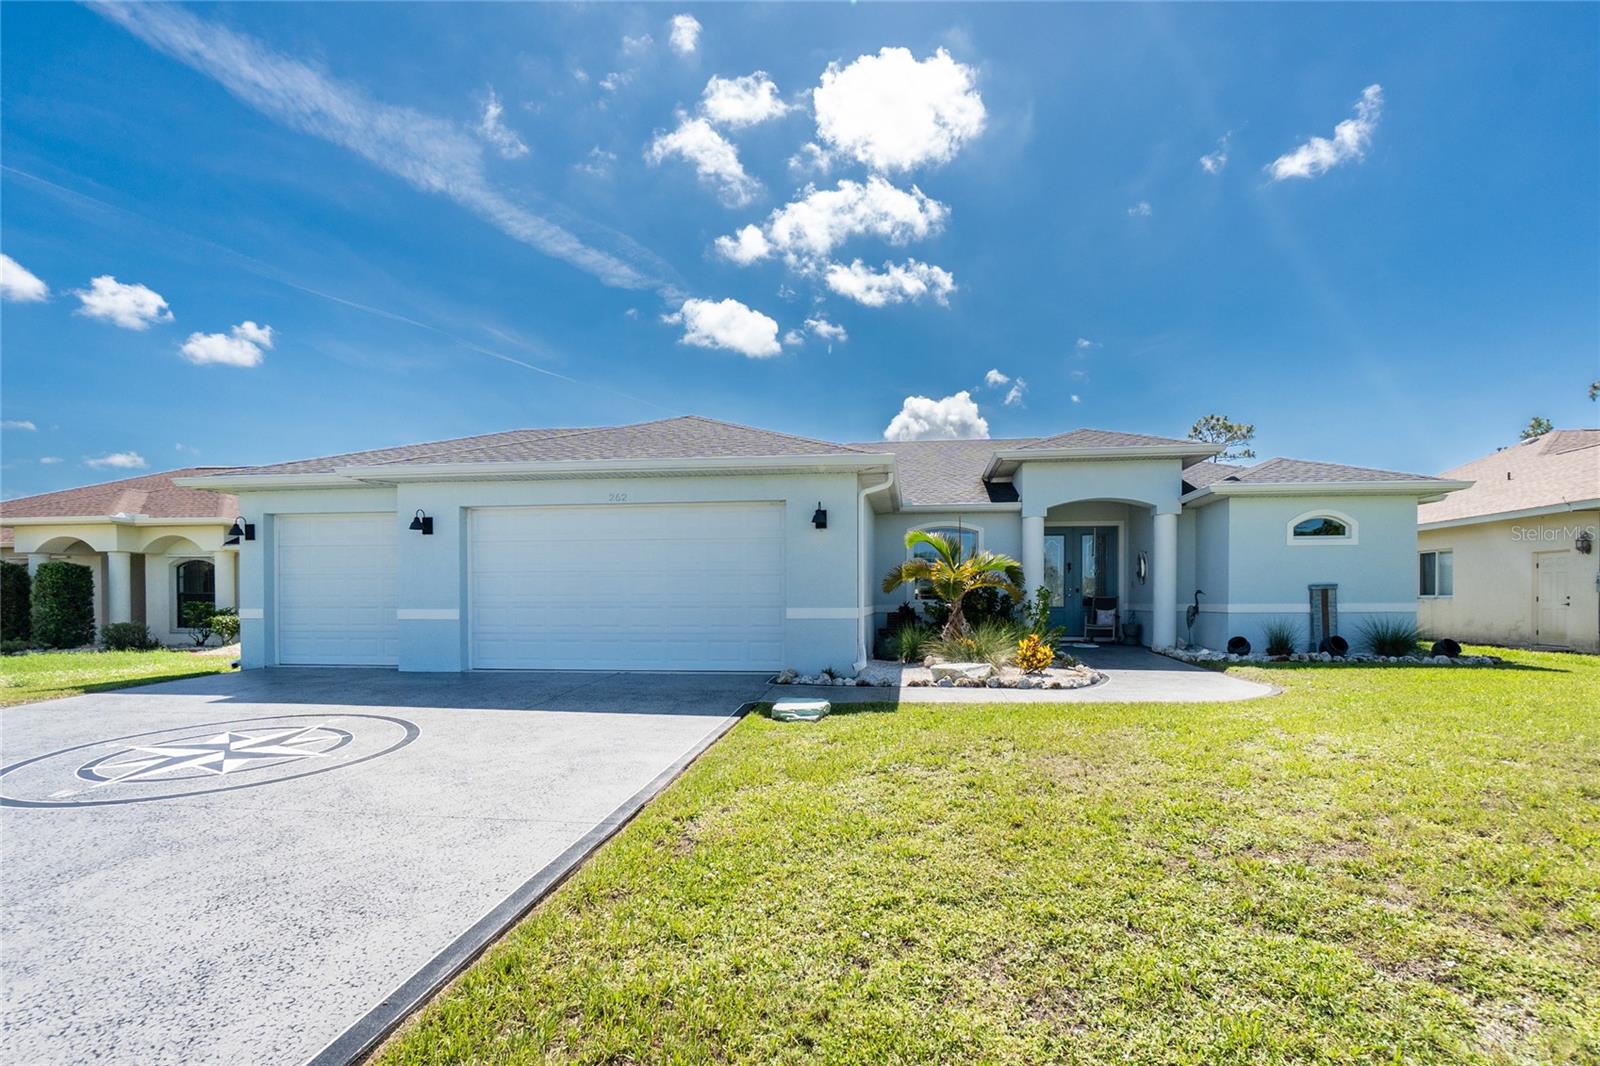
262 ROTONDA BOULEVARD N, ROTONDA WEST, FL 33947
ROTONDA WEST BROADMOOR · Charlotte County
Key Facts
Description
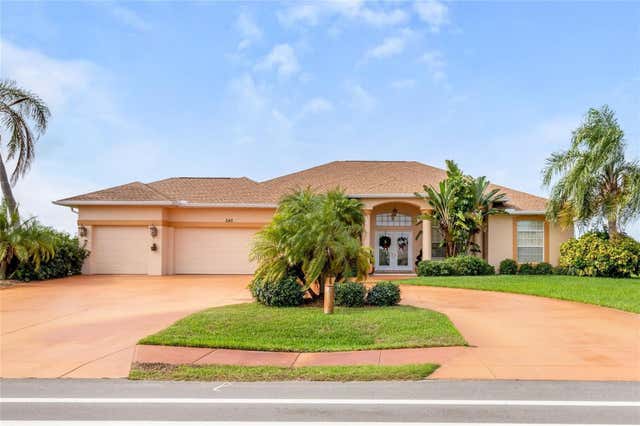
Your Coastal Escape Awaits — Just Minutes from the Gulf The beach is calling—and this home answers beautifully. Located less than 8 miles from the Gulf, every detail of this designer-furnished residence reflects the relaxed elegance of Florida coastal living. Offered turnkey furnished and move-in ready, this stunning home is situated in the highly sought-after, deed-restricted golf course community of Rotonda West. Set on an oversized 80 x 200 lot (.37 acres) in an X flood zone, you’ll enjoy added peace of mind along with low HOA fees of just $190/year. Inside, this thoughtfully designed 3-bedroom + den, 2-bath, 3-car garage home strikes the perfect balance of space and comfort. Tile flooring throughout makes maintenance effortless, while coffered and tray ceilings elevate the overall feel. The chef’s kitchen is truly the heart of the home, featuring upgraded wood cabinetry with soft-close drawers, quartz countertops, stylish backsplash, pull-out pantry, and built-in trash bins. Premium appliances include a Whirlpool French door refrigerator, microwave, dishwasher, and a Frigidaire induction range. The spacious island with breakfast bar is perfect for casual dining, while the charming breakfast nook—with eye-catching jellyfish pendant lights—overlooks your private pool. A versatile den/office offers the ideal space for working from home, hobbies, or a quiet reading retreat. The primary suite is a private sanctuary, complete with French doors leading to the lanai, dual walk-in closets, and a luxurious ensuite bath featuring dual vanities, a walk-in tub, private water closet, and an impressive walk-through “car wash” shower. Guest bedrooms are equally inviting with tray ceilings and ceiling fans, and the guest bath conveniently serves as a pool bath. Additional highlights include: Impact-resistant windows and doors (no shutters required) Laundry room with Maytag washer/dryer and storage cabinetry Custom remote-controlled window treatments throughout The 3-car garage is perfect for hobbyists, featuring epoxy flooring, a workbench, utility sink, and dual openers. Step outside to your private oasis: relax on the screened lanai, take a dip in the heated saltwater pool, or rinse off in the outdoor hot/cold shower after a day at the beach. The partially fenced yard is ideal for pets or play, and a cozy fire pit sets the stage for cool Florida evenings. This is more than a home—it’s a lifestyle. Welcome to your very own Ocean Oasis.
Property Information
Property Type
Residential
Sub-Type
Single Family Residence
Style
Florida
Year Built
2021
Stories
1
Living Area
2,702 sq ft
Lot Size
0.37 acres
Lot Dimensions
80X200
Garage Spaces
3
Ownership
Fee Simple
Zoning
RSF5
Days on Market
329
MLS® Listing#
D6142795
Property Features
Interior
Exterior
Appliances
Cooling
Heating
Flooring
Pool
Parking
Laundry
Patio
Lot Features
Construction
Foundation
Roof
Security
Community
Utilities
Sewer
Water Source
Rooms
- 10x9First
- 21x9First
- Bathroom 212x6First
- Bedroom 215x12First
- Bedroom 313x11First
- Den11x10First
- Kitchen13x13First
- Living Room17x13First
- Master Bathroom13x12First
- Master Bedroom20x14First
- Utility Room7x5First
Schools
- Elementary:
- Vineland Elementary
- Middle:
- L.A. Ainger Middle
- High:
- Lemon Bay High
Financial Details
HOA
$190 / Annually
Derrick Hedges/RWA
Annual Taxes
$5,973
Tax year 2025
Parcel Number
412013151008
Directions
776 to south on Sunnybrook Blvd. which turns into Rotonda Blvd. N once you enter Rotonda. House is on the left.
Affordability Calculator
$99,700
Estimated monthly payment
$2,653/mo
Principal $398,800 · Est. interest $556,361 over 30 yrs
Neighborhood Market Statistics
How this home compares to active listings in ROTONDA WEST, FL
- $379,643
- Median Listing Price
- 85
- Median Days on Market
- 1,344
- Median Sq Ft
- $246
- Median Price / Sq Ft
- 2,080
- Active Listings
- This home’s price is 31% above the area median.
- Its price per sq ft is 25% below the area median.
Market statistics compiled from active EXIT Realty® and MLS listings in ROTONDA WEST, FL.
Location

Points of Interest in ROTONDA WEST, FL
Showing the ROTONDA WEST area map.
Nearby Schools
Vineland Elementary School
Elementary · 0.8 mi away
L A Ainger Middle School
Secondary · 1.0 mi away
Miss Heidi's Preschool
School · 1.7 mi away
Genesis Christian Academy
School · 1.8 mi away
Myakka River Elementary School
Elementary · 3.2 mi away
Lemon Bay High School
Secondary · 3.9 mi away
Englewood Elementary School
Elementary · 6.5 mi away
Toy Box Preschool
School · 6.5 mi away
The Young Children's Academy
School · 9.2 mi away
Murdock Middle School
Elementary · 9.3 mi away
SCF Collegiate School Venice
Secondary · 9.9 mi away
Genesis Christian School
Elementary · 9.9 mi away
Accel Academy
School · 9.9 mi away
Port Charlotte High School
Secondary · 9.9 mi away
Primrose Schools
Elementary · 10.1 mi away
Charlotte County Public Schools
School · 10.1 mi away
Charlotte Technical College
Secondary School · 10.2 mi away
Charlotte Virtual Instruction Program
School · 10.2 mi away
Meadow Park Elementary School
Elementary · 10.4 mi away
Taylor Ranch Elementary School
Elementary · 10.8 mi away
Commute Calculator
Nearby Homes


Similar Homes Nearby




Similar Home Values
Comparable nearby listings and their asking prices.
| Address | Price | Beds | Baths | Sq Ft |
|---|---|---|---|---|
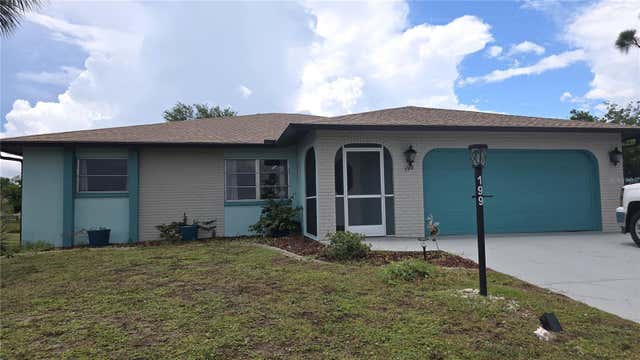
| 199 CADDY ROAD, ROTONDA WEST, FL | $349,000 | 3 | 2 | 2,018 |
| 2136 Tigris Drive, West Palm Beach, FL | $349,000 | 3 | 3 | 1,500 |
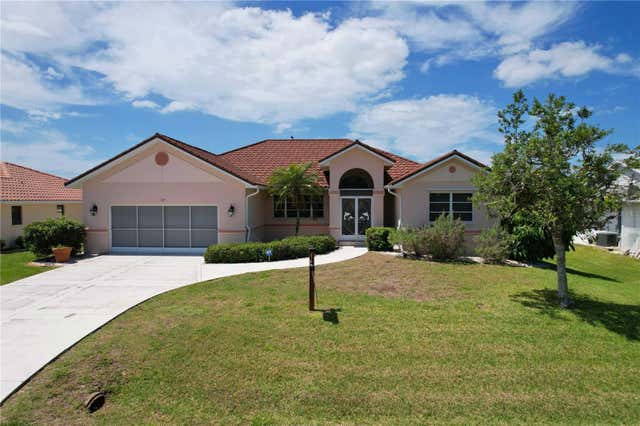
| 11 OAKLAND HILLS COURT, ROTONDA WEST, FL | $349,900 | 3 | 2 | 1,737 |
| 184 MARK TWAIN LANE, ROTONDA WEST, FL | $349,900 | 2 | 3 | 2,048 |
| 5600 N Flagler Drive 1204, West Palm Beach, FL | $349,900 | 2 | 2 | 1,170 |
| 4561 DISCOVERY Lane 13, West Palm Beach, FL | $349,900 | 3 | 2 | 1,385 |
Moving Cost Estimate
EXIT Agents in ROTONDA WEST


Listing Courtesy: RE/MAX ALLIANCE GROUP - 941-473-8484
Last Updated: 2025-06-27