

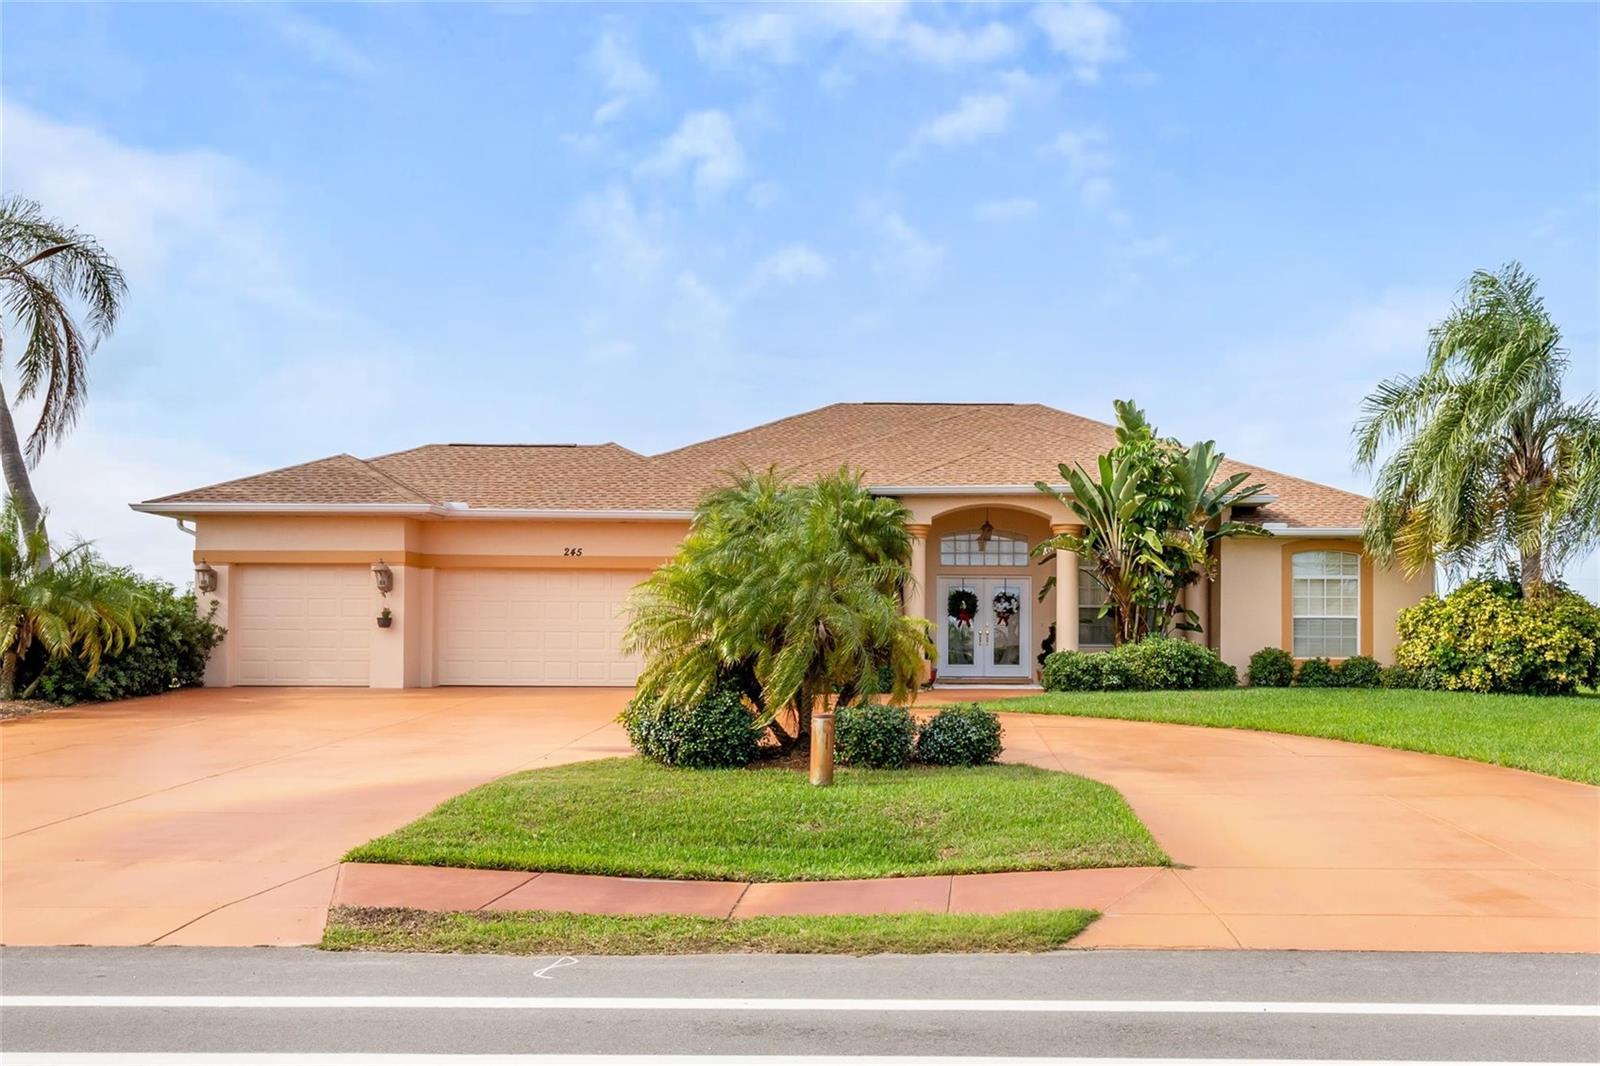
245 ROTONDA BOULEVARD N, ROTONDA WEST, FL 33947
ROTONDA WEST PINEHURST · Charlotte County
Key Facts
Description
MAJOR PRICE REDUCTION – NOW $559,000! Incredible opportunity to own a 4-bedroom, 3-bathroom pool home with a 3-car garage in Rotonda West! Recently reduced by $20,000, this home is priced to sell and offers exceptional value in today’s market. Enjoy your own private pool, spacious layout, and unbeatable location just minutes from Boca Grande beaches, golf, and coastal living. Opportunities like this don’t last—schedule your showing today before it’s gone! Welcome to the laid-back Florida lifestyle you’ve been dreaming of—where mornings start with sunshine, afternoons are spent poolside, or Local Beaches and evenings end with dinner out just minutes from home. Located in the highly desirable Rotonda West community, this spacious pool home sits on an oversized .73-acre lot and backs to a peaceful greenbelt, offering privacy, open views, and plenty of room to truly enjoy your outdoor space. Rotonda West is well known for its golf-centered lifestyle, and this home places you just minutes from several popular area courses—perfect for early tee times, weekend rounds with friends, or simply enjoying the scenery that makes this community so special. Whether you’re a golfer or just love the manicured beauty of the neighborhood, you’ll appreciate the relaxed pace and pride of ownership throughout the area. Inside, the home is designed with both comfort and entertaining in mind. Soaring ceilings and an open-concept layout create a bright, airy feel the moment you walk in. With multiple living and dining spaces, there’s room for everything from quiet nights at home to holiday gatherings, birthdays, and family visits. The kitchen is the heart of the home with generous cabinetry, ample counter space, and a breakfast bar where everyone naturally gathers—whether it’s coffee in the morning or snacks before heading out for the day. The split-bedroom floor plan provides ideal privacy, with a spacious primary suite that feels like its own retreat. Guests and family will appreciate having their own comfortable spaces as well, making this home a great fit for full-time living, a second home, or a seasonal escape. Step outside and you’ll see where this home truly shines. The screened lanai and heated pool create the perfect setting for lounging in the sun, hosting weekend cookouts, or enjoying a peaceful evening swim. Picture the best parts of Florida living—floating in the pool on a warm afternoon, grilling while friends gather under the covered patio, or decorating for the holidays with plenty of space for everyone to feel at home. With the greenbelt behind you and the oversized lot surrounding you, the outdoor space feels open, private, and relaxing. A 3-car garage adds extra convenience for storage, golf carts, beach gear, or all the extras that come with Florida life. And when you’re ready to explore, you’re close to everything that makes the Gulf Coast so loved. Enjoy local dining, shopping, and entertainment just a short drive away, including the waterfront restaurants and charm of nearby Englewood and Port Charlotte. Spend your weekends browsing shops, grabbing fresh seafood, enjoying live music, or heading out for boating and fishing adventures. And of course, the beaches are always calling—where you can sink your toes into the sand, soak up the sun, and take in breathtaking sunsets over the Gulf. .
Property Information
Property Type
Residential
Sub-Type
Single Family Residence
Style
Florida / Ranch
Year Built
2004
Stories
1
Living Area
3,298 sq ft
Lot Size
0.73 acres
Garage Spaces
3
Ownership
Fee Simple
Zoning
RSF5
Days on Market
66
MLS® Listing#
D6146118
Property Features
Interior
Exterior
Appliances
Cooling
Heating
Flooring
Pool
Parking
Laundry
Patio
Lot Features
Construction
Foundation
Roof
Community
Utilities
Sewer
Water Source
Rooms
- 9x10First
- 20x11First
- Bedroom 211x13First
- Bedroom 311x12First
- Bedroom 411x12First
- Dining Room11x12First
- Kitchen11x11First
- Living Room19x28First
- Master Bedroom21x14First
- Utility Room6x10First
Schools
- Elementary:
- Vineland Elementary
- Middle:
- L.A. Ainger Middle
- High:
- Lemon Bay High
Financial Details
HOA
$380 / Annually
ROTONDA WEST
Annual Taxes
$5,701
Tax year 2025
Parcel Number
412014280016
Directions
Route 776 to right onto Sunnybrook Blvd-turns into Rotonda Blvd N. Go to # 245 on the right.
Affordability Calculator
$111,800
Estimated monthly payment
$2,975/mo
Principal $447,200 · Est. interest $623,884 over 30 yrs
Neighborhood Market Statistics
How this home compares to active listings in ROTONDA WEST, FL
- $379,354
- Median Listing Price
- 84
- Median Days on Market
- 1,344
- Median Sq Ft
- $245
- Median Price / Sq Ft
- 2,065
- Active Listings
- This home’s price is 47% above the area median.
- Its price per sq ft is 31% below the area median.
Market statistics compiled from active EXIT Realty® and MLS listings in ROTONDA WEST, FL.
Location

Points of Interest in ROTONDA WEST, FL
Showing the ROTONDA WEST area map.
Nearby Schools
Vineland Elementary School
Elementary · 0.8 mi away
L A Ainger Middle School
Secondary · 1.0 mi away
Miss Heidi's Preschool
School · 1.7 mi away
Genesis Christian Academy
School · 1.9 mi away
Myakka River Elementary School
Elementary · 3.3 mi away
Lemon Bay High School
Secondary · 3.9 mi away
Englewood Elementary School
Elementary · 6.5 mi away
Toy Box Preschool
School · 6.6 mi away
The Young Children's Academy
School · 9.2 mi away
Murdock Middle School
Elementary · 9.4 mi away
SCF Collegiate School Venice
Secondary · 9.9 mi away
Genesis Christian School
Elementary · 10.0 mi away
Accel Academy
School · 10.0 mi away
Port Charlotte High School
Secondary · 10.1 mi away
Primrose Schools
Elementary · 10.2 mi away
Charlotte County Public Schools
School · 10.2 mi away
Charlotte Technical College
Secondary School · 10.3 mi away
Charlotte Virtual Instruction Program
School · 10.3 mi away
Meadow Park Elementary School
Elementary · 10.5 mi away
Taylor Ranch Elementary School
Elementary · 10.8 mi away
Commute Calculator
Nearby Homes


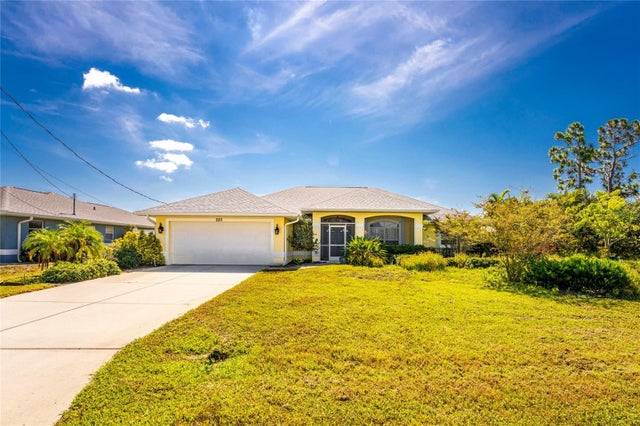
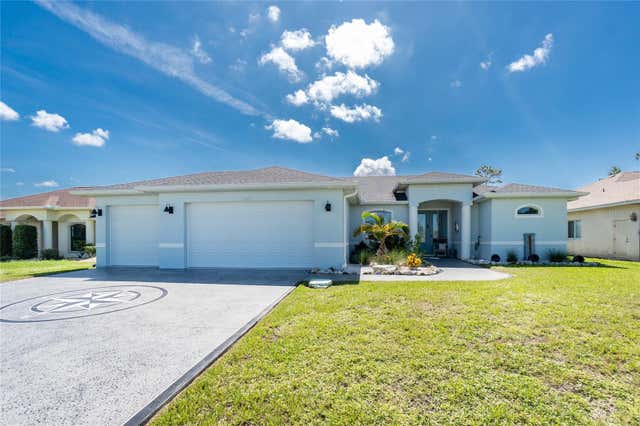
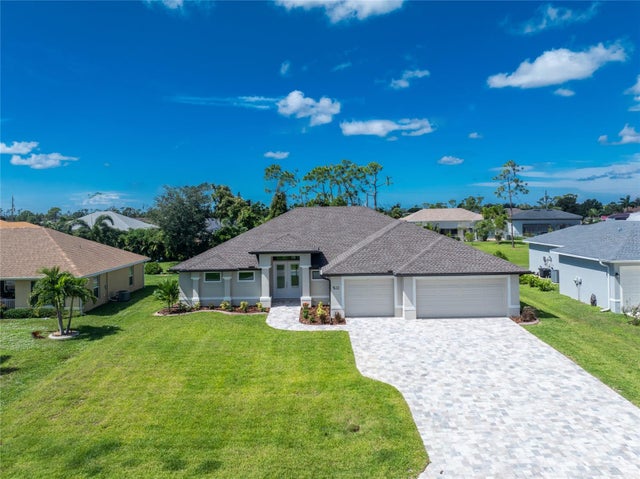
Similar Homes Nearby


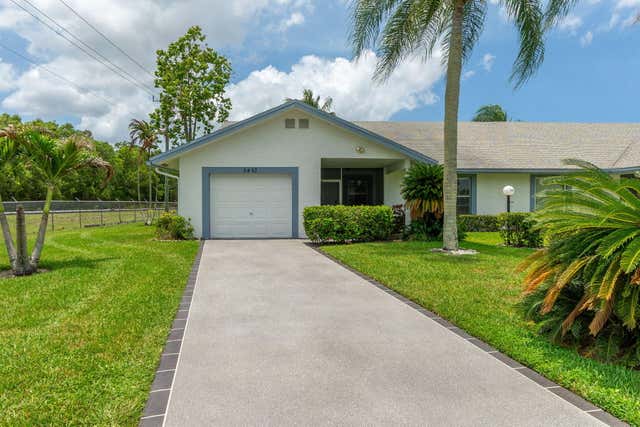

Similar Home Values
Comparable nearby listings and their asking prices.
| Address | Price | Beds | Baths | Sq Ft |
|---|---|---|---|---|
| 615 Boughton Way, West Melbourne, FL | $392,000 | 3 | 2 | 1,789 |
| 135 BROADMOOR LANE, ROTONDA WEST, FL | $393,200 | 3 | 2 | 2,010 |
| 815 Omar Road, West Palm Beach, FL | $394,000 | 3 | 2 | 1,036 |
| 5325 SW 22nd St, West Park, FL | $395,000 | 3 | 2 | 1,230 |
| 5487 Crystal Anne Drive, West Palm Beach, FL | $395,000 | 3 | 2 | 1,672 |
| 200 N Ware Drive, West Palm Beach, FL | $397,500 | 4 | 2 | 1,371 |
Moving Cost Estimate
EXIT Agents in ROTONDA WEST


Listing Courtesy: KELLER WILLIAMS ISLAND LIFE REAL ESTATE - 941-254-6467
Last Updated: 2026-02-13