

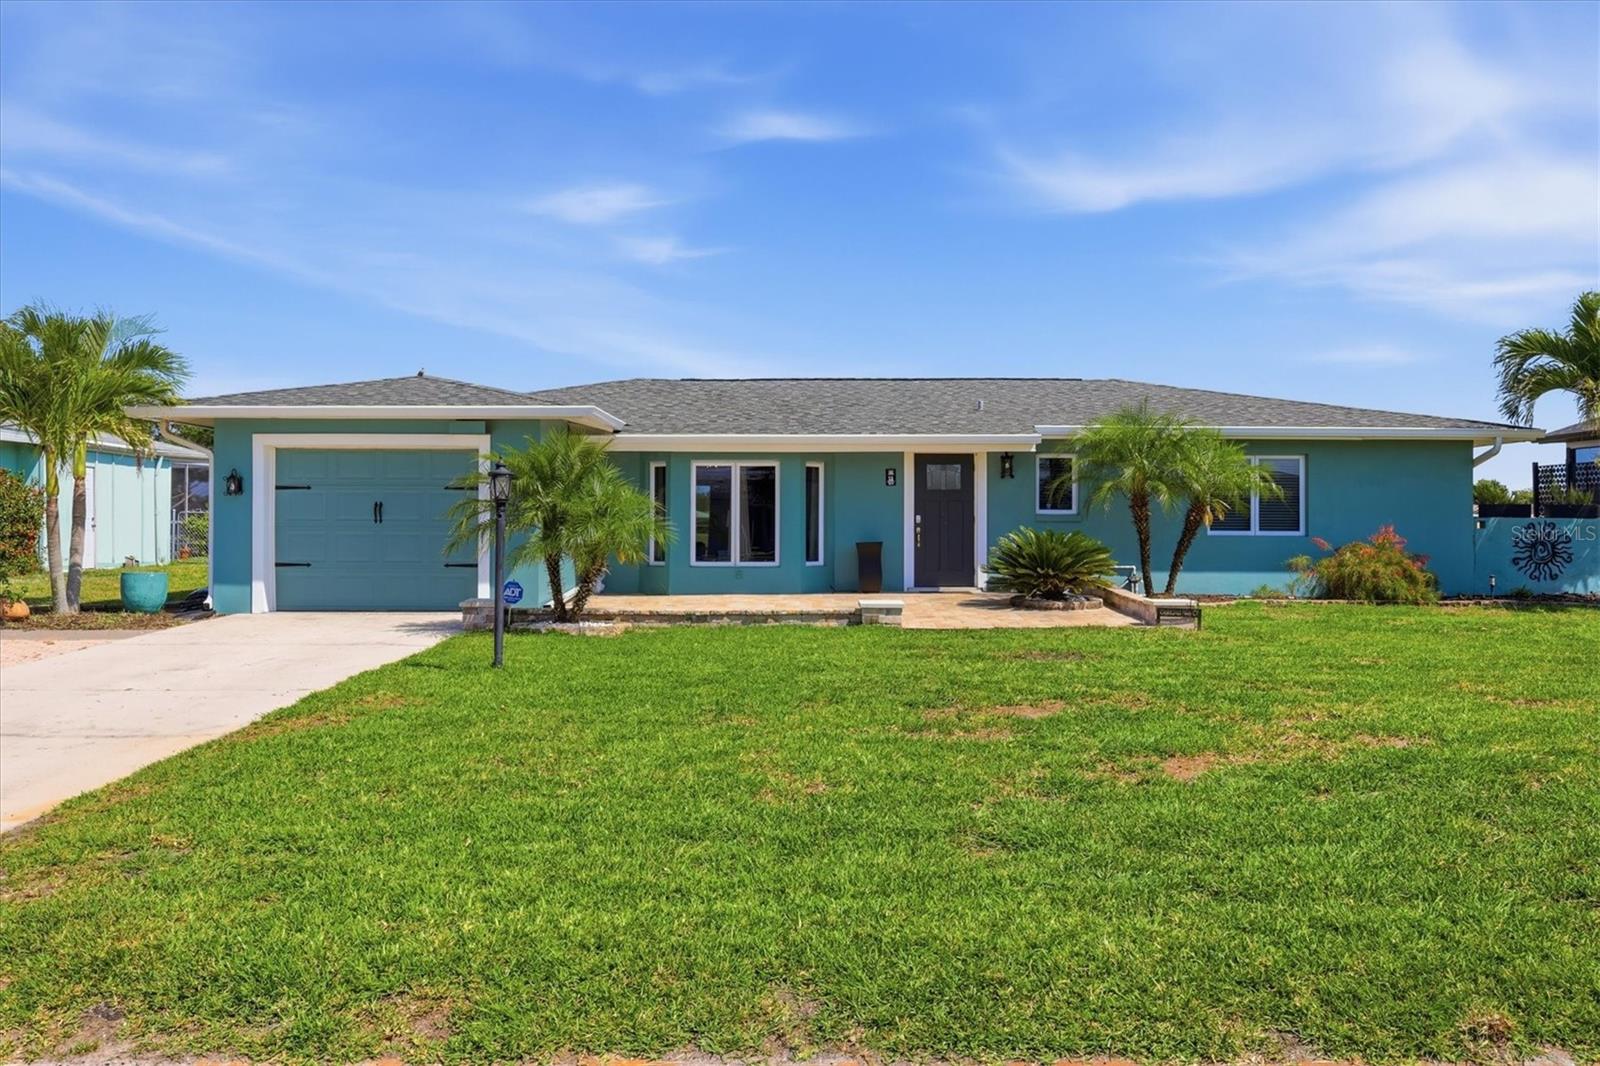
11 OAKLAND HILLS COURT, ROTONDA WEST, FL 33947
ROTONDA WEST OAKLAND HILLS · Charlotte County
Key Facts
Description
Welcome to 11 Oakland Hills Court in Rotonda West, a thoughtfully updated 3-bedroom, 2-bathroom pool home that blends modern improvements with comfortable Florida living. From the moment you enter, the home offers a bright, open feel with a layout designed for both everyday functionality and easy entertaining. The remodeled kitchen serves as the centerpiece, featuring updated cabinetry, sleek countertops, stainless steel appliances, and a clean, contemporary design that opens naturally to the main living areas. Additional interior updates include a refreshed family room and a remodeled guest bathroom, creating a cohesive, move-in-ready feel throughout the home. Large windows and sliding glass doors bring in natural light while connecting indoor spaces to the outdoor living area. Step outside to a screened-in pool with recently sealed pavers, offering a private and low-maintenance space to relax or entertain. The backyard overlooks a tranquil water view, providing a peaceful setting to enjoy the Florida lifestyle year-round. Major system updates include a new roof (November 2022) and an AC system replaced in 2020, offering added efficiency and long-term value. Located in the Rotonda West community, this home is close to multiple golf courses, parks, walking trails, shopping, dining, and Gulf Coast beaches, making it a convenient option for a variety of lifestyles.
Property Information
Property Type
Residential
Sub-Type
Single Family Residence
Year Built
1973
Stories
1
Living Area
2,389 sq ft
Lot Size
0.22 acres
Garage Spaces
1
Ownership
Fee Simple
Zoning
RSF5
Days on Market
54
MLS® Listing#
D6147336
Property Features
Exterior
Appliances
Cooling
Heating
Flooring
Pool
Parking
Laundry
Construction
Foundation
Roof
Utilities
Sewer
Water Source
Rooms
- Bedroom 211x11First
- Bedroom 310x9First
- Family Room11x21First
- Kitchen11x12First
- Living Room15x20First
- Master Bedroom14x13First
Financial Details
HOA
$190 / Annually
Rotonda West
Annual Taxes
$5,193
Tax year 2025
Parcel Number
412027278009
Directions
Driving South on Sunnybrook take a right on Rotonda Circle then follow until you reach Oakland Hills Court. Take a left onto Oakland Hills Court and home will be on your right.
Affordability Calculator
$69,980
Estimated monthly payment
$1,862/mo
Principal $279,920 · Est. interest $390,513 over 30 yrs
Neighborhood Market Statistics
How this home compares to active listings in ROTONDA WEST, FL
- $379,643
- Median Listing Price
- 85
- Median Days on Market
- 1,344
- Median Sq Ft
- $246
- Median Price / Sq Ft
- 2,080
- Active Listings
- This home’s price is 8% below the area median.
- Its price per sq ft is 40% below the area median.
Market statistics compiled from active EXIT Realty® and MLS listings in ROTONDA WEST, FL.
Location

Points of Interest in ROTONDA WEST, FL
Showing the ROTONDA WEST area map.
Nearby Schools
L A Ainger Middle School
Secondary · 2.2 mi away
Vineland Elementary School
Elementary · 2.3 mi away
Miss Heidi's Preschool
School · 3.6 mi away
Genesis Christian Academy
School · 4.1 mi away
Lemon Bay High School
Secondary · 4.1 mi away
Myakka River Elementary School
Elementary · 5.4 mi away
Englewood Elementary School
Elementary · 7.2 mi away
Toy Box Preschool
School · 7.2 mi away
Island School
Elementary · 9.5 mi away
The Young Children's Academy
School · 10.0 mi away
Murdock Middle School
Elementary · 11.6 mi away
SCF Collegiate School Venice
Secondary · 11.6 mi away
Primrose Schools
Elementary · 11.8 mi away
Genesis Christian School
Elementary · 12.0 mi away
Taylor Ranch Elementary School
Elementary · 12.1 mi away
Port Charlotte High School
Secondary · 12.1 mi away
Accel Academy
School · 12.2 mi away
Charlotte County Public Schools
School · 12.3 mi away
Charlotte Technical College
Secondary School · 12.4 mi away
Charlotte Virtual Instruction Program
School · 12.4 mi away
Commute Calculator
Nearby Homes

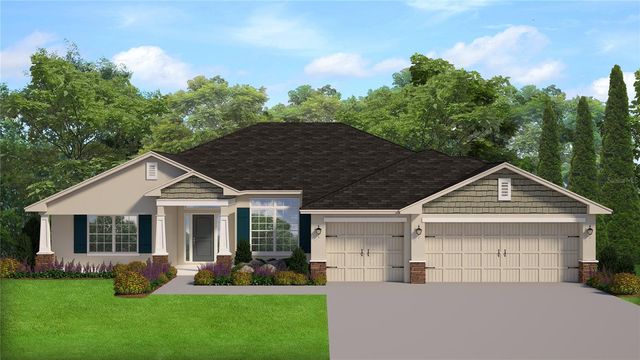
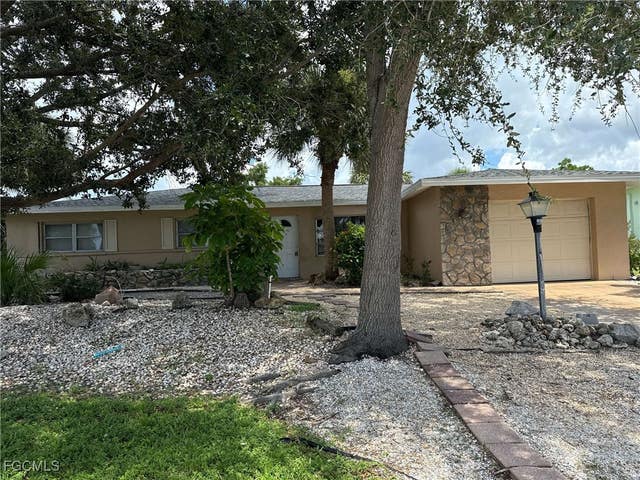
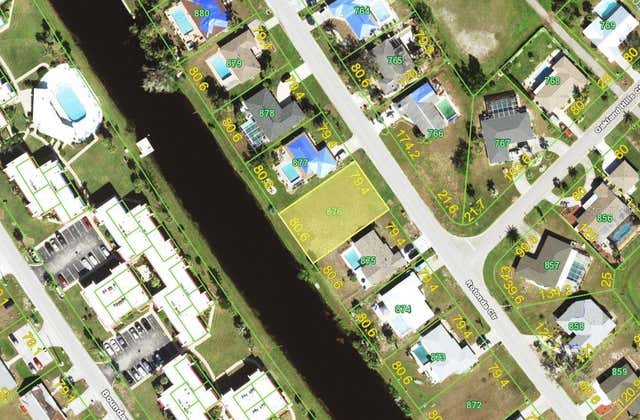


Similar Homes Nearby

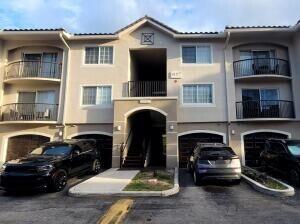

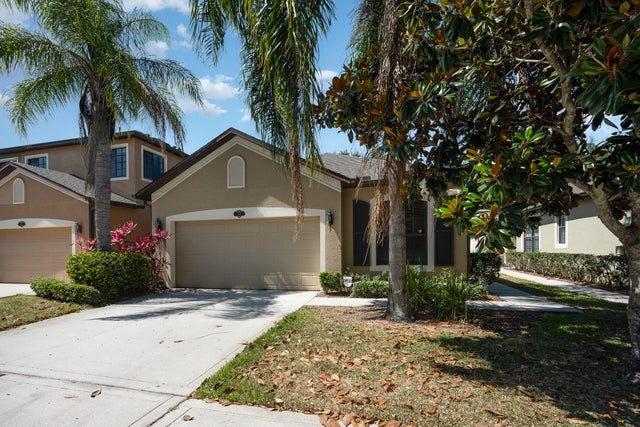

Similar Home Values
Comparable nearby listings and their asking prices.
| Address | Price | Beds | Baths | Sq Ft |
|---|---|---|---|---|
| 1610 Presidential Way 309, West Palm Beach, FL | $244,950 | 2 | 2 | 1,424 |
| 4197 N Haverhill Road 212, West Palm Beach, FL | $245,000 | 3 | 2 | 1,204 |
| 60 ROTONDA CIRCLE, ROTONDA WEST, FL | $246,500 | 3 | 2 | 1,231 |
| 135 Heritage Way, West Palm Beach, FL | $247,000 | 2 | 3 | 1,236 |
| 244 Murano Drive, West Melbourne, FL | $248,000 | 2 | 2 | 1,298 |
| 3133 Laurel Ridge Circle, West Palm Beach, FL | $248,000 | 2 | 2 | 1,022 |
Moving Cost Estimate
EXIT Agents in ROTONDA WEST


Listing Courtesy: PARADISE EXCLUSIVE REAL ESTATE - 941-698-0303
Last Updated: 2026-04-29