

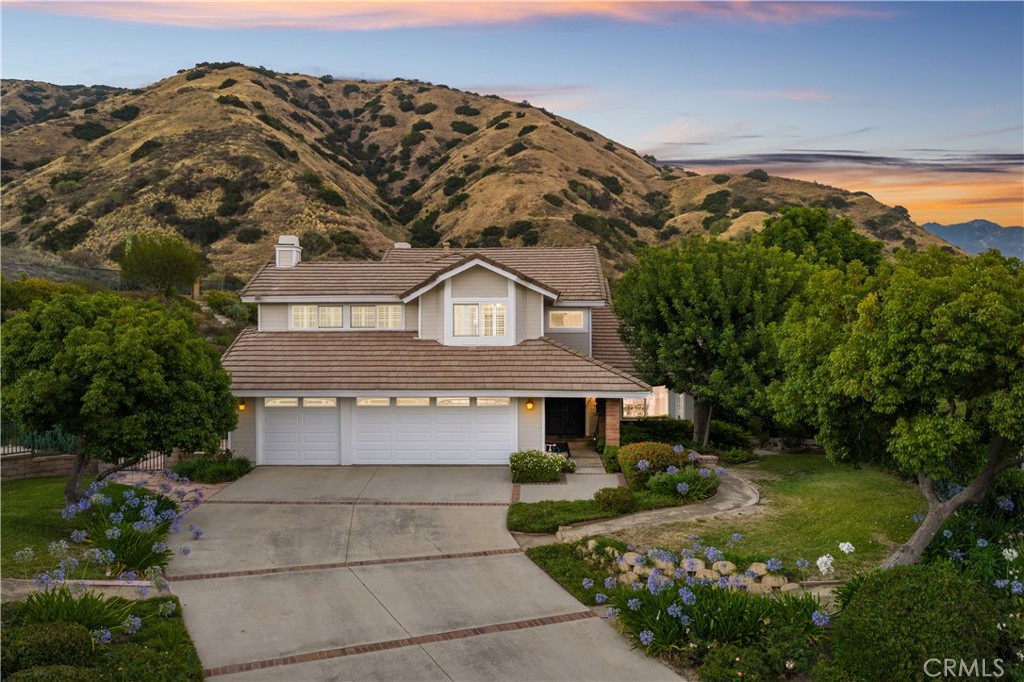
1166 Lassen Court, San Dimas, CA 91773
Los Angeles County
Key Facts
Description
Perched at the edge of a quiet cul-de-sac with unobstructed mountain and canyon views, this two-story residence occupies an expansive 3.65 acre hillside lot. Mature trees, agapanthus, flowering shrubs, ferns, and brick-bordered landscaping line the front approach, leading to a covered entry with vaulted exposed beam ceiling, brick column detail, herringbone brick landing, and double front doors. Inside, the two-story foyer features tile flooring, a sweeping staircase with oak handrails and white balusters and a wrought iron chandelier. The formal living room offers vaulted ceilings and a bay window while the adjoining dining room offers a chandelier, chair rail detail, and mountain views with access to the kitchen. The kitchen features raised-panel wood cabinetry, granite countertops and full backsplash, stainless steel appliances, and a peninsulaE open to the family room. A breakfast nook captures direct mountain and backyard views. The family room connects to the kitchen with crown molding, a brick fireplace, and sliding glass doors opening to the yard and hillside. The main level includes a bedroom with shutters, a full bath with granite vanity with a shower/tub, and an indoor laundry rm with direct garage access. The curved staircase leads to an upper landing. A bonus room offers vaulted ceilings, plantation shutters, a brick fireplace, and built-in cabinetry. The primary suite is accessed through double doors and includes vaulted ceilings, a bay window with plantation shutters, ceiling fan, and a walk-in closet with multi-level hanging rods. The primary bath features dual granite vanities with white cabinetry, skylight, a soaking tub beneath plantation shuttered windows with mountain views, a separate glass-enclosed shower with tile surround and built-in niche, and a private water closet. Two additional bedrooms with plantation shutters, ceiling fans, and mirrored closet doors share a hall bath with shower/tub with a glass enclosure. The backyard wraps around the home on an expansive hillside lot with flagstone hardscape, a stone-clad fire pit with built-in seating, and a natural koi pond bordered by boulders and tropical plantings. Tiered landscaping extends into the hillside with drought-tolerant plantings, palms, mature landscaping, and a concrete staircase leading to an upper view terrace with iron railing and unobstructed panoramic mountain and canyon views. Lawn areas, a Japanese maple, garden path, and layered hedging provide complete privacy.
Property Information
Property Type
Residential
Sub-Type
Single Family Residence
Structure Type
House
Year Built
1986
Stories
2
Living Area
2,660 sq ft
Lot Size
3.65 acres
Garage Spaces
3
Parking Spaces
9
Days on Market
22
MLS® Listing#
CV26130724
Property Features
Interior
Exterior
Appliances
Cooling
Heating
Flooring
Fireplace
Pool
Parking
Laundry
Fencing
Lot Features
Construction
Foundation
Roof
Windows
Security
Community
Utilities
Sewer
Water Source
Rooms
- Bathroom
- Bedroom
- Bonus Room
- Dining Room
- Family Room
- Family Room
- Kitchen
- Kitchen
- Laundry
- Living Room
- Master Bathroom
- Master Bedroom
Schools
- Elementary:
- Shull
- Middle:
- Lone Hill
- High:
- San Dimas
Financial Details
HOA
None
Parcel Number
8665002100
Directions
San Dimas Canyon Rd., N on Terrebonne, R on Lassen
Affordability Calculator
$279,600
Estimated monthly payment
$7,441/mo
Principal $1,118,400 · Est. interest $1,560,268 over 30 yrs
Location

Points of Interest in San Dimas, CA
Showing the San Dimas area map.
Nearby Schools
Rockey Glenn Camp
School · 0.5 mi away
Oak Mesa Elementary
Elementary · 0.9 mi away
Montessori School of San Dimas
Elementary · 1.2 mi away
La Verne Heights Elementary School
Elementary · 1.4 mi away
Ramona Middle School
Secondary · 1.5 mi away
Allen Avenue Elementary
Elementary · 1.5 mi away
Bright Beginnings Preschool
School · 1.8 mi away
Chaparral High School
Secondary · 1.8 mi away
Calvary Baptist Church of La Verne
School · 1.9 mi away
Bonita Unified School District
School · 1.9 mi away
Fred Ekstrand Elementary School
Elementary · 2.0 mi away
Bonita Unified School District
School · 2.0 mi away
Grace Sutherland Elementary School
Elementary · 2.1 mi away
Grace Miller Elementary School
Elementary · 2.1 mi away
Faith Lutheran High School
Secondary · 2.2 mi away
Holy Name of Mary School
Elementary · 2.2 mi away
Haynes Education Center
School · 2.3 mi away
La Verne United Methodist Preschool
School · 2.3 mi away
Damien High School
Secondary · 2.3 mi away
Bonita High School
Secondary · 2.4 mi away
Commute Calculator
Nearby Homes


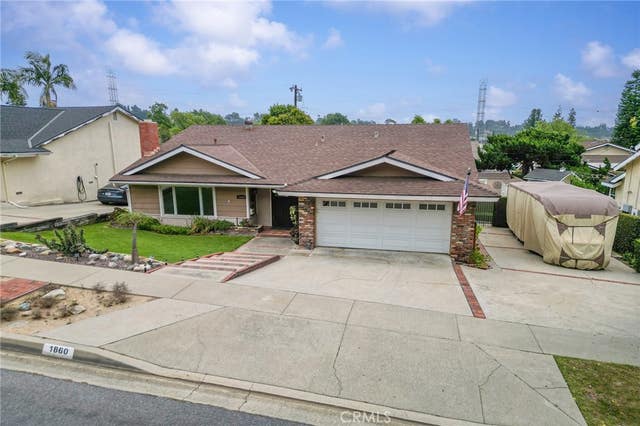

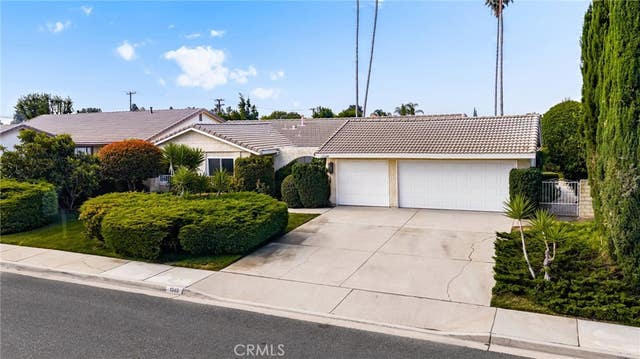
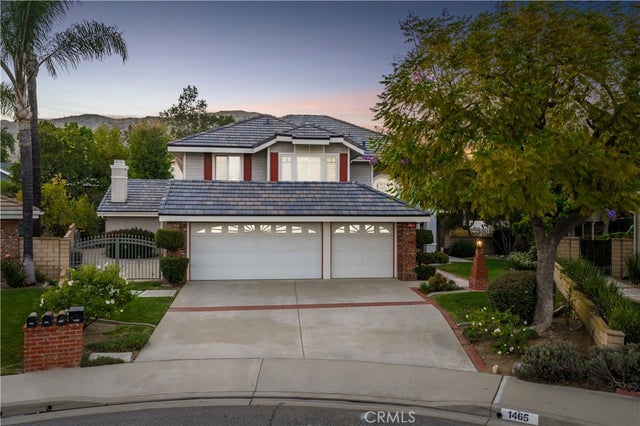
Similar Homes Nearby
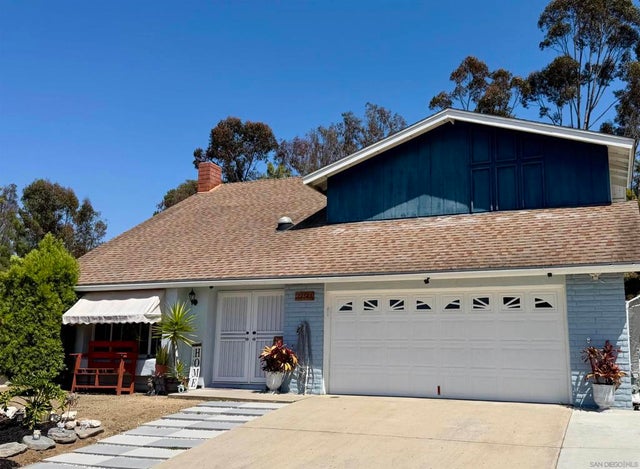


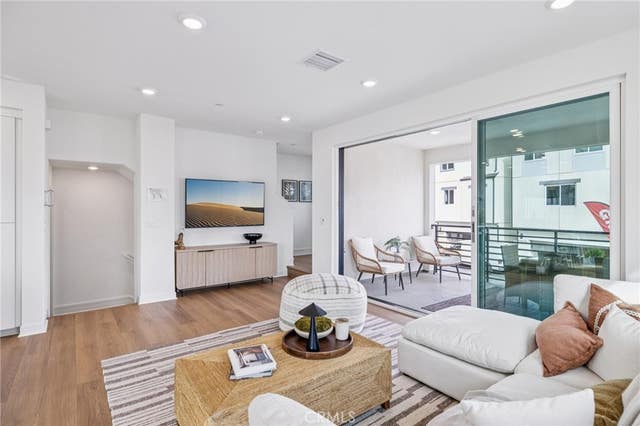
Similar Home Values
Comparable nearby listings and their asking prices.
| Address | Price | Beds | Baths | Sq Ft |
|---|---|---|---|---|
| 12543 Via Diego, San Diego, CA | $979,000 | 4 | 3 | 2,012 |
| 16750 Coyote Bush Drive 50, San Diego, CA | $979,000 | 3 | 3 | 1,688 |
| 1515 Montiel Road, San Marcos, CA | $979,000 | 6 | 3 | 1,567 |
| 2626 Marathon Dr, San Diego, CA | $979,900 | 3 | 2 | 1,053 |
| 1535 Middleton Road, San Dimas, CA | $979,900 | 3 | 2 | 2,022 |
| 1673 Constellation Drive, San Pedro, CA | $979,990 | 4 | 4 | 1,875 |
Moving Cost Estimate
EXIT Agents in San Dimas


Listing Courtesy: RE/MAX MASTERS REALTY - 909-292-7888
Presented by: Nicholas Abbadessa
Licensed in the state of California.