

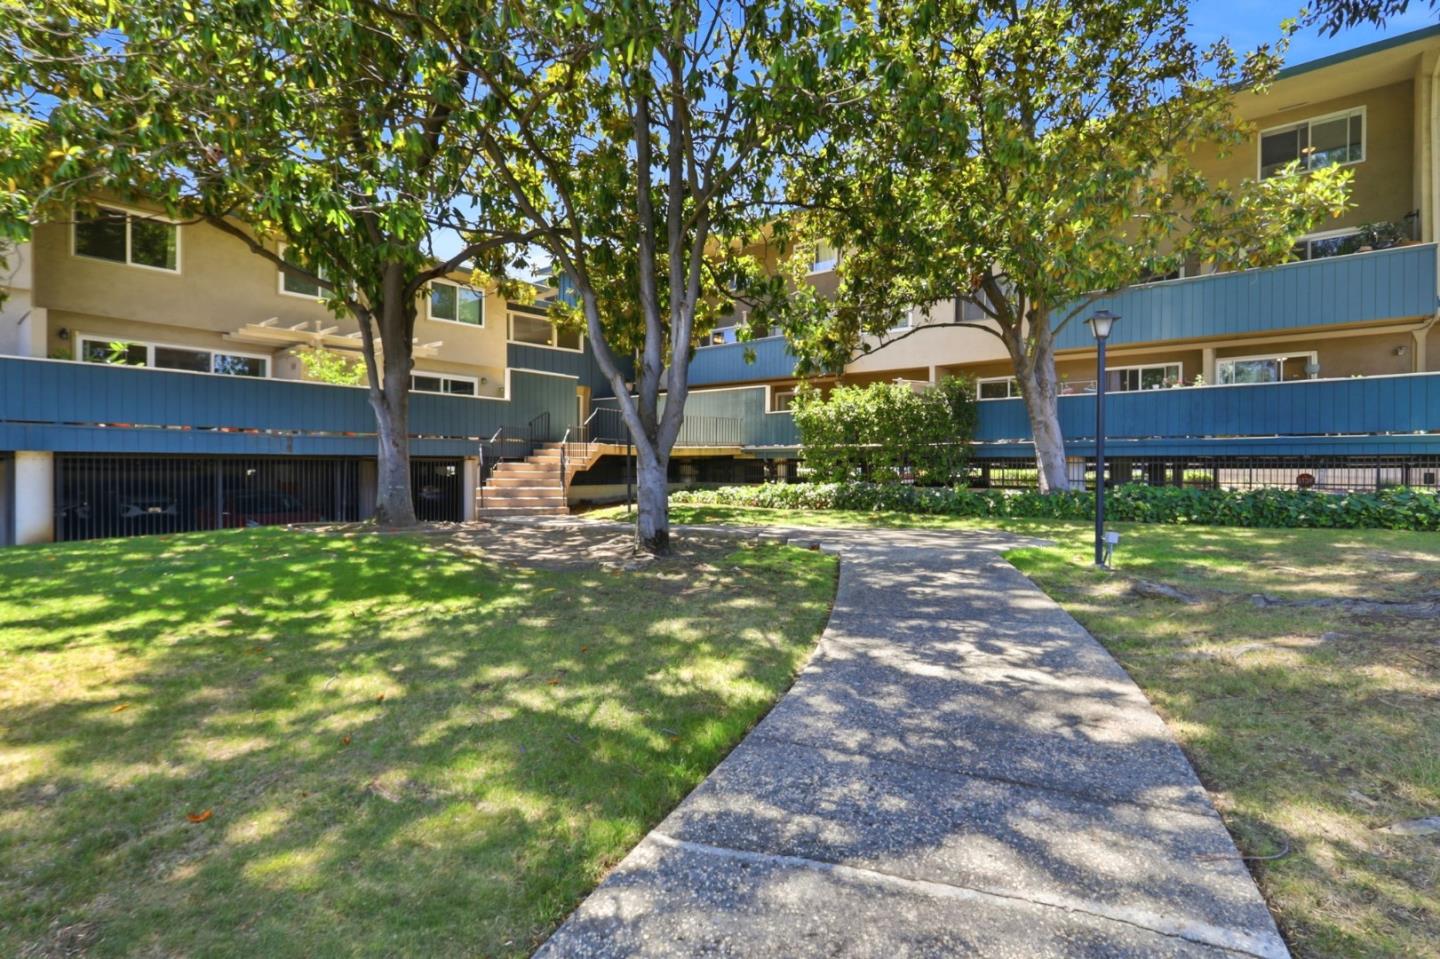
7150 Rainbow Drive 3, SAN JOSE, CA 95129
Cupertino Creekside · Santa Clara County
Key Facts
Listed By: Coldwell Banker Realty - 8316886461
Listed By: Walter Stauss
Description
Unit #3 sits on the quiet side of the building with a large private deck off the living room. Inside, the layout is open living, dining, and kitchen all connect with newer flooring, recessed lighting, and a bright, updated kitchen. Two bedrooms, one bath, in-unit laundry, and an assigned spot in the gated underground garage. Cupertino Creekside is located in the Calabazas neighborhood, right next to Cupertino. It's a well-kept complex with a pool, fitness center, game room, and reservable event space, close to De Anza Boulevard and Highway 85. Close to shopping, major employers, and De Anza College and West Valley College. Calabazas Park and Library are just a few blocks away. The schools are the main draw: this address is in both Cupertino Union School District and Fremont Union High School District, two of the best public school districts in California. Getting into both at this price is rare.
Property Information
Property Type
Residential
Sub-Type
Condominium
Year Built
1964
Stories
1
Living Area
968 sq ft
Garage Spaces
1
MLS® Listing#
ML82050859
Property Features
Interior
Exterior
Cooling
Heating
Flooring
Pool
Parking
Patio
Foundation
Roof
Security
Sewer
Water Source
Financial Details
HOA
$650
Cupertino Creekside HOA
Parcel Number
372-37-003
Affordability Calculator
$137,778
Estimated monthly payment
$3,667/mo
Principal $551,110 · Est. interest $768,848 over 30 yrs
Neighborhood Market Statistics
How this home compares to active listings in SAN JOSE, CA
- $993,866
- Median Listing Price
- 58
- Median Days on Market
- 1,490
- Median Sq Ft
- $688
- Median Price / Sq Ft
- 9,052
- Active Listings
- This home’s price is 31% below the area median.
- Its price per sq ft is 3% above the area median.
Market statistics compiled from active EXIT Realty® and MLS listings in SAN JOSE, CA.
Location
- 7150 Rainbow Drive 3, SAN JOSE, CA 95129
Points of Interest in SAN JOSE, CA
Showing the SAN JOSE area map.
Nearby Schools
Techlab Education
School · 0.1 mi away
Genius Academy
School · 0.3 mi away
Christian Righteousness Education Center
Elementary · 0.4 mi away
Growing Tree Learning Center
School · 0.4 mi away
John Muir Elementary School
Elementary · 0.5 mi away
Building Block Pre-School
Elementary · 0.6 mi away
Primrose Schools
Elementary · 0.7 mi away
Yu Xin Ballet School
School · 0.7 mi away
Faith Hope & Love Chinese School
School · 0.7 mi away
Blue Hills Elementary School
Elementary · 0.8 mi away
Champions at Hong Kong Elementary
Elementary · 0.8 mi away
Miller Middle School
Secondary · 1.0 mi away
Champions at Eaton
School · 1.1 mi away
Eaton Elementary School
Elementary · 1.1 mi away
Christa McAuliffe Elementary
Elementary · 1.2 mi away
Leadways School
Elementary · 1.2 mi away
Delight Montessori School
Elementary · 1.2 mi away
Mandarin Academy
School · 1.2 mi away
Tessellations School
Secondary · 1.2 mi away
Dilworth Elementary School
Elementary · 1.3 mi away
Commute Calculator
Nearby Homes



Moving Cost Estimate
EXIT Agents in SAN JOSE


Based on information from the MLSListings MLS. All data, including all measurements and calculations of area, is obtained from various sources and has not been, and will not be, verified by broker or MLS. All information should be independently reviewed and verified for accuracy. Properties may or may not be listed by the office/agent presenting the information. Copyright 2026 MLSListings Inc. All rights reserved.
IDX display powered by Constellation Web Solutions
Licensed in the state of California