

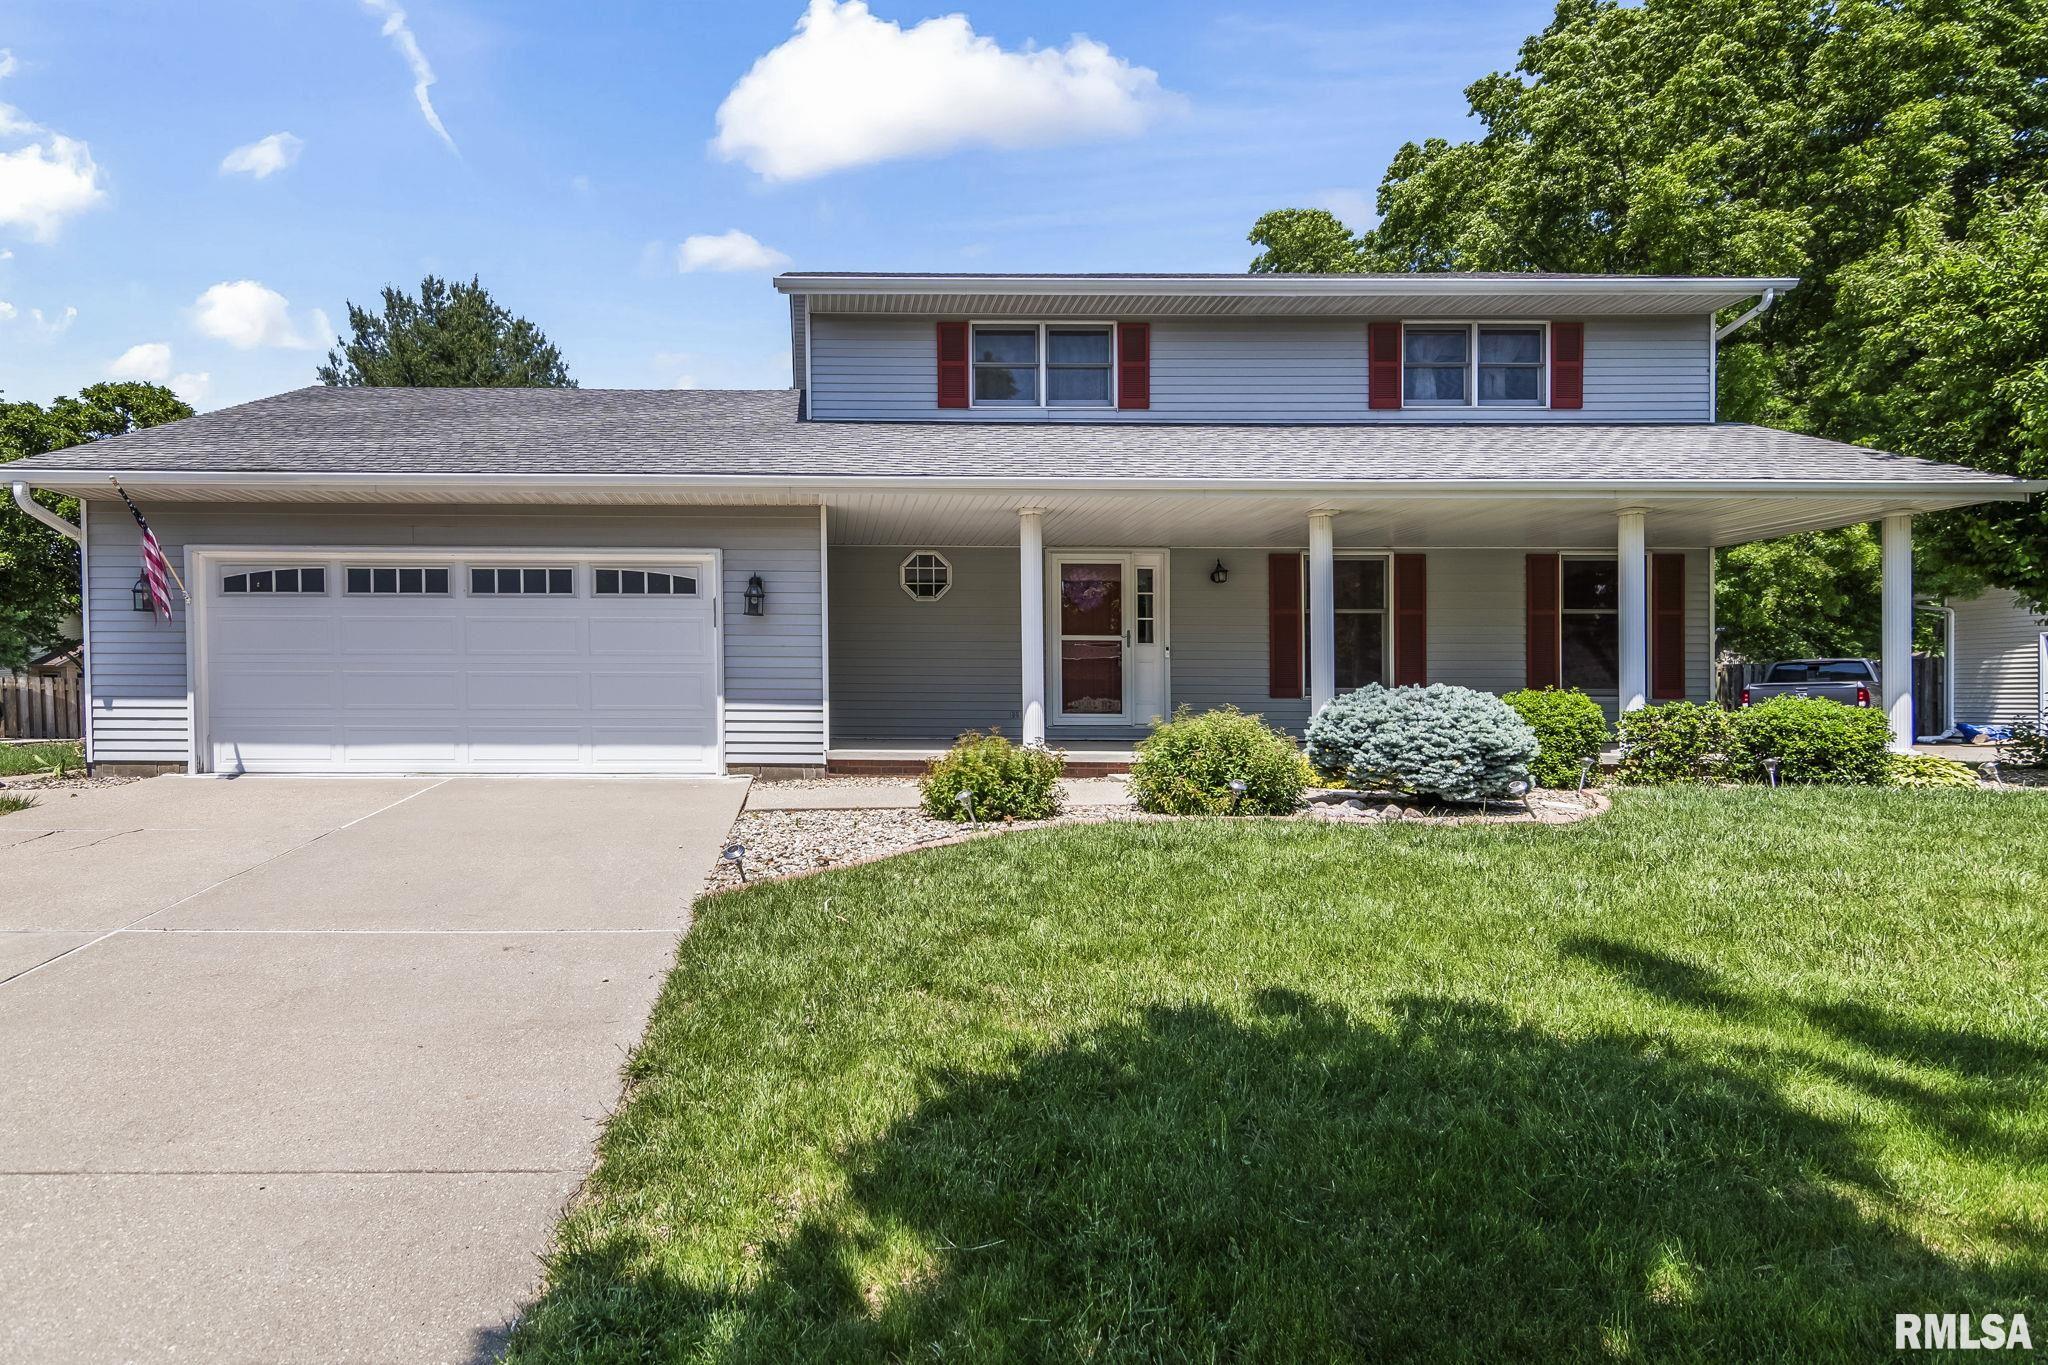
2529 Wydown Avenue, Springfield, IL 62704
Colony Park Estates · Sangamon County
Key Facts
Description
Spacious 5-bedroom home located in desirable Colony Park Estates! This well-maintained property offers a fantastic floor plan with a cozy family room featuring a beautiful brick fireplace that flows seamlessly into the kitchen and dining area. The full basement includes a large rec room providing plenty of additional living space. Step outside to enjoy the fenced backyard with a large deck, ideal for relaxing, grilling, and gatherings. Great location close to shopping, dining, parks, and more! Broker Owned, The Real Estate Group Inc.
Property Information
Property Type
Residential
Sub-Type
Single Family Residence
Year Built
1986
Living Area
2,108 sq ft
Lot Dimensions
89.86x140.25
Garage Spaces
2
Days on Market
12
MLS® Listing#
CA1043766
Property Features
Interior
Appliances
Cooling
Heating
Basement
Parking
Patio
Fencing
Lot Features
Construction
Roof
Sewer
Water Source
Rooms
- Basement
- Bedroom 120.11x15Main
- Bedroom 212.8x15.6Upper
- Bedroom 313.9x10.4Upper
- Bedroom 412.9x10.5Upper
- Bedroom 510.4x10.1Upper
- Dining Room10.8x15.4Main
- Dining Room10.5x13.7Main
- Family Room21.5x12.9Main
- Kitchen11.2x13.2Main
- Living Room16.8x13Main
Schools
- High:
- Springfield District #186
Financial Details
HOA
Yes
Annual Taxes
$8,557
Tax year 2025
Parcel Number
22-06.0-352-024
Directions
Veterans S, left on Iles, left on Golf, left on Wydown.
Affordability Calculator
$67,980
Estimated monthly payment
$1,809/mo
Principal $271,920 · Est. interest $379,353 over 30 yrs
Neighborhood Market Statistics
How this home compares to active listings in Springfield, IL
- $219,149
- Median Listing Price
- 33
- Median Days on Market
- 1,876
- Median Sq Ft
- $121
- Median Price / Sq Ft
- 165
- Active Listings
- This home’s price is 55% above the area median.
- Its price per sq ft is 33% above the area median.
Market statistics compiled from active EXIT Realty® and MLS listings in Springfield, IL.
Location

Points of Interest in Springfield, IL
Showing the Springfield area map.
Nearby Schools
Our Saviors Lutheran School
School · 0.9 mi away
Christ the King School
School · 0.9 mi away
Sandburg Elementary School
Elementary · 1.0 mi away
Goddard School
School · 1.1 mi away
Lindsay Elementary School
Elementary · 1.1 mi away
Owen Marsh Elementary
Elementary · 1.1 mi away
Montessori Schoolhouse
Elementary · 1.2 mi away
Franklin Middle School
Secondary · 1.7 mi away
St John's Lutheran Preschool
School · 1.9 mi away
Butler Elementary School
Elementary · 2.0 mi away
Springfield Public Schools - District 186
Secondary · 2.0 mi away
U S Grant Middle School
Secondary · 2.0 mi away
Silverleaf Childrens Academy
School · 2.0 mi away
Blessed Sacrament School
School · 2.2 mi away
Springfield Christian School
School · 2.2 mi away
Sacred Heart Griffin Gymnasium
School · 2.3 mi away
Sacred Heart-Griffin High School
Secondary · 2.4 mi away
St Agnes School
School · 2.4 mi away
Trinity Lutheran School
Elementary · 2.4 mi away
Graham Elementary School
Elementary · 2.5 mi away
Commute Calculator
Nearby Homes

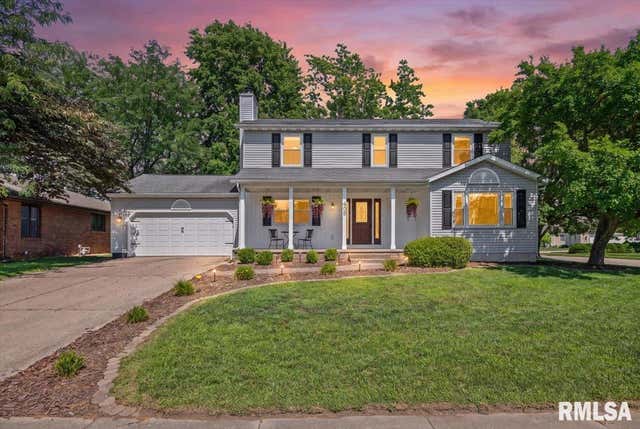
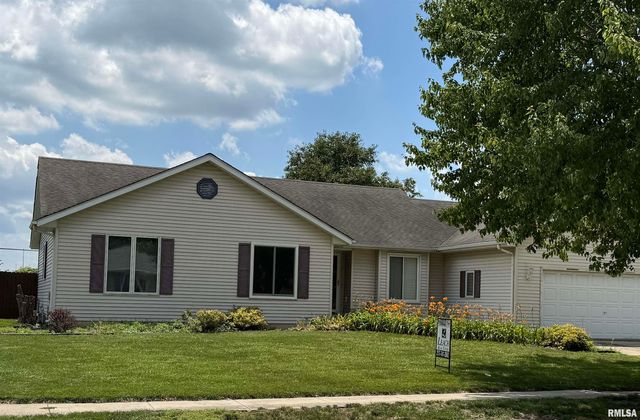


Similar Homes Nearby
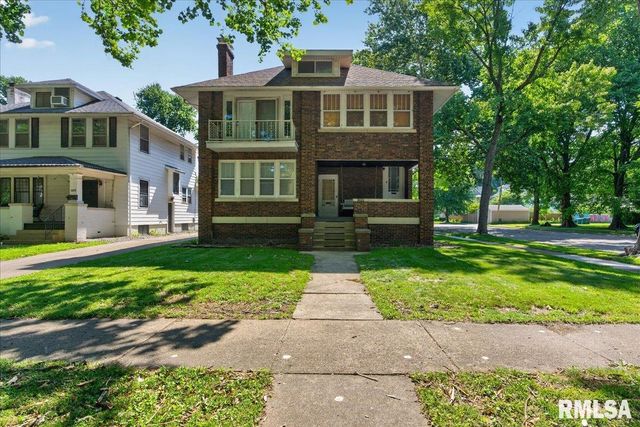
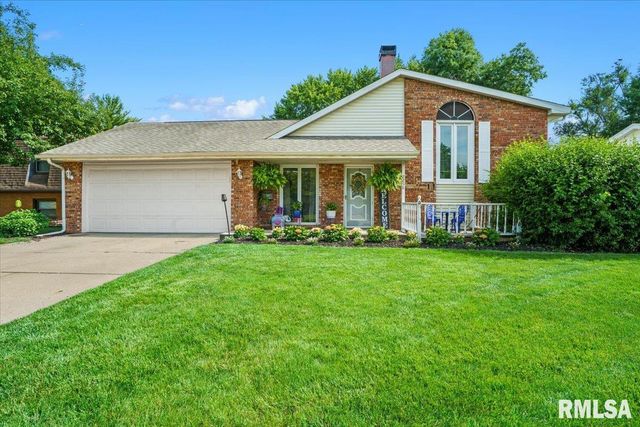


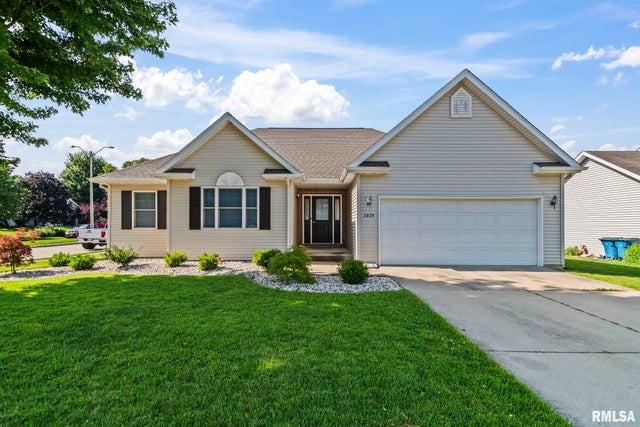
Similar Home Values
Comparable nearby listings and their asking prices.
| Address | Price | Beds | Baths | Sq Ft |
|---|---|---|---|---|
| 2536 Charlack Avenue, Springfield, IL | $254,900 | 4 | 2 | 1,978 |
| 1428 Lowell Avenue, Springfield, IL | $280,000 | 6 | 2 | 2,796 |
| 2208 Trowbridge Road, Springfield, IL | $299,000 | 4 | 2 | 2,196 |
| 6813 S STEPHENSON Lane, Springfield, IL | $340,000 | 4 | 2 | 3,326 |
| 66 W Hazel Dell Lane, Springfield, IL | $349,900 | 4 | 3 | 2,835 |
| 3824 Carney Boulevard, Springfield, IL | $349,900 | 4 | 3 | 3,415 |
Moving Cost Estimate
EXIT Agents in Springfield


Listing Courtesy: The Real Estate Group, Inc. - Pref: 217-416-3681
Presented by: KC Sullivan