

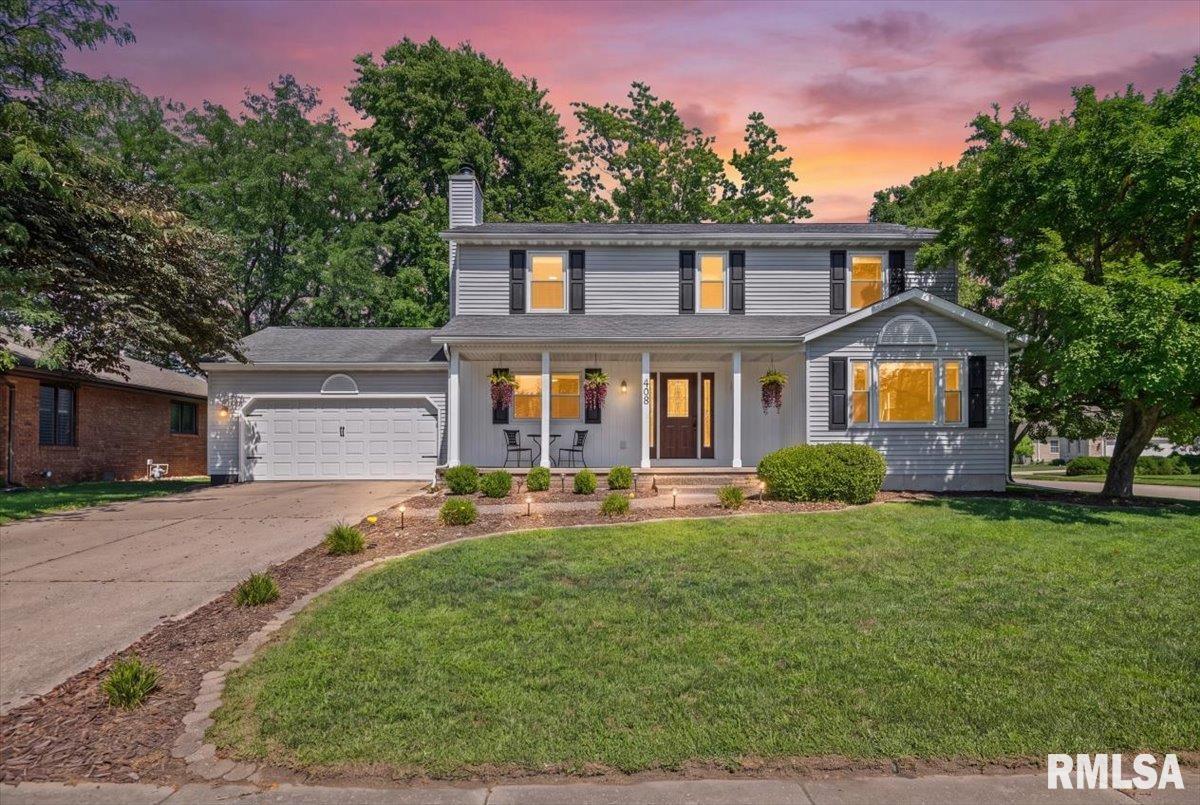
408 GOLF Road, Springfield, IL 62704
Colony Park Estates · Sangamon County
Key Facts
Description
Completely renovated in 2026, this spacious Colony Park Estates home is move-in ready and offers the perfect blend of size, style, and location! Just a short walk to White Oaks Mall, restaurants, shopping, and everyday conveniences, this home has been thoughtfully updated from top to bottom. Step inside to generously sized-rooms in the perfect layout for today’s lifestyle – featuring a cozy living room with gas fireplace, a huge family room, and formal dining room just off the kitchen. Recent improvements to the already impressive 6 inch wall construction include new luxury vinyl plank flooring, new carpet, fresh paint throughout, updated kitchen and bathroom cabinetry, modern lighting fixtures, a new sump pump, and sludge pump. With 4 bedrooms, 3.5 bathrooms, a finished basement, and a 2-car attached garage, there's room for everyone!
Property Information
Property Type
Residential
Sub-Type
Single Family Residence
Year Built
1987
Living Area
2,222 sq ft
Lot Dimensions
91 x 126
Garage Spaces
2
Days on Market
3
MLS® Listing#
CA1045146
Property Features
Interior
Appliances
Cooling
Heating
Fireplace
Basement
Parking
Patio
Lot Features
Construction
Foundation
Roof
Windows
Utilities
Sewer
Water Source
Rooms
- 12.3x14.11Basement
- 20.8x23.2Basement
- Basement
- Bedroom 112.6x17.7Upper
- Bedroom 210.11x9.8Upper
- Bedroom 312.3x13.6Upper
- Bedroom 412.3x11.3Upper
- Dining Room12.3x14.6Upper
- Dining Room7.5x11.4Main
- Family Room12.3x18.11Main
- Kitchen13x11.4Main
- Laundry12.3x8.1Basement
- Living Room12.6x15.1Main
Schools
- High:
- Springfield District #186
Financial Details
HOA
Yes
Annual Taxes
$8,288
Tax year 2025
Parcel Number
22060354006
Directions
From West Iles, turn north on Golf Road. Home is on the NE corner of Argonne and Golf.
Affordability Calculator
$77,980
Estimated monthly payment
$2,075/mo
Principal $311,920 · Est. interest $435,156 over 30 yrs
Neighborhood Market Statistics
How this home compares to active listings in Springfield, IL
- $219,149
- Median Listing Price
- 33
- Median Days on Market
- 1,876
- Median Sq Ft
- $121
- Median Price / Sq Ft
- 165
- Active Listings
- This home’s price is 78% above the area median.
- Its price per sq ft is 45% above the area median.
Market statistics compiled from active EXIT Realty® and MLS listings in Springfield, IL.
Location

Points of Interest in Springfield, IL
Showing the Springfield area map.
Nearby Schools
Christ the King School
School · 0.7 mi away
Sandburg Elementary School
Elementary · 0.8 mi away
Our Saviors Lutheran School
School · 1.0 mi away
Goddard School
School · 1.1 mi away
Owen Marsh Elementary
Elementary · 1.2 mi away
Lindsay Elementary School
Elementary · 1.2 mi away
Montessori Schoolhouse
Elementary · 1.3 mi away
Franklin Middle School
Secondary · 1.6 mi away
Butler Elementary School
Elementary · 1.8 mi away
St John's Lutheran Preschool
School · 2.0 mi away
Springfield Public Schools - District 186
Secondary · 2.0 mi away
Blessed Sacrament School
School · 2.0 mi away
U S Grant Middle School
Secondary · 2.0 mi away
Silverleaf Childrens Academy
School · 2.1 mi away
Sacred Heart Griffin Gymnasium
School · 2.3 mi away
Springfield Christian School
School · 2.3 mi away
Sacred Heart-Griffin High School
Secondary · 2.4 mi away
Trinity Lutheran School
Elementary · 2.4 mi away
Graham Elementary School
Elementary · 2.4 mi away
Black Hawk Elementary School
Elementary · 2.4 mi away
Commute Calculator
Nearby Homes


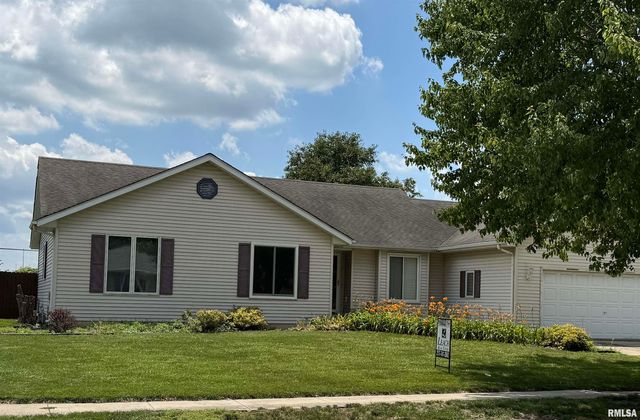

Similar Homes Nearby
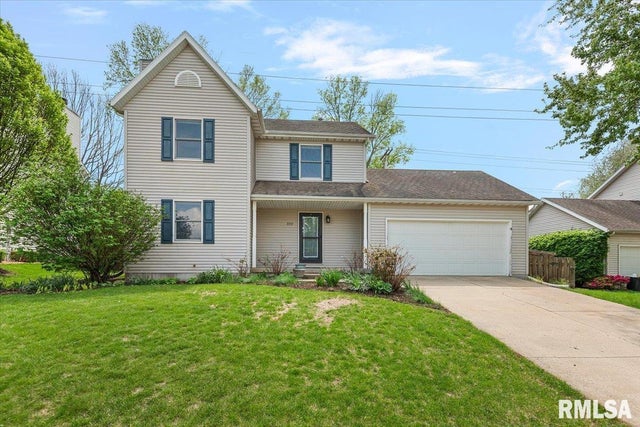
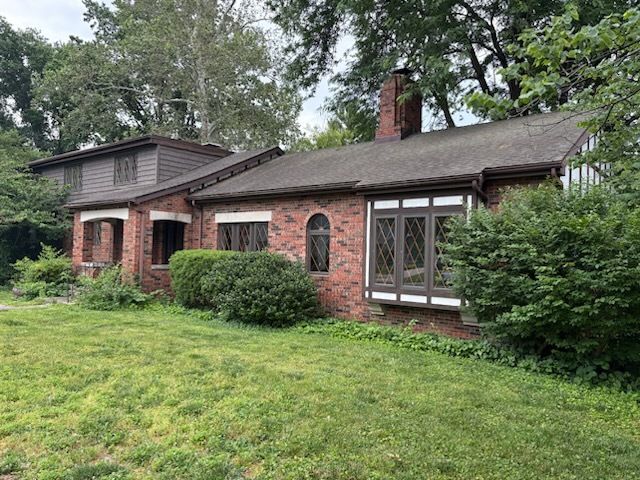
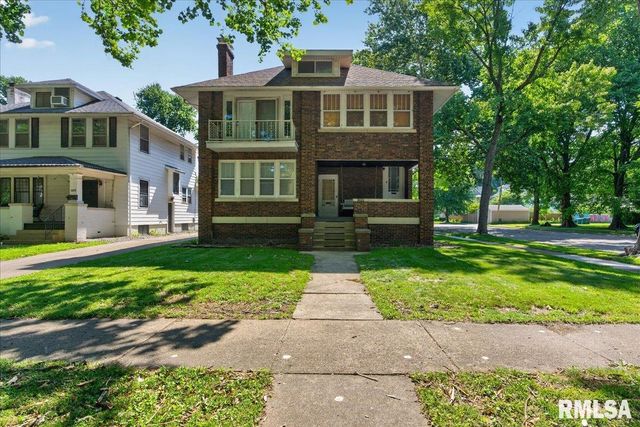

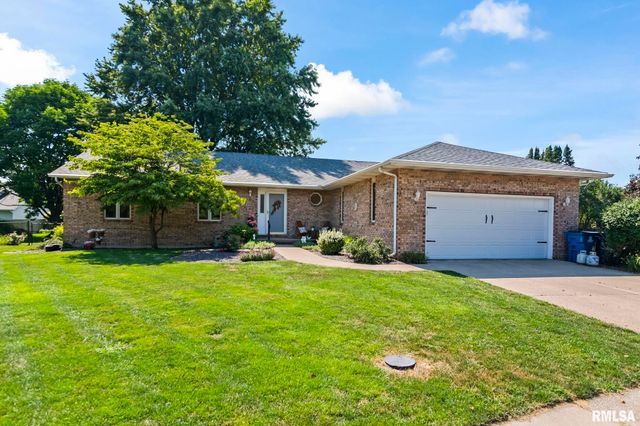
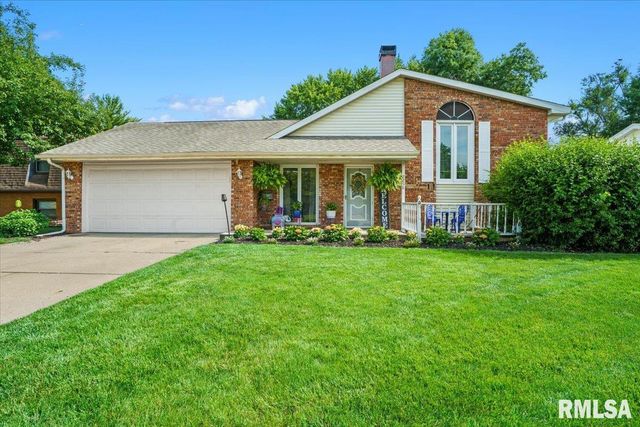
Similar Home Values
Comparable nearby listings and their asking prices.
| Address | Price | Beds | Baths | Sq Ft |
|---|---|---|---|---|
| 3712 Viking Boulevard, Springfield, IL | $275,000 | 3 | 3 | 2,110 |
| 1644 W Homewood Avenue, Springfield, IL | $275,000 | 3 | 4 | 6,260 |
| 1428 Lowell Avenue, Springfield, IL | $280,000 | 6 | 2 | 2,796 |
| 9 BLACKBERRY Run, Springfield, IL | $285,000 | 3 | 2 | 1,864 |
| 2928 Dartmoor Court, Springfield, IL | $293,000 | 3 | 3 | 2,720 |
| 2208 Trowbridge Road, Springfield, IL | $299,000 | 4 | 2 | 2,196 |
Moving Cost Estimate
EXIT Agents in Springfield


Listing Courtesy: The Real Estate Group, Inc. - Offc: 217-787-7000
Presented by: Megan M Pressnall