

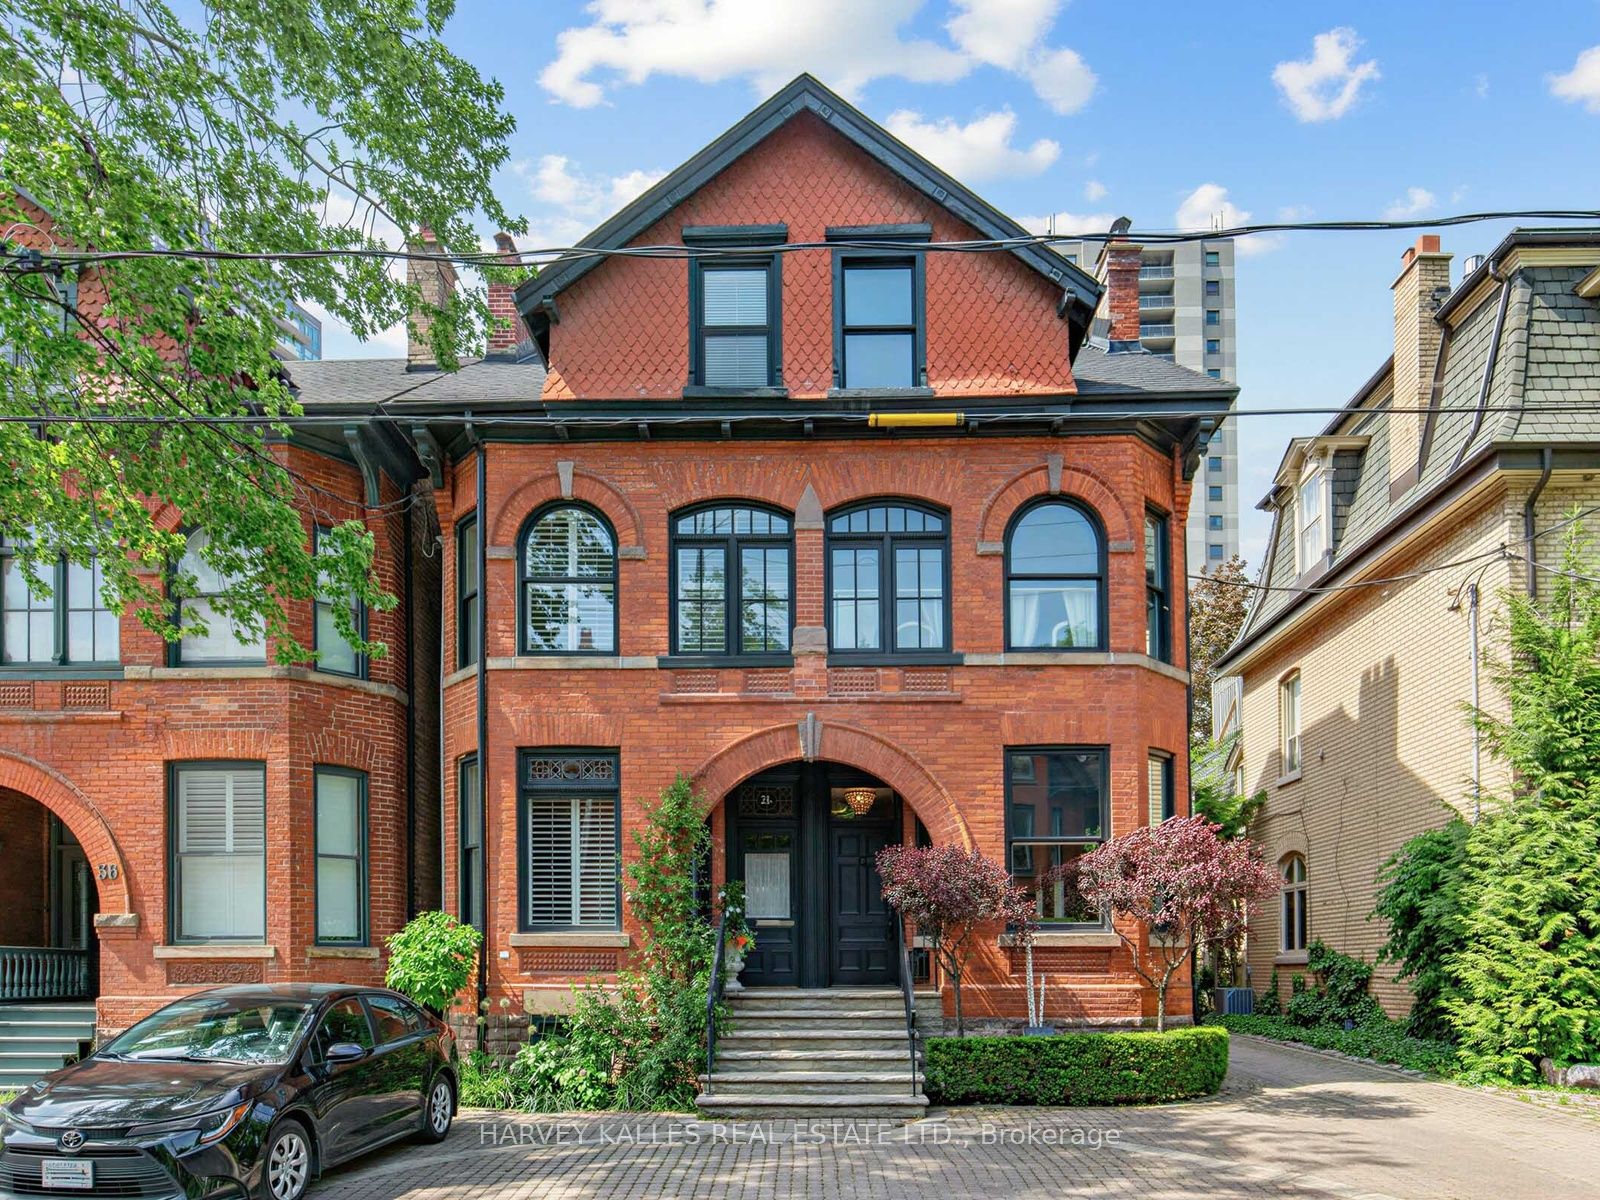
32 Bernard Avenue, Toronto, ON M5R 1R2
Toronto County
Key Facts
Description
Nestled in the heart of the coveted Annex/Yorkville Neighbourhood, 32 Bernard is a charming Victorian residence that seamlessly blends historic character with refined contemporary living. Offering approx. 2500 Sq.Ft above grade of thoughtfully designed living space, this beautifully updated home features 2 generous bedrooms with ample closets, a versatile den and 4 bathrooms tailored for modern comfort. The renovated eat-in kitchen offers sun-filled space, the expansive principle rooms are perfect for entertaining where elegant proportions and seamless flow create an exceptional setting for everyday living. Choose from a private garden retreat or a 3rd floor rooftop terrace to enjoy morning coffee, summer evenings or outdoor gatherings complete with the convenience of one-car parking in a carport, this exceptional property is just steps from vibrant shops, acclaimed restaurants in Yorkville and Avenue Rd/Davenport, parks and the best urban amenities the Annex has to offer. This is a rare opportunity to own a character-filled Victorian home in one of Toronto's most sought-after neighbourhoods.
Property Information
Property Type
Residential
Sub-Type
Single Family Residence
Style
3-Storey
Stories
3
Lot Dimensions
19.78x111.19
Parking Spaces
1
MLS® Listing#
C13558946
Property Features
Interior
Cooling
Heating
Basement
Pool
Lot Features
Construction
Roof
Financial Details
Annual Taxes
CA$18,308
Tax year 2026
Parcel Number
212140261
Directions
Avenue Rd/Davenport Rd
Affordability Calculator
$619,000
Estimated monthly payment
$16,473/mo
Principal $2,476,000 · Est. interest $3,454,240 over 30 yrs
Neighborhood Market Statistics
How this home compares to active listings in Toronto, ON
- CA$784,398
- Median Listing Price
- 43
- Median Days on Market
- 950
- Median Sq Ft
- CA$817
- Median Price / Sq Ft
- 20,076
- Active Listings
- This home’s price is 295% above the area median.
Market statistics compiled from active EXIT Realty® and MLS listings in Toronto, ON.
Location

Points of Interest in Toronto, ON
Showing the Toronto area map.
Nearby Schools
Huron Street Junior Public Elementary School
Elementary · 0.4 km away
Sassoon Academy
School · 0.5 km away
Jesse Ketchum PS
Elementary · 0.5 km away
Careerquest - Toronto
Secondary · 0.5 km away
Keystone School
Secondary · 0.5 km away
Weclouddata Inc
School · 0.6 km away
Anderson College of Health- Business & Technology
Secondary School · 0.6 km away
Spanish Studio
School · 0.6 km away
City High School
Secondary · 0.6 km away
University of Toronto (Admission and Awards)
Secondary School · 0.6 km away
Royal Conservatory of
Secondary · 0.7 km away
School of Practical Philosophy
School · 0.7 km away
The Mabin School
School · 0.7 km away
Rosedale Day School
Elementary · 0.7 km away
Howlett Academy
School · 0.7 km away
McDonald International Academy
School · 0.7 km away
Taddle Creek Montessori School
Elementary · 0.8 km away
Pal Canada Foundation
School · 0.8 km away
Jackman Ics Lab School
School · 0.8 km away
Institute of Child Study
School · 0.8 km away
Commute Calculator
Nearby Homes



Similar Homes Nearby
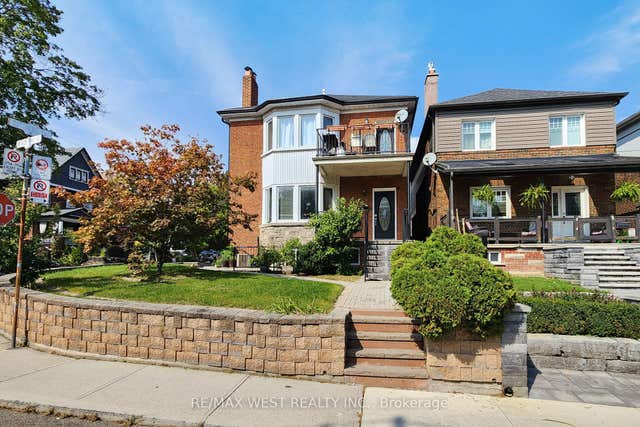
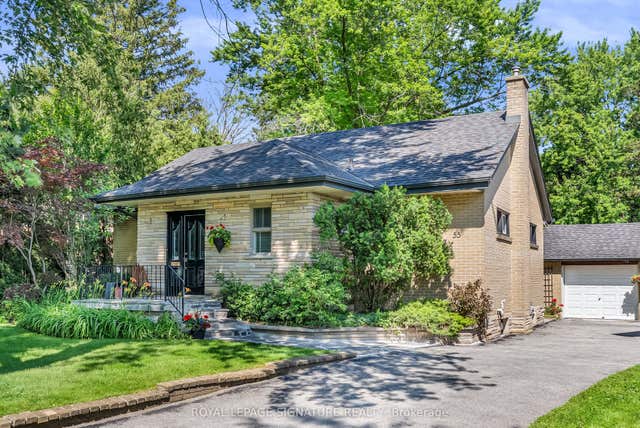

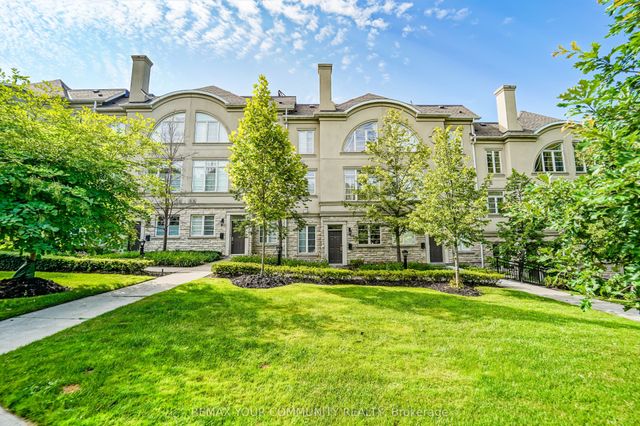

Similar Home Values
Comparable nearby listings and their asking prices.
| Address | Price | Beds | Baths | Sq Ft |
|---|---|---|---|---|
| 52 Heydon Park Road, Toronto, ON | CA$2,175,000 | 7 | 6 | — |
| 52 HEYDON PARK ROAD, Toronto (Little Portugal), ON | CA$2,175,000 | 7 | 6 | — |
| 55 Hemford Crescent, Toronto, ON | CA$2,178,000 | 4 | 2 | — |
| 55 HEMFORD CRESCENT, Toronto (Banbury-Don Mills), ON | CA$2,178,000 | 4 | 2 | — |
| 47 York Mills Road 212, Toronto, ON | CA$2,178,000 | 4 | 3 | — |
| 212 - 47 YORK MILLS ROAD, Toronto (Bridle Path-Sunnybrook-York Mills), ON | CA$2,178,000 | 4 | 3 | — |
Moving Cost Estimate
EXIT Agents in Toronto


Listing Courtesy: HARVEY KALLES REAL ESTATE LTD. - 4164412888
Presented by: SACHA SUZANNE HAYWARD