

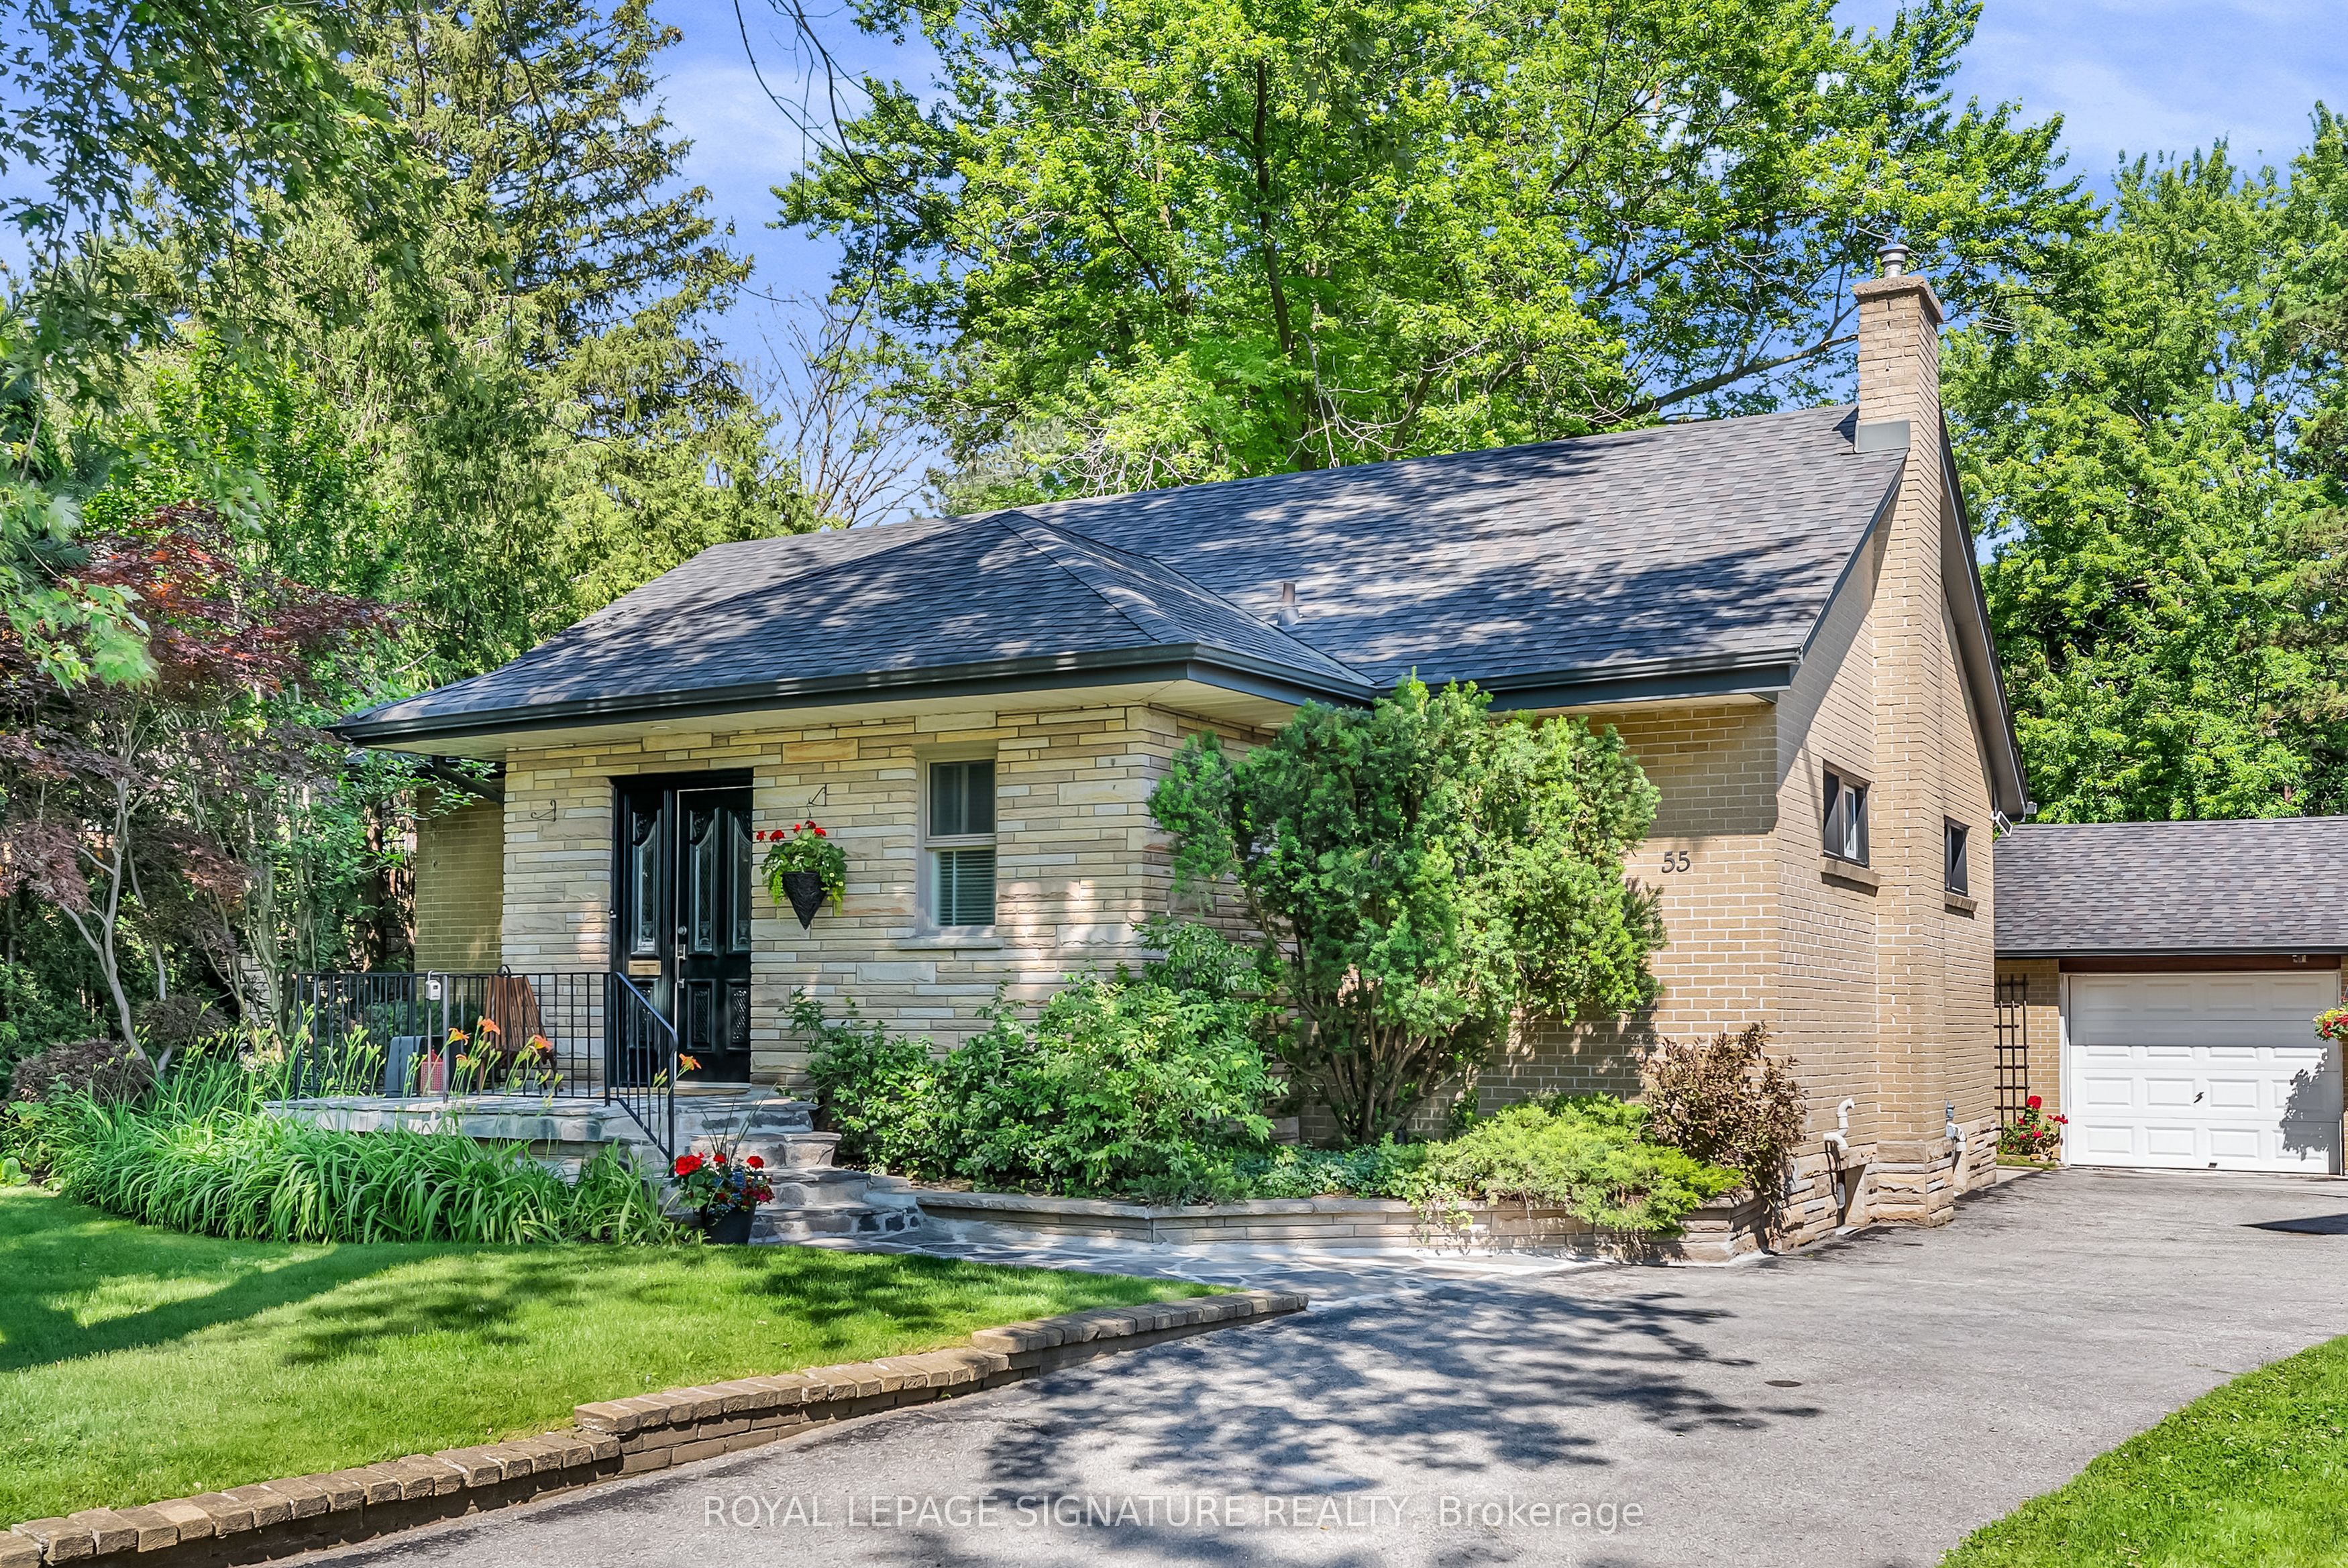
55 Hemford Crescent, Toronto, ON M3B 2S4
Toronto County
Key Facts
Description
A spectacular opportunity in one of Toronto's most prestigious neighbourhoods. Live in this beautifully updated, charming home or undertake a major renovation, or design and build your dream residence on an extraordinary 15,000+ sq. ft. lot backing directly onto the scenic Don Mills Spur Line Trail. (Please see artist renderings attached.) Nestled on a quiet, highly sought-after crescent surrounded by multi-million dollar homes, this exceptional property offers endless possibilities. The existing home has been tastefully updated and features the rare advantage of a double-car garage plus parking for up to six vehicles. The expansive backyard rivals the area's finest parks, creating an incredibly private setting for family living and outdoor entertaining. Inside, the spacious living and dining rooms are ideal for hosting, while large picture windows fill the home with natural light and frame beautiful views of the lush gardens. Enjoy an outstanding family-friendly lifestyle just moments from top-rated schools, Bond Park (baseball, tennis, soccer), the Don Mills Spur Line Trail (for riding or walking), the public library, and the vibrant Shops at Don Mills. Boutique shopping, Metro, IndigoSpirit, Shoppers Drug Mart, VIP Cineplex, and an exceptional selection of casual and fine dining are all within easy reach. A truly rare offering to secure one of the area's largest lots in a premier location, combining exceptional lifestyle, natural surroundings, and outstanding future potential.
Property Information
Property Type
Residential
Sub-Type
Single Family Residence
Style
Bungalow
Lot Dimensions
41.74x192.17
Parking Spaces
8
MLS® Listing#
C13503630
Property Features
Appliances
Cooling
Heating
Fireplace
Basement
Pool
Parking
Lot Features
Construction
Roof
Rooms
- 4.98 x 3.65Basement
- 4.92 x 5.71Basement
- Bedroom4.77 x 3.98Basement
- Bedroom 23.25 x 3.21
- Bedroom 33.17 x 2.48
- Dining Room4.19 x 5.09
- Kitchen2.43 x 2.19Basement
- Kitchen4.58 x 2.29
- Laundry2.86 x 3.86Basement
- Living Room5.52 x 3.98
- Master Bedroom3.22 x 4.15
- Utility Room2.01 x 3.75Basement
Financial Details
Annual Taxes
CA$10,113
Tax year 2026
Parcel Number
101170385
Directions
Don Mills/Lawrence
Affordability Calculator
$435,600
Estimated monthly payment
$11,592/mo
Principal $1,742,400 · Est. interest $2,430,803 over 30 yrs
Neighborhood Market Statistics
How this home compares to active listings in Toronto, ON
- CA$783,173
- Median Listing Price
- 44
- Median Days on Market
- 950
- Median Sq Ft
- CA$823
- Median Price / Sq Ft
- 18,905
- Active Listings
- This home’s price is 178% above the area median.
Market statistics compiled from active EXIT Realty® and MLS listings in Toronto, ON.
Location

Points of Interest in Toronto, ON
Showing the Toronto area map.
Nearby Schools
Norman Ingram Public School
Elementary · 0.4 km away
Stanford International College
Secondary School · 0.4 km away
Brighton
School · 0.6 km away
St George Mini School
School · 0.6 km away
Topkids Éducation Center
School · 0.6 km away
Rippleton P.S.
Elementary · 0.6 km away
Rippleton Public School
Elementary · 0.6 km away
Seneca Hill Private School
School · 0.6 km away
Westfield Secondary School
Secondary · 0.6 km away
Northmount School
Elementary · 0.7 km away
Willowwood School
Elementary · 0.7 km away
Don Mills Childrens Centre
School · 0.8 km away
The Giles School
Secondary · 0.9 km away
Denlow Public School
Elementary · 1.0 km away
St Bonaventure Catholic School
School · 1.0 km away
The Laurel School
Elementary · 1.0 km away
St. Clair College at Ace Acumen Academy
Secondary School · 1.1 km away
Hawthorn School
Elementary · 1.1 km away
Alathena International Elementary School
Elementary · 1.1 km away
Seneca Hill Private School
Secondary · 1.2 km away
Commute Calculator
Nearby Homes

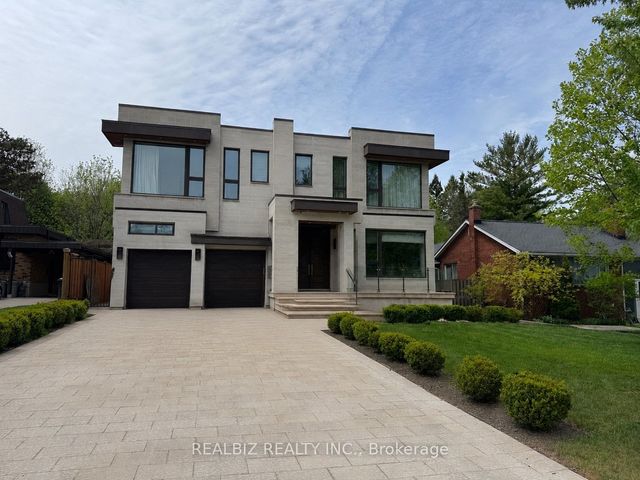

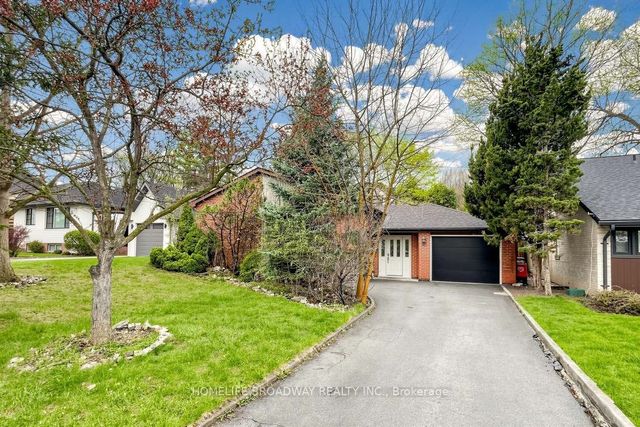
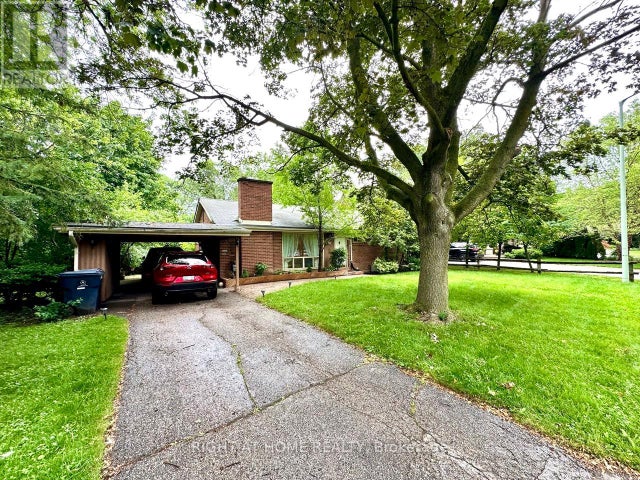
Similar Homes Nearby


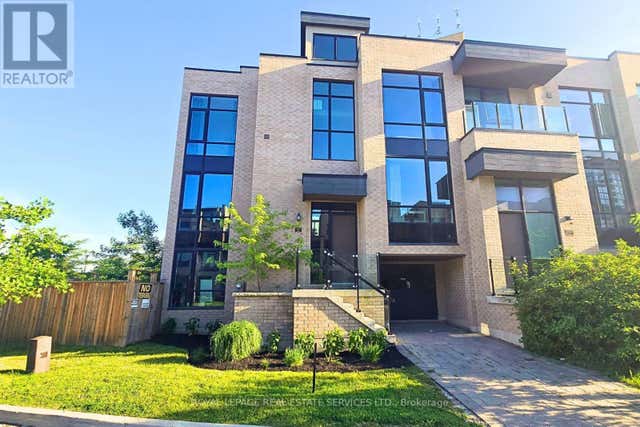

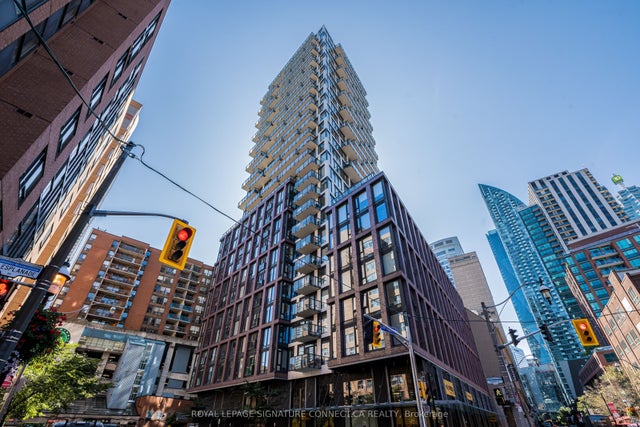
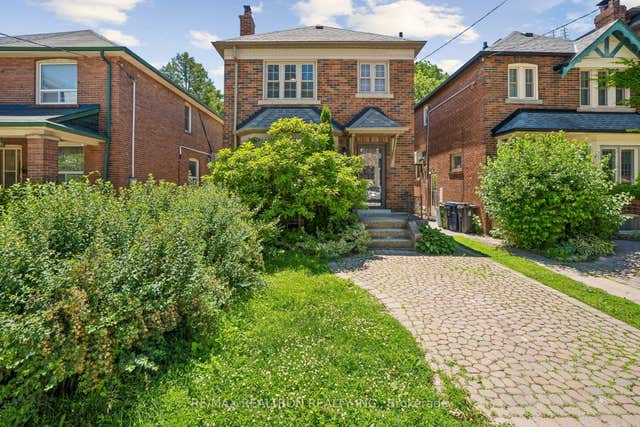
Similar Home Values
Comparable nearby listings and their asking prices.
| Address | Price | Beds | Baths | Sq Ft |
|---|---|---|---|---|
| 38 Centennial Road, Toronto, ON | CA$1,524,900 | 5 | 5 | — |
| 38 CENTENNIAL ROAD, Toronto (Centennial Scarborough), ON | CA$1,524,900 | 5 | 5 | — |
| 82 PONY FARM DRIVE, Toronto (Willowridge-Martingrove-Richview), ON | CA$1,525,000 | 5 | 4 | — |
| 28 MANADON DRIVE, Toronto (Newtonbrook West), ON | CA$1,525,000 | 4 | 3 | — |
| 2A Church Street 2703, Toronto, ON | CA$1,525,000 | 4 | 2 | — |
| 707 Hillsdale Avenue E, Toronto, ON | CA$1,525,000 | 3 | 2 | — |
Moving Cost Estimate
EXIT Agents in Toronto


Listing Courtesy: ROYAL LEPAGE SIGNATURE REALTY - 4164430300
Presented by: KAREN MILLAR