

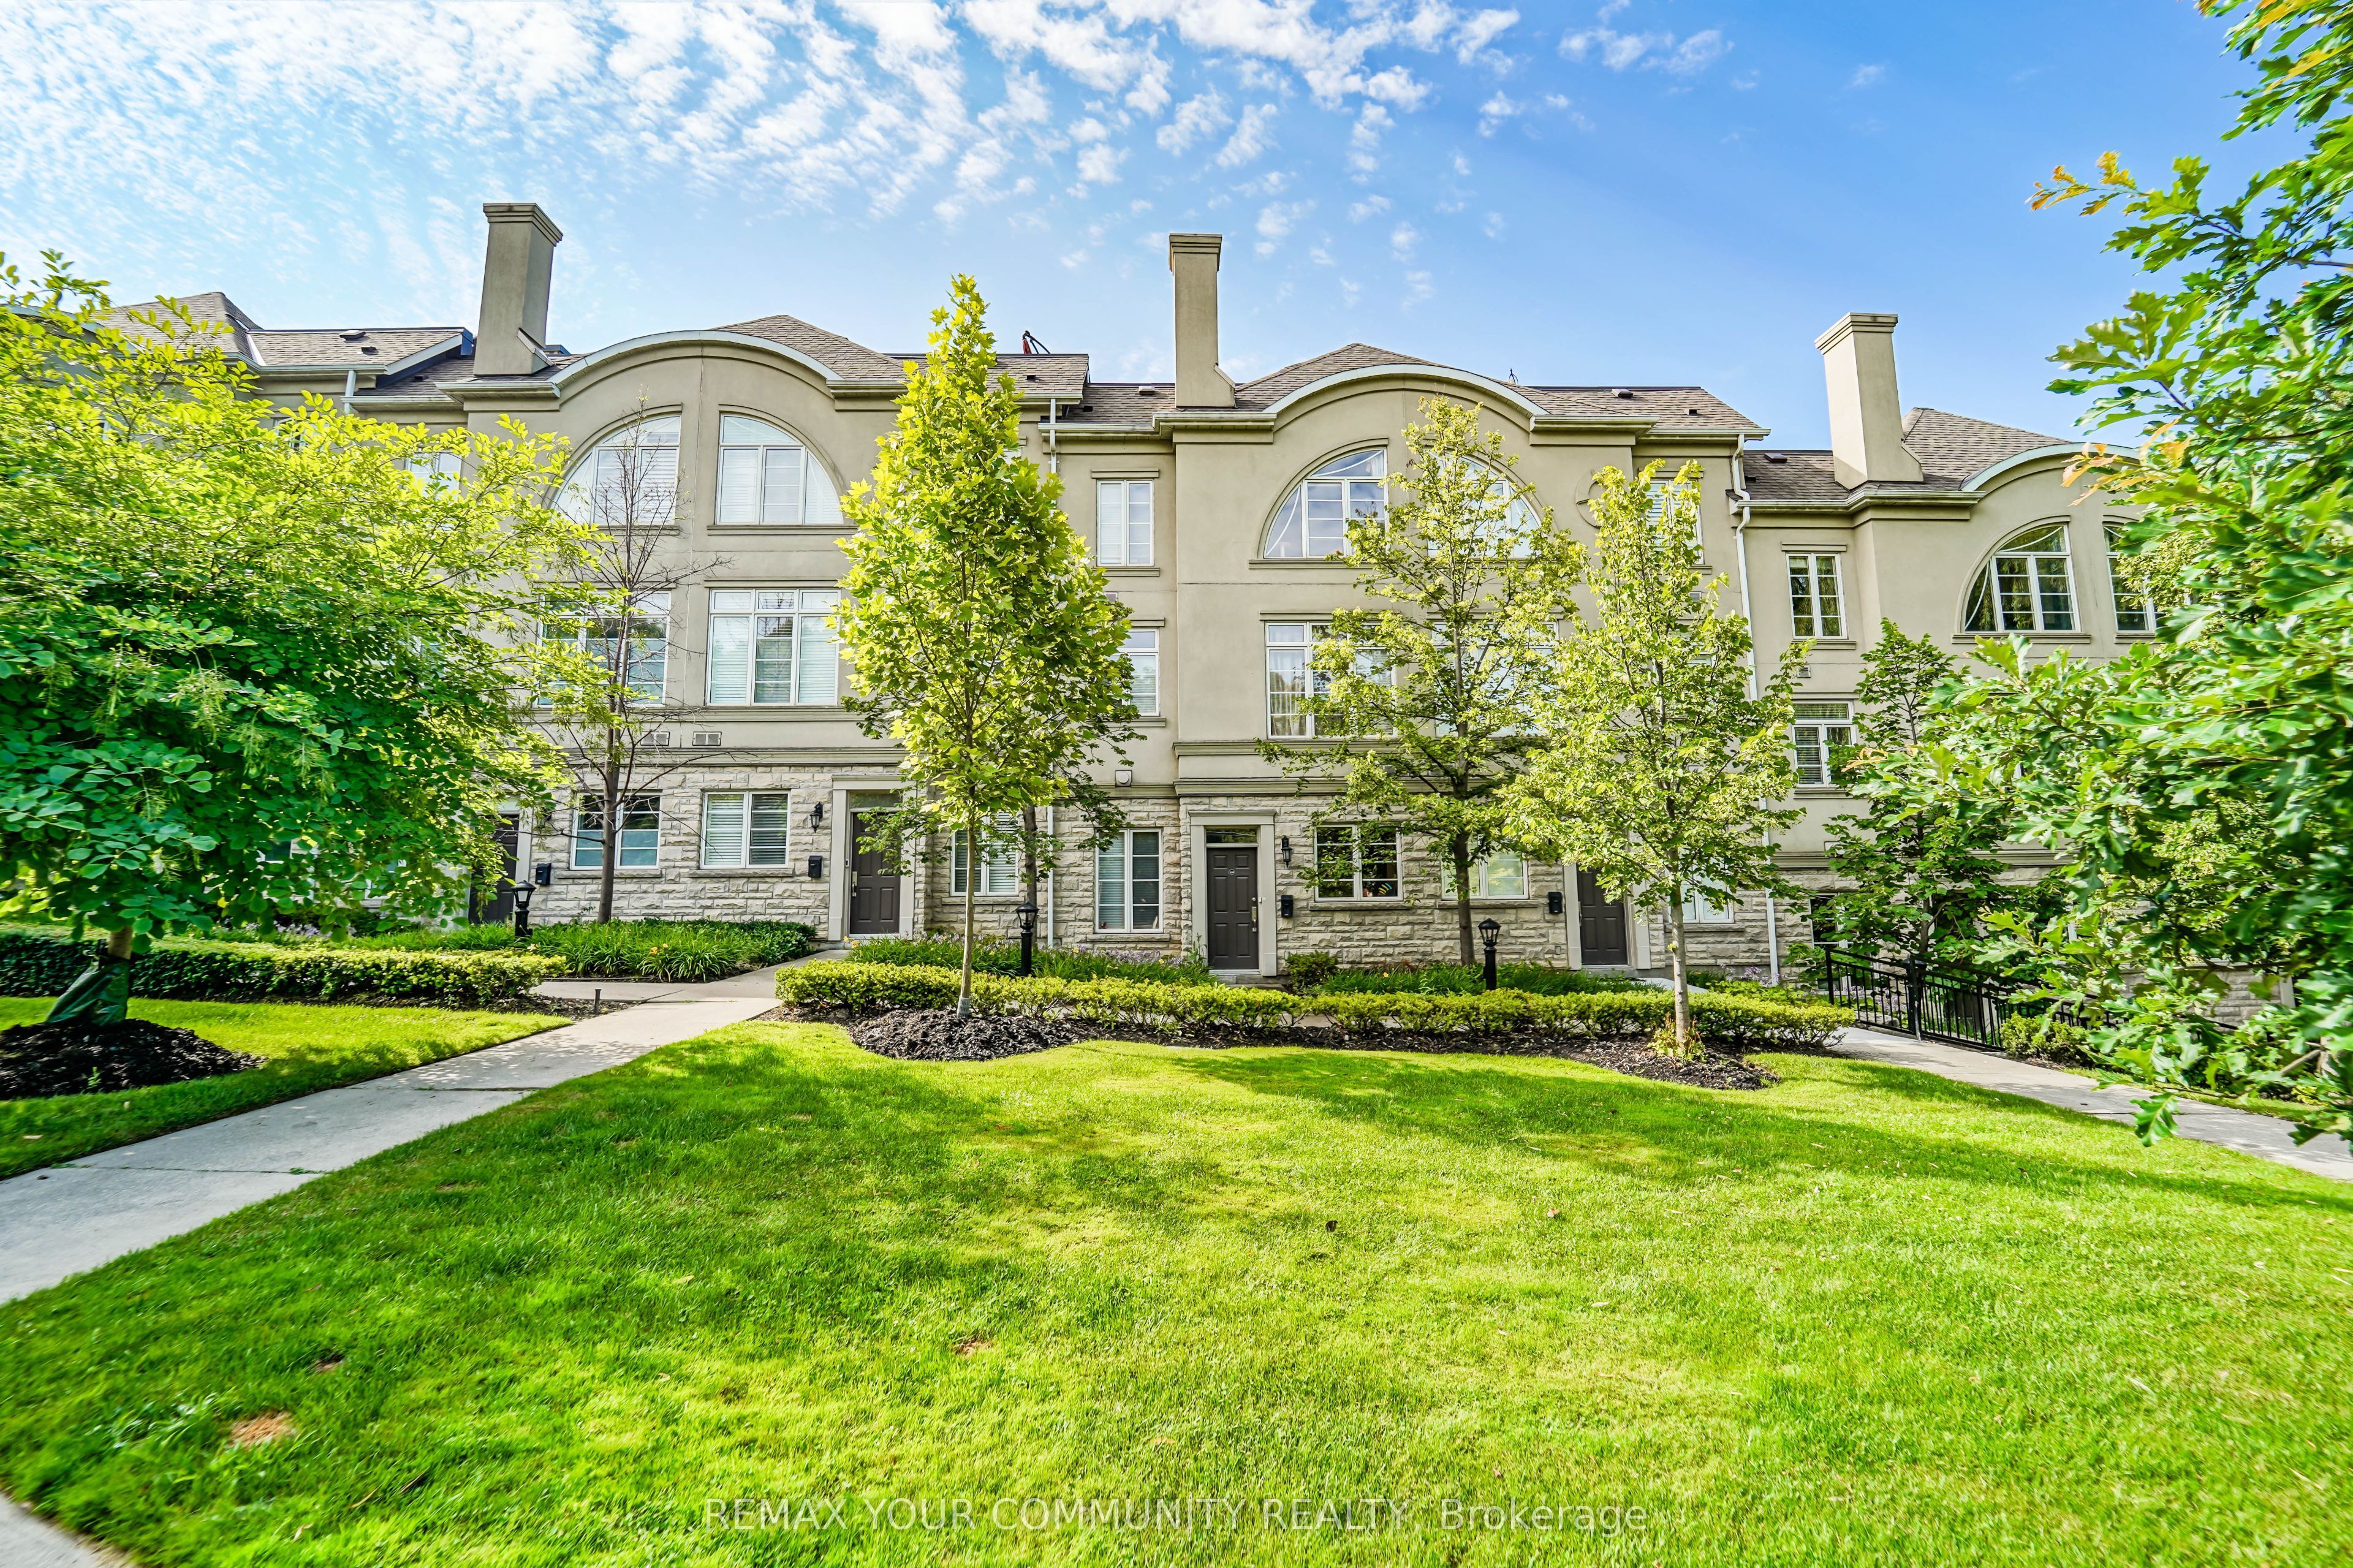
47 York Mills Road 212, Toronto, ON M2P 2B6
Toronto County
Key Facts
Description
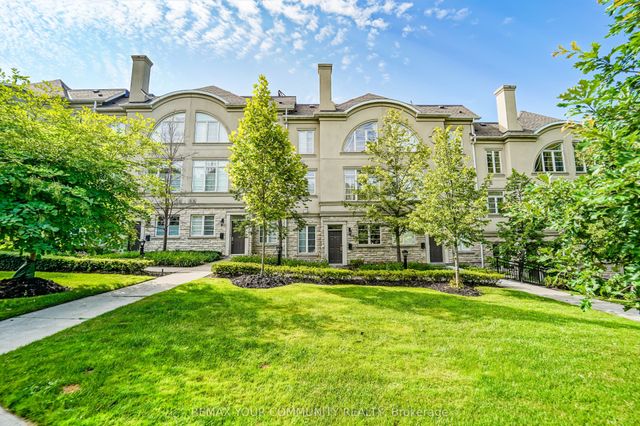
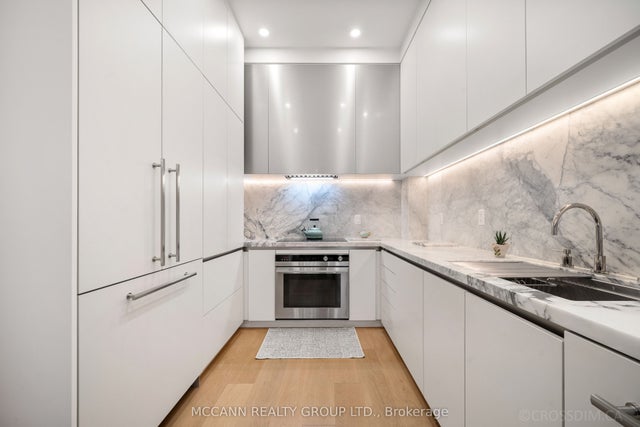
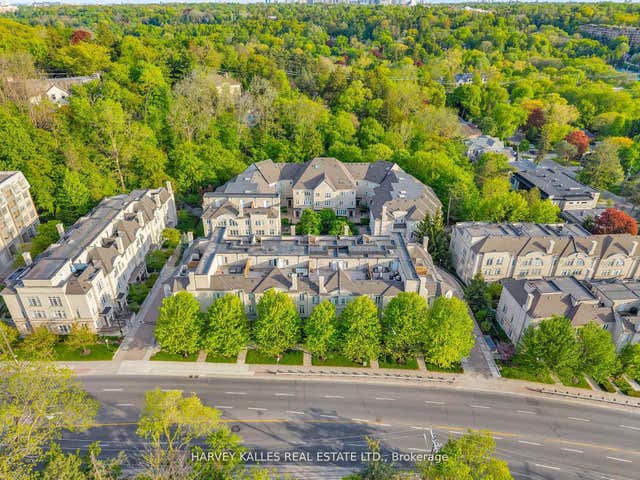
Prestigious Hogg's Hollow luxury townhome by renowned builder Shane Baghai. This Spacious 3+1 bedroom residence offers over 3000 sq.ft. of elegant living space and features a Private Elevator with access to every level including the basement and roof top terrace. Designed for comfortable luxury living ,the home boasts soaring ceilings ,generously sized principal rooms, three patios, three gas fire places, two parking spaces and a locker. The entire second floor is dedicated to a lavish primary bedroom suite, complete with a beautifully renovated 5-peice ensuite featuring a separate soaker tub ,double vanity, & Walk -in closets. The renovated open concept kitchen showcases a large Centre island and flows seamlessly in to the inviting family room with Gas fire place and walk out to private patio. The Spacious lower level recreation room offers exceptional flexibility and is ideal as a home office, Media room, gym, or a guest suite. Enjoy multiple outdoor living spaces, including a spectacular roof top terrace and main floor patios. Enjoy peace of mind with effortless, professional snow cleaning and courtyard gardening all handled by the condo corporation. Perfectly positioned in one of Toronto's most coveted neighborhoods, Just steps to scenic ravines ,Parks, top rated schools, shops, banks, supermarkets and York Mills Subway Station ,Providing effortless access to downtown Toronto and the GTA. Ample Visitor parking and convenient highway access further enhance the home's exceptional lifestyle appeal. A rare opportunity to own in a prestigious Hogg's Hollow offering an exceptional blend of luxury, space and convenience.
Property Information
Property Type
Residential
Style
3-Storey
Stories
3
Parking Spaces
2
MLS® Listing#
C13462574
Property Features
Interior
Cooling
Heating
Basement
Parking
Lot Features
Construction
Rooms
- 4.84 x 4.69Lower
- Bedroom 24.94 x 4.7Third
- Bedroom 34.7 x 3.14Third
- Dining Room3.66 x 3.2Main
- Family Room3.34 x 2.45Main
- Kitchen4.94 x 4.7Main
- Living Room4.7 x 3.66Main
- Master Bedroom6.49 x 4.55Second
Financial Details
HOA
CA$1,059
TSCC
Annual Taxes
CA$10,860
Tax year 2025
Parcel Number
0
Directions
York mills Road & Yonge street
Affordability Calculator
$435,600
Estimated monthly payment
$11,592/mo
Principal $1,742,400 · Est. interest $2,430,803 over 30 yrs
Neighborhood Market Statistics
How this home compares to active listings in Toronto, ON
- CA$783,173
- Median Listing Price
- 44
- Median Days on Market
- 950
- Median Sq Ft
- CA$823
- Median Price / Sq Ft
- 18,905
- Active Listings
- This home’s price is 178% above the area median.
Market statistics compiled from active EXIT Realty® and MLS listings in Toronto, ON.
Location

Points of Interest in Toronto, ON
Showing the Toronto area map.
Nearby Schools
Hillcrest Progressive School
School · 0.5 km away
Loretto Abbey
Secondary · 0.7 km away
Owen Public School
Elementary · 1.0 km away
Dunblaine School, the
School · 1.1 km away
Children's Forest
Elementary · 1.1 km away
Etfo - Toronto Occasional Teachers
School · 1.3 km away
Armour Heights Public School
Elementary · 1.3 km away
St Andrews Junior High School
Secondary · 1.4 km away
Fairlawn Pre-School
School · 1.4 km away
Chess Education
School · 1.5 km away
Don Valley Academy
School · 1.5 km away
North Toronto Academy
School · 1.5 km away
Junior Academy
Elementary · 1.6 km away
Ridley Orchard School
Elementary · 1.7 km away
Bedford Park Jr PS
Elementary · 1.8 km away
Blessed Sacrament Catholic School
School · 1.8 km away
Bayview Hebrew School of the Arts
School · 1.8 km away
Avondale Public School
Secondary · 1.8 km away
John Wanless Junior Public School
Elementary · 1.8 km away
North Toronto Early Years Learning Centre
School · 1.8 km away
Commute Calculator
Nearby Homes



Similar Homes Nearby


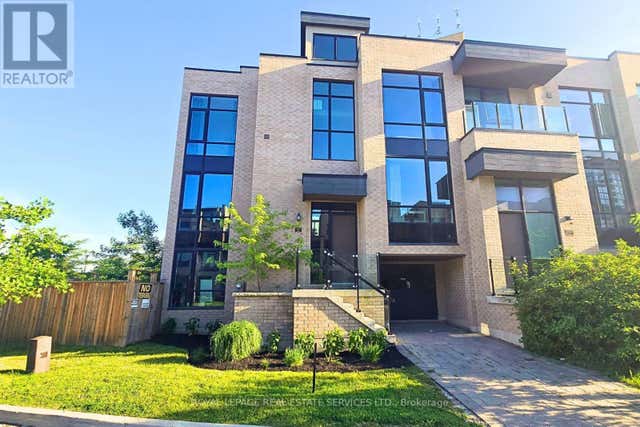
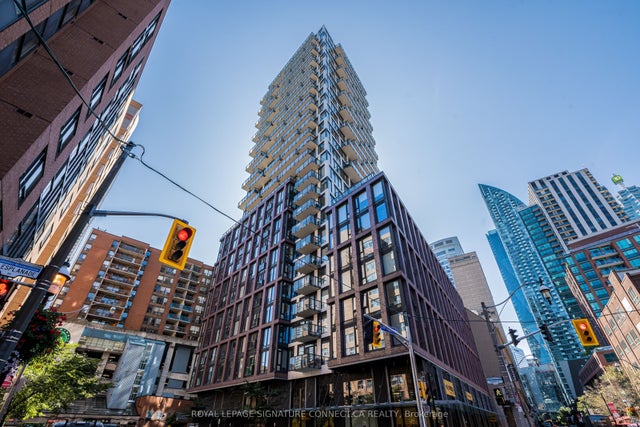
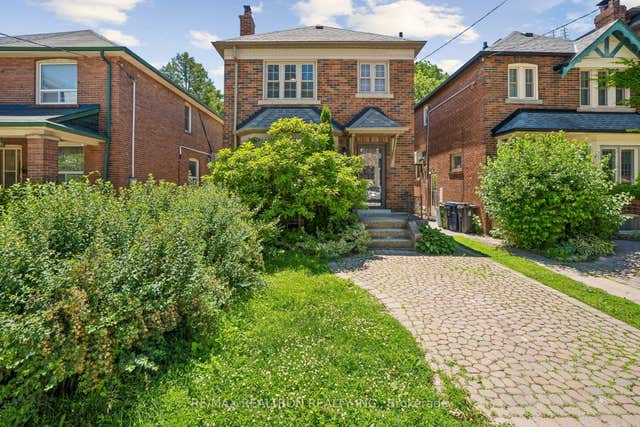
Similar Home Values
Comparable nearby listings and their asking prices.
| Address | Price | Beds | Baths | Sq Ft |
|---|---|---|---|---|
| 38 Centennial Road, Toronto, ON | CA$1,524,900 | 5 | 5 | — |
| 38 CENTENNIAL ROAD, Toronto (Centennial Scarborough), ON | CA$1,524,900 | 5 | 5 | — |
| 28 MANADON DRIVE, Toronto (Newtonbrook West), ON | CA$1,525,000 | 4 | 3 | — |
| 82 PONY FARM DRIVE, Toronto (Willowridge-Martingrove-Richview), ON | CA$1,525,000 | 5 | 4 | — |
| 2A Church Street 2703, Toronto, ON | CA$1,525,000 | 4 | 2 | — |
| 707 Hillsdale Avenue E, Toronto, ON | CA$1,525,000 | 3 | 2 | — |
Moving Cost Estimate
EXIT Agents in Toronto


Listing Courtesy: REMAX YOUR COMMUNITY REALTY - 4166378000
Presented by: AMIR JAFARI