

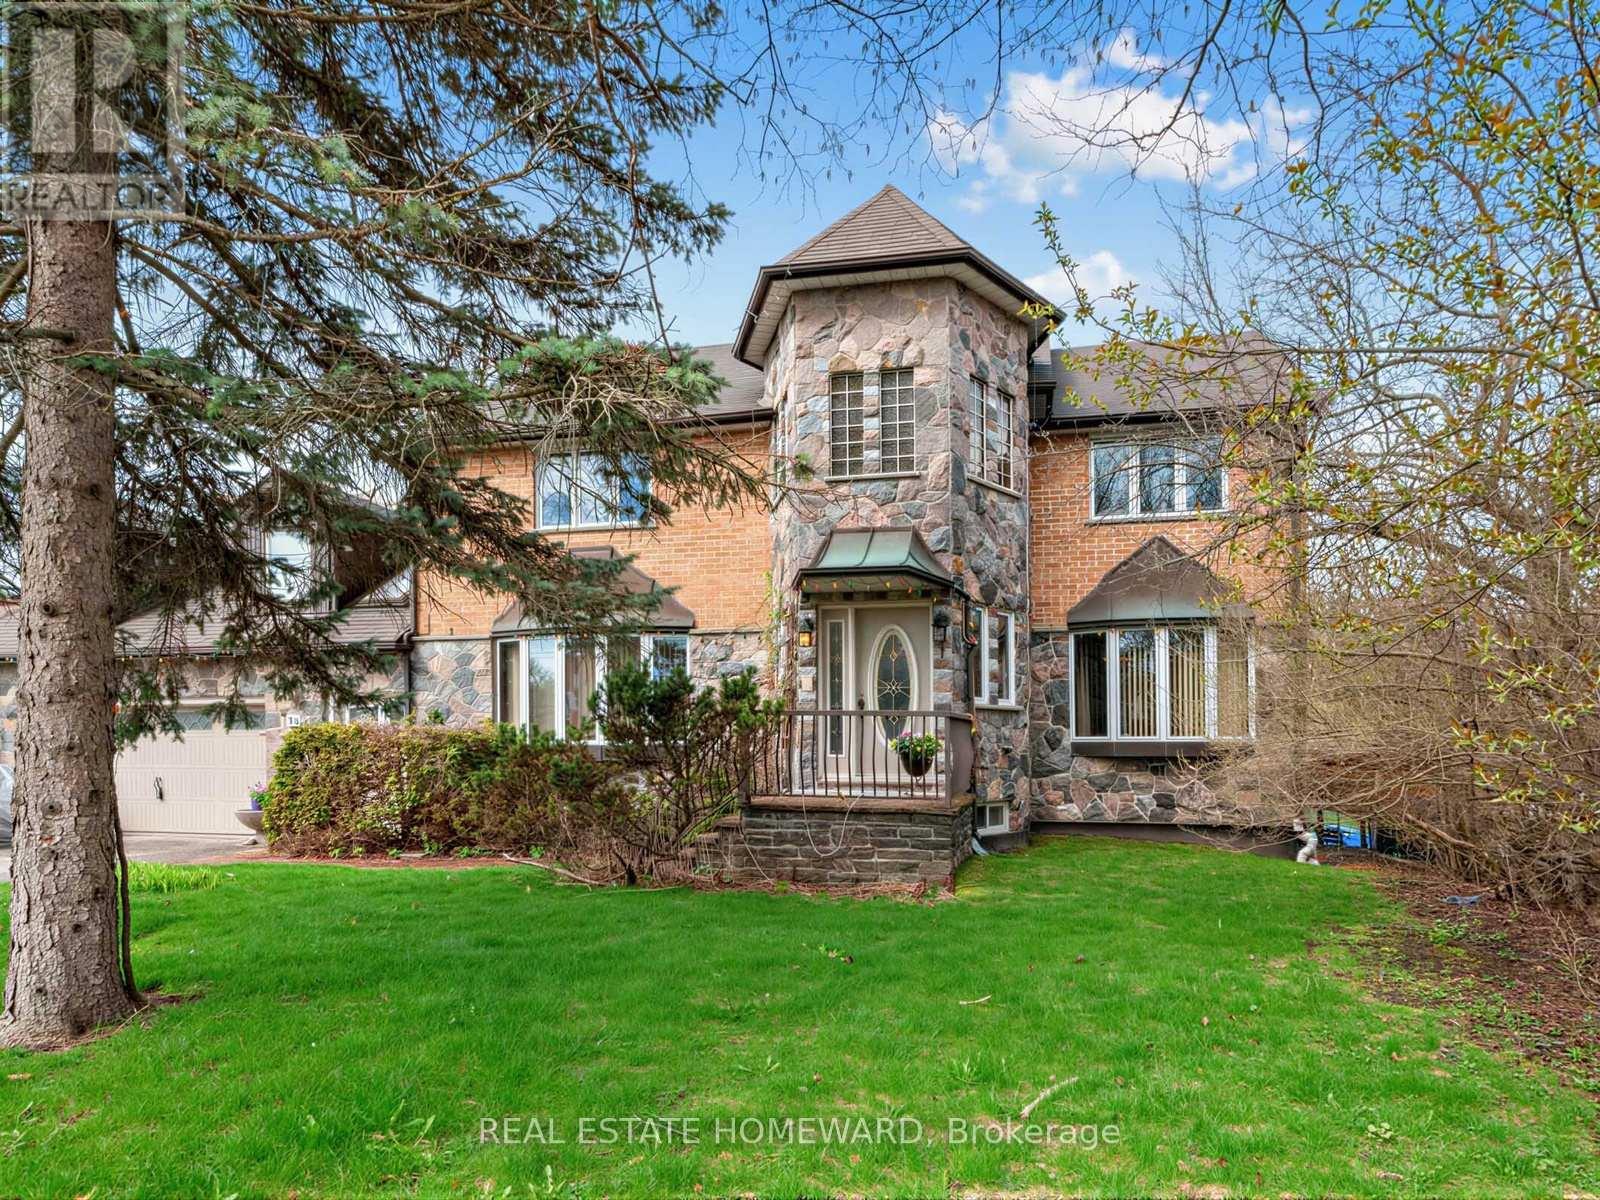
38 CENTENNIAL ROAD, Toronto (Centennial Scarborough), ON M1C1Z1
Centennial Scarborough
Key Facts
Description
You don't usually find this kind of land anymore. Nearly half an acre, dropping into a ravine out back. No neighbours. No noise. Just trees, sky, deer and birds on a west-facing backyard that earns its keep every evening when the sun starts to set. A custom-built home, lived in properly; enjoyed, not dressed up for resale. Well maintained and ready for what's next. Inside, a layout that does what it's supposed to do. Almost 5,000 square feet of enjoyable total living space. Separate living, dining rooms, each with its own character. Bow windows with window seats that actually get used. Light shines in where you want it. Everyone can gather in an impressive family room, overlooking nature, warmed by a wood-burning fireplace and walkout to an elevated deck. A family-sized eat-in kitchen with peninsula breakfast bar, built-in oven, pantry storage, and a dedicated breakfast area. Walkout to the deck-one from the kitchen, and as mentioned, one from the family room-because that's how people actually live. Upstairs, a proper primary bedroom with a 4-piece ensuite with heated floors, step-up jetted soaker tub and separate shower. Two additional bedrooms with double closets (one is an unexpected walk-in) and a full family bath. Above the garage, a separate upper-level suite. Bright, vaulted ceilings, skylights, dormers with storage, and a 3-piece washroom with heated floors. Use it as a home office, art studio, in-law space, separate living quarters; whatever it's needed to be. Partly finished walkout basement with an additional bedroom, above-grade windows and direct backyard access. 3-car garage with rear roll-up utility door. 6-car driveway, no sidewalk. Separate breezeway entrance. Retractable awning. Central air, high-efficiency gas furnace (2015), humidifier, fresh air exchanger, central vacuum, intercom, and whole-home water filtration. Ravine-backed. West-facing. Nearly half an acre. You can change a house. You don't get another shot at this lot. (id:31684)
Property Information
Property Type
Residential
Sub-Type
Single Family Residence
Parking Spaces
9
Ownership
Freehold
Listing #
E13565172
Property Features
Cooling
Heating
Flooring
Parking
Rooms
- 2.9 m X 3.86 mMain
- 3.3 m X 6.35 mBasement
- Bedroom 17.98 m X 8.28 mSecond
- Bedroom 33.05 m X 4.55 mSecond
- Bedroom 412.8 m X 11.1 mSecond
- Bedroom 55.03 m X 5.08 mBasement
- Dining Room3.33 m X 4.17 mMain
- Family Room6.83 m X 4.93 mMain
- Kitchen4.04 m X 3.61 mMain
- Laundry3.4 m X 9.93 mBasement
- Living Room4.04 m X 5.23 mMain
- Master Bedroom6.93 m X 4.14 mSecond
- Workshop4.45 m X 4.57 mBasement
Affordability Calculator
$304,980
Estimated monthly payment
$8,116/mo
Principal $1,219,920 · Est. interest $1,701,897 over 30 yrs
Neighborhood Market Statistics
How this home compares to active listings in Toronto, ON
- CA$784,398
- Median Listing Price
- 43
- Median Days on Market
- 950
- Median Sq Ft
- CA$817
- Median Price / Sq Ft
- 20,076
- Active Listings
- This home’s price is 94% above the area median.
Market statistics compiled from active EXIT Realty® and MLS listings in Toronto, ON.
Location

Points of Interest in Toronto (Centennial Scarborough), ON
Showing the Toronto (Centennial Scarborough) area map.
Nearby Schools
Sir Oliver Mowat Collegiate
Secondary · 0.6 km away
Eec Saint-Michel
Elementary · 0.8 km away
Charlottetown Junior Public School
Elementary · 0.9 km away
St Brendan Catholic School
School · 0.9 km away
Centennial Road Junior PS
Elementary · 1.4 km away
Joseph Howe Senior Public School
Secondary · 1.4 km away
Creative Minds Montessori
Elementary · 1.4 km away
William G Davis Jr PS
Elementary · 1.5 km away
William G Miller Junior PS
Elementary · 1.7 km away
St. Malachy Catholic School
School · 1.7 km away
Guildwood Village Montessori School
Elementary · 2.2 km away
West Rouge Junior Public School
Elementary · 2.5 km away
Joseph Brant Senior Public School
School · 2.5 km away
St Dominic Savio Catholic School
Elementary · 2.7 km away
Meadowvale Public School
School · 2.7 km away
Rouge Valley Public School
School · 2.7 km away
Highland Creek Public School
School · 2.8 km away
Friendly Little Campus
School · 2.8 km away
Absorbent Minds
School · 3.0 km away
Ecole Peter Secor
School · 3.0 km away
Commute Calculator
Nearby Homes




Similar Homes Nearby



Similar Home Values
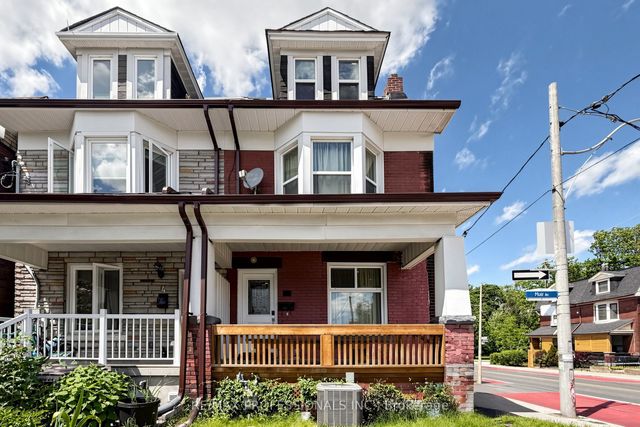
Comparable nearby listings and their asking prices.
| Address | Price | Beds | Baths | Sq Ft |
|---|---|---|---|---|
| 2 MUIR AVENUE, Toronto (Dufferin Grove), ON | CA$1,068,000 | 5 | 3 | — |
| 2 Muir Avenue, Toronto, ON | CA$1,068,000 | 5 | 3 | — |
| 19 BEACHAM CRESCENT, Toronto (Tam O'Shanter-Sullivan), ON | CA$1,069,000 | 8 | 2 | — |
| 19 Beacham Crescent, Toronto, ON | CA$1,069,000 | 8 | 2 | — |
| 175 Earlsdale Avenue, Toronto, ON | CA$1,069,000 | 4 | 2 | — |
| 175 EARLSDALE AVENUE, Toronto (Oakwood Village), ON | CA$1,069,000 | 4 | 2 | — |
Moving Cost Estimate
EXIT Agents in Toronto (Centennial Scarborough)



Listing Courtesy: REAL ESTATE HOMEWARD
Data Terms of Use
This website is operated by REAL ESTATE HOMEWARD, a brokerage who is a member of The Canadian Real Estate Association (CREA). The content on this website is owned or controlled by CREA. By accessing this website, the user agrees to be bound by these terms of use as amended from time to time, and agrees that these terms of use constitute a binding contract between the user, REAL ESTATE HOMEWARD, and CREA.
Copyright
The content on this website is protected by copyright and other laws, and is intended solely for the private, non-commercial use by individuals. Any other reproduction, distribution or use of the content, in whole or in part, is specifically prohibited. Prohibited uses include commercial use, “screen scraping”, “database scraping”, and any other activity intended to collect, store, reorganize or manipulate the content of this website.
Trademarks
REALTOR®, REALTORS®, and the REALTOR® logo are certification marks that are owned by REALTOR® Canada Inc. and licensed exclusively to The Canadian Real Estate Association (CREA). These certification marks identify real estate professionals who are members of CREA and who must abide by CREA’s By-Laws, Rules, and the REALTOR® Code. The MLS® trademark and the MLS® logo are owned by CREA and identify the professional real estate services provided by members of CREA.
Liability and Warranty Disclaimer
The information contained on this website is based in whole or in part on information that is provided by members of CREA, who are responsible for its accuracy. CREA reproduces and distributes this information as a service for its members, and assumes no responsibility for its completeness or accuracy.
Amendments
REAL ESTATE HOMEWARD may at any time amend these Terms of Use by updating this posting. All users of this site are bound by these amendments should they wish to continue accessing the website, and should therefore periodically visit this page to review any and all such amendments.