

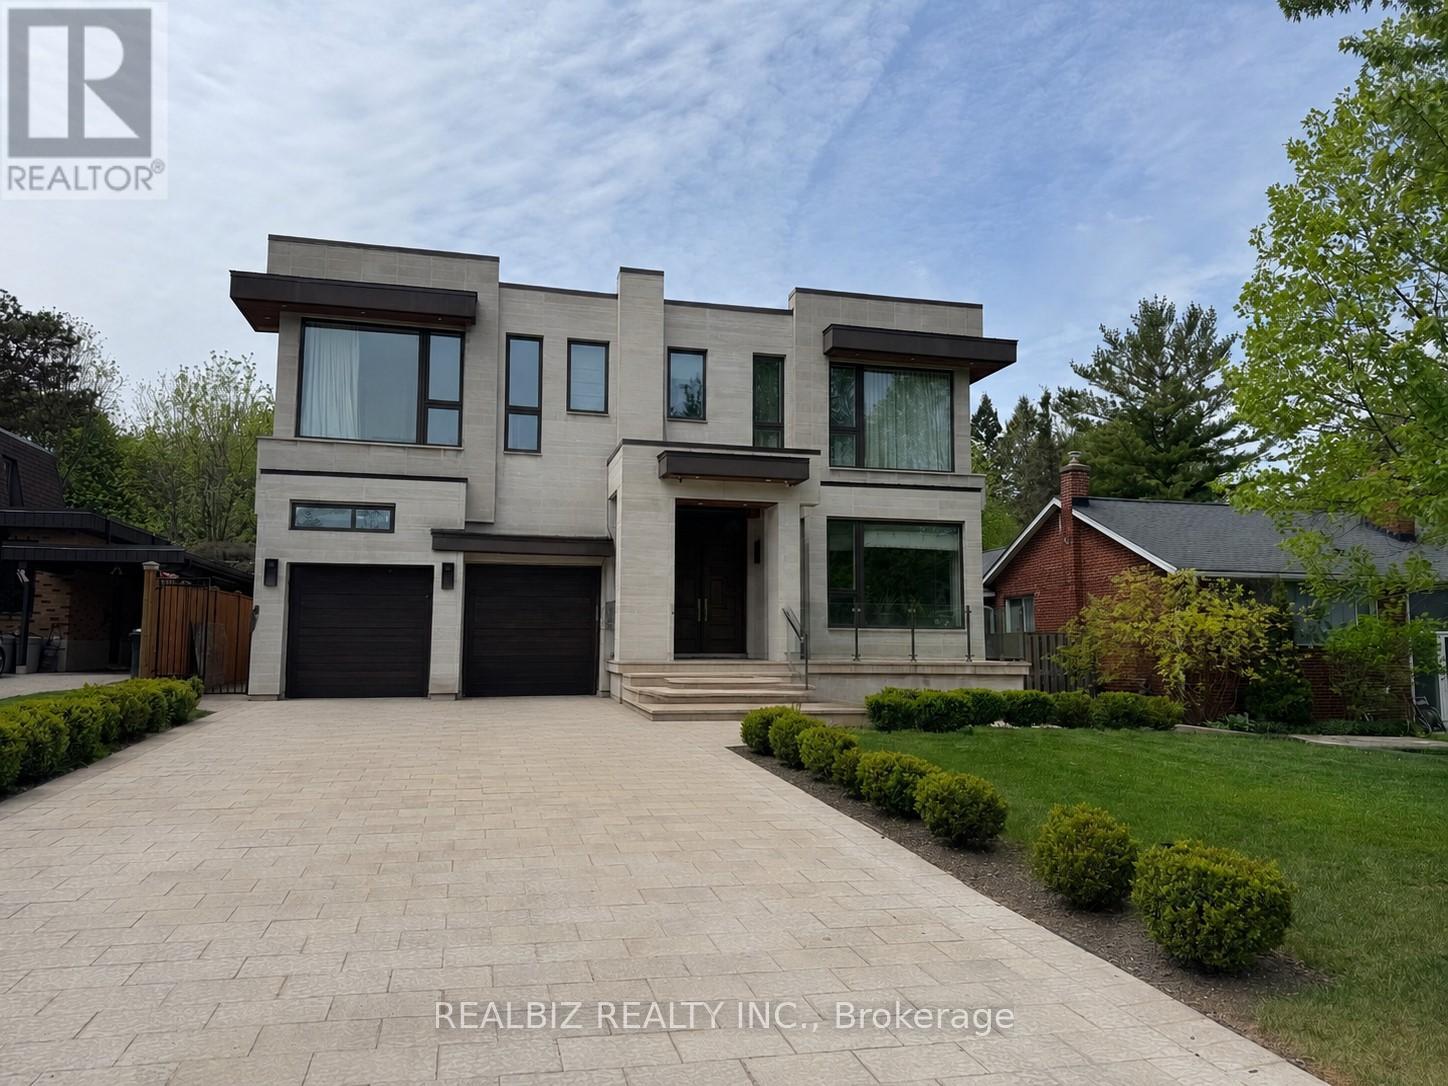
39 HEMFORD CRESCENT, Toronto (Banbury-Don Mills), ON M3B2S4
Banbury-Don Mills
Key Facts
Description
Discover a rare opportunity in the prestigious Don Mills community, just moments from CF Shops at Don Mills, at 39 Hemford Crescent - a premium ravine-style lot backing directly onto lush greenbelt trails and parkland. Nestled on a quiet, tree-lined crescent, this exceptional property offers the perfect setting to renovate, invest, or build your custom dream home. The existing residence features expansive principal rooms, hardwood floors, two fireplaces, two thoughtfully added extensions, and parking for eight vehicles.Enjoy the tranquility of nature while remaining moments from every urban convenience. Ideally located close to major highways, top-rated hospitals, Top Ranking schools, Edwards Gardens, Sunnybrook Park, and other beautiful green spaces, this location offers an exceptional lifestyle for families and nature lovers alike.An extraordinary chance to own a prime property in one of Toronto's most established and family-friendly neighbourhoods, offering the perfect blend of privacy, prestige, and convenience. (id:31684)
Property Information
Property Type
Residential
Sub-Type
Single Family Residence
Style
Bungalow
Parking Spaces
8
Ownership
Freehold
Listing #
C13172714
Property Features
Cooling
Heating
Parking
Rooms
- Bedroom 24.11 m X 4.72 mSecond
- Bedroom 35.49 m X 4.97 mSecond
- Bedroom 44.45 m X 3.84 mSecond
- Bedroom 55.36 m X 4.27 mBasement
- Family Room6.28 m X 5.79 mMain
- Game Room13.29 m X 5.18 mBasement
- Game Room3.6 m X 3.66 mBasement
- Kitchen7.47 m X 5.55 mMain
- Living Room5.49 m X 6.71 mMain
- Master Bedroom7.86 m X 4.57 mSecond
Affordability Calculator
$1,139,980
Estimated monthly payment
$30,337/mo
Principal $4,559,920 · Est. interest $6,361,494 over 30 yrs
Location

Getting Around
Points of Interest in Toronto (Banbury-Don Mills), ON
Showing the Toronto (Banbury-Don Mills) area map.
Nearby Schools
Norman Ingram Public School
Elementary · 0.3 km away
Brighton
School · 0.5 km away
Rippleton P.S.
Elementary · 0.6 km away
Rippleton Public School
Elementary · 0.6 km away
Stanford International College
Secondary School · 0.6 km away
St George Mini School
School · 0.7 km away
Seneca Hill Private School
School · 0.7 km away
Topkids Éducation Center
School · 0.7 km away
Westfield Secondary School
Secondary · 0.8 km away
Northmount School
Elementary · 0.8 km away
Willowwood School
Elementary · 0.8 km away
St Bonaventure Catholic School
School · 0.9 km away
Don Mills Childrens Centre
School · 0.9 km away
Denlow Public School
Elementary · 1.0 km away
The Giles School
Secondary · 1.1 km away
Overland Learning Centre
School · 1.1 km away
Seneca Hill Private School
Secondary · 1.1 km away
Don Mills Middle School
Secondary · 1.2 km away
The Laurel School
Elementary · 1.2 km away
St. Clair College at Ace Acumen Academy
Secondary School · 1.2 km away
Commute Calculator
Nearby Homes
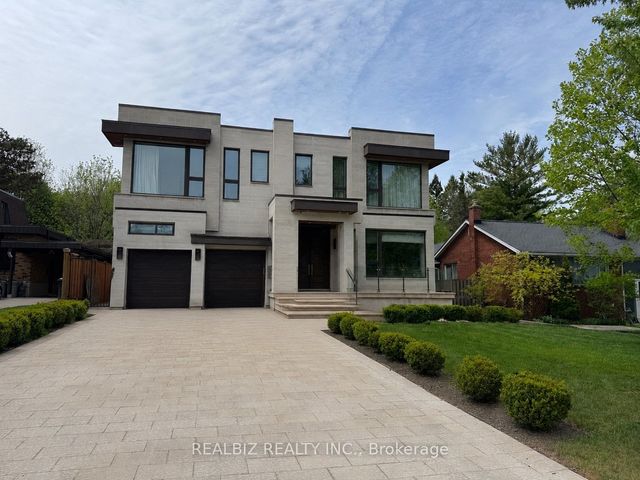

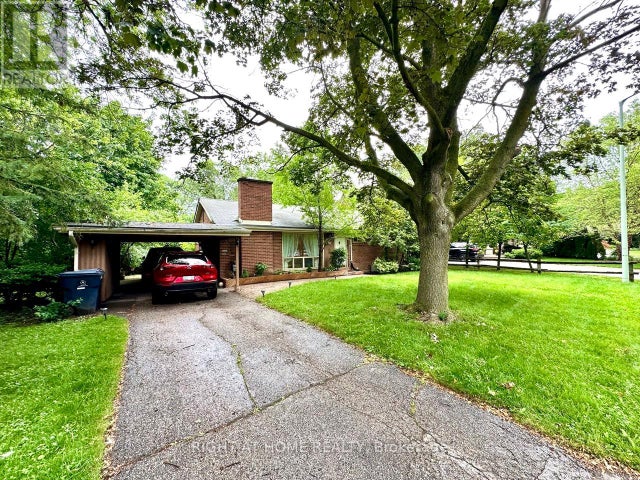
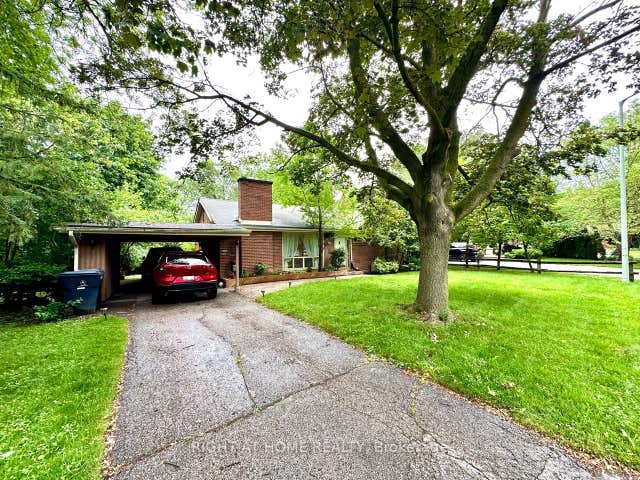
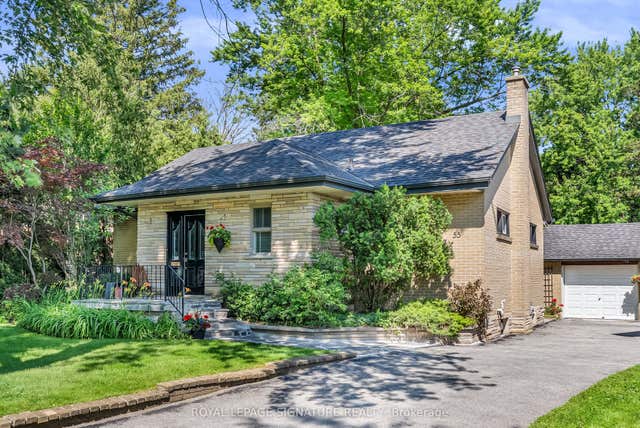

Similar Homes Nearby


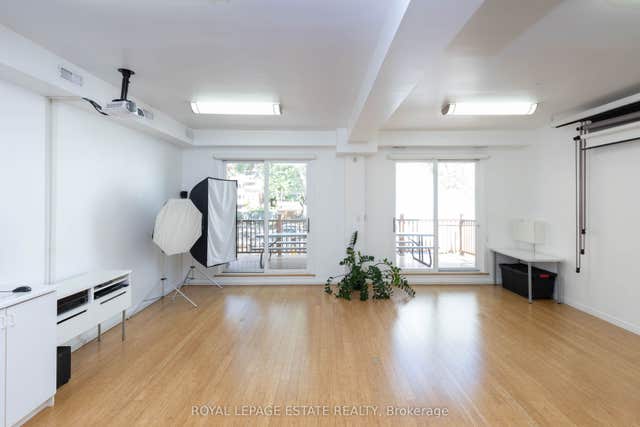

Similar Home Values
Comparable nearby listings and their asking prices.
| Address | Price | Beds | Baths | Sq Ft |
|---|---|---|---|---|
| 432 QUEEN STREET E, Toronto (Regent Park), ON | CA$3,990,000 | 6 | 6 | 5,804 |
| 432 Queen Street E, Toronto, ON | CA$3,990,000 | 6 | 6 | 5,804 |
| 432 Queen Street E, Toronto, ON | CA$3,990,000 | 6 | 6 | — |
| 432 QUEEN STREET E, Toronto (Regent Park), ON | CA$3,990,000 | 6 | 6 | — |
| 11 Sandpiper Court, Toronto, ON | CA$3,995,000 | 6 | 4 | — |
| 349 Ellerslie Avenue, Toronto, ON | CA$3,995,000 | 6 | 5 | — |
Moving Cost Estimate
EXIT Agents in Toronto (Banbury-Don Mills)



Listing Courtesy: REALBIZ REALTY INC.
Data Terms of Use
This website is operated by REALBIZ REALTY INC., a brokerage who is a member of The Canadian Real Estate Association (CREA). The content on this website is owned or controlled by CREA. By accessing this website, the user agrees to be bound by these terms of use as amended from time to time, and agrees that these terms of use constitute a binding contract between the user, REALBIZ REALTY INC., and CREA.
Copyright
The content on this website is protected by copyright and other laws, and is intended solely for the private, non-commercial use by individuals. Any other reproduction, distribution or use of the content, in whole or in part, is specifically prohibited. Prohibited uses include commercial use, “screen scraping”, “database scraping”, and any other activity intended to collect, store, reorganize or manipulate the content of this website.
Trademarks
REALTOR®, REALTORS®, and the REALTOR® logo are certification marks that are owned by REALTOR® Canada Inc. and licensed exclusively to The Canadian Real Estate Association (CREA). These certification marks identify real estate professionals who are members of CREA and who must abide by CREA’s By-Laws, Rules, and the REALTOR® Code. The MLS® trademark and the MLS® logo are owned by CREA and identify the professional real estate services provided by members of CREA.
Liability and Warranty Disclaimer
The information contained on this website is based in whole or in part on information that is provided by members of CREA, who are responsible for its accuracy. CREA reproduces and distributes this information as a service for its members, and assumes no responsibility for its completeness or accuracy.
Amendments
REALBIZ REALTY INC. may at any time amend these Terms of Use by updating this posting. All users of this site are bound by these amendments should they wish to continue accessing the website, and should therefore periodically visit this page to review any and all such amendments.